Opportunity awaits at 3540 Minnesota Avenue SE. This 2-bedroom, 1-bath home offers approximately 1,502 total square feet, including 956 square feet above grade and 546 square feet on the lower level. Both bedrooms and the full bath are located upstairs. The property sits across two separate lots, each approximately 2,000 square feet, for a combined 4,000-square-foot site. Tax IDs 5419/0014 and 5419/0015. With additional land and a flexible lower level, the property offers plenty of potential for an owner-occupant, investor, or renovator. Buyer to independently verify development possibilities.
Accepting backups
$349,900
3540 Minnesota Ave SE, Washington, DC 20019
2beds
1,372sqft
Single Family Residence
Built in 1941
2,000 Square Feet Lot
$348,800 Zestimate®
$255/sqft
$-- HOA
What's special
- 54 days
- 33
- 2
Zillow last checked:
Listing updated:
Listed by:
Teresa Mueller 202-306-2674,
Compass
Source: Bright MLS,MLS#: DCDC2284526
Facts & features
Interior
Bedrooms & bathrooms
- Bedrooms: 2
- Bathrooms: 1
- Full bathrooms: 1
- Main level bathrooms: 1
- Main level bedrooms: 2
Basement
- Area: 546
Heating
- Hot Water, Natural Gas
Cooling
- None, Electric
Appliances
- Included: Water Heater, Gas Water Heater
Features
- Basement: Other
- Has fireplace: No
Interior area
- Total structure area: 1,502
- Total interior livable area: 1,372 sqft
- Finished area above ground: 956
- Finished area below ground: 416
Property
Parking
- Total spaces: 4
- Parking features: Off Street
Accessibility
- Accessibility features: None
Features
- Levels: Three
- Stories: 3
- Pool features: None
Lot
- Size: 2,000 Square Feet
- Features: Chillum-Urban Land Complex
Details
- Additional structures: Above Grade, Below Grade
- Parcel number: 5419//0014
- Zoning: RF-1
- Special conditions: Standard
Construction
Type & style
- Home type: SingleFamily
- Architectural style: Traditional
- Property subtype: Single Family Residence
Materials
- Brick
- Foundation: Block
Condition
- New construction: No
- Year built: 1941
Utilities & green energy
- Sewer: Public Septic, Public Sewer
- Water: Public
Community & HOA
Community
- Subdivision: Fort Dupont Park
HOA
- Has HOA: No
Location
- Region: Washington
Financial & listing details
- Price per square foot: $255/sqft
- Tax assessed value: $317,010
- Annual tax amount: $559
- Date on market: 9/22/2026
- Listing agreement: Exclusive Right To Sell
- Ownership: Fee Simple
Estimated market value
$348,800
$331,000 - $366,000
$1,933/mo
Price history
| Date | Event | Price |
|---|---|---|
| 10/23/2026 | Listed for sale | $349,900$255/sqft |
Source:  Bright MLS #DCDC2284526 Report a problem | ||
| 10/20/2026 | Contingent | $349,900$255/sqft |
Source: Bright MLS #DCDC2284526 Report a problem | ||
| 9/22/2026 | Listed for sale | $349,900$255/sqft |
Source: Bright MLS #DCDC2284526 Report a problem | ||
Public tax history
| Year | Property taxes | Tax assessment |
|---|---|---|
| 2026 | $559 +0.4% | $308,210 -0.8% |
| 2025 | $557 -0.1% | $310,680 +0.5% |
| 2024 | $557 -0.3% | $309,010 +4.1% |
| 2023 | $559 -1.9% | $296,740 +9.2% |
| 2022 | $570 +3.2% | $271,820 +4.8% |
| 2021 | $553 +4.5% | $259,330 +0.7% |
| 2020 | $529 +8.1% | $257,630 +21.5% |
| 2018 | $489 +9.1% | $212,060 +10.4% |
| 2017 | $448 +9.2% | $192,170 +13.5% |
| 2016 | $410 +9.6% | $169,330 +6.2% |
| 2015 | $374 +5.3% | $159,470 +3.7% |
| 2014 | $356 -12.7% | $153,850 -6.7% |
| 2013 | $407 -57.7% | $164,940 -13.4% |
| 2012 | $963 | $190,450 |
| 2011 | $963 +21% | $190,450 -18.6% |
| 2010 | $796 +377.5% | $234,110 -7.3% |
| 2009 | $167 -16.7% | $252,560 +41.8% |
| 2007 | $200 +5.2% | $178,120 +28.1% |
| 2006 | $190 -51.4% | $139,000 +76.4% |
| 2005 | $392 +1.3% | $78,790 +0.7% |
| 2004 | $386 -5.1% | $78,260 +8% |
| 2003 | $407 +0% | $72,440 +0% |
| 2002 | $407 +26.5% | $72,436 +14% |
| 2001 | $322 | $63,540 |
Find assessor info on the county website
Monthly payment
Est. payment
Payment breakdown
Explore the cost of this home by adjusting the details. Changes won't be saved.Climate risks
Neighborhood: Greenway
Nearby schools
Schools provided by the listing agent
- District: District Of Columbia Public Schools
Source: Bright MLS. This data may not be complete. We recommend contacting the local school district to confirm school assignments for this home.
- $52,8002,000 sqft3540 Minnesota Ave SE, Washington, DC 20019Off Market
- $--2 bd1 ba-- sqft3548 Minnesota Ave SE APT 4, Washington, DC 20019Off Market

- $431,5903 bd2 ba1.7k sqft3536 Minnesota Ave SE, Washington, DC 20019Off Market
- $--2 bd1 ba-- sqft3550 Minnesota Ave SE APT 2, Washington, DC 20019Off Market
Similar homes
- $290,0002 bd1 ba1.2k sqft4415 C St SE, Washington, DC 20019For Sale
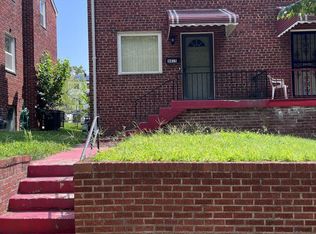
 MLS ID #DCDC2279128, Norva Madden, Long & Foster Real Estate, Inc.. Bright MLS
- $--2 bd1 ba1k sqft4002 E St S Unit E-205, Washington, DC 20019Auction
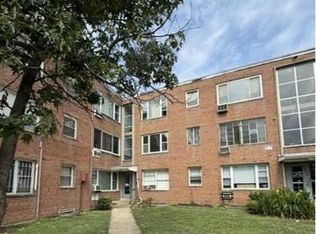 Auction.com 4
- $299,9992 bd2 ba1.2k sqft201 34th St NE, Washington, DC 20019For Sale
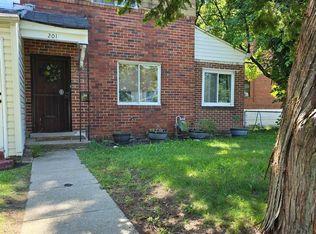 MLS ID #DCDC2249766, Gerri Carter, Exit Alliance Realty. Bright MLS
- $--3 bd3 ba1.1k sqft5502 B St SE, Washington, DC 20019Auction
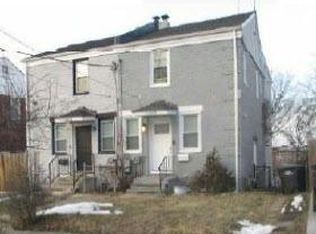 Auction.com 1
- $339,0004 bd2 ba1.9k sqft405 60th St NE, Washington, DC 20019For SaleMLS ID #DCDC2174730, Nishta Gupta, Samson Properties. Bright MLS
- $295,0003 bd1 ba1.5k sqft4013 Clay Pl NE, Washington, DC 20019For SaleMLS ID #DCDC2272510, John Williams, Fairfax Realty Premier. Bright MLS
- $295,0002 bd1 ba1.1k sqft916 Division Ave NE, Washington, DC 20019For SaleMLS ID #DCDC2267502, John Williams, Fairfax Realty Premier. Bright MLS
- $415,0003 bd2 ba1.7k sqft42 54th St SE, Washington, DC 20019AuctionMLS ID #DCDC2259350, Danny Register, Northrop Realty. Bright MLS
- $385,5003 bd2 ba1.6k sqft114 56th St SE, Washington, DC 20019For SaleMLS ID #DCDC2283566, Tonya Wingfield, Coldwell Banker Realty. Bright MLS
- $402,5002 bd2 ba987 sqft5221 Call Pl SE, Washington, DC 20019For SaleMLS ID #DCDC2249832, Janet Faison, Coldwell Banker Realty. Bright MLS
- $325,0003 bd2 ba1.2k sqft3128 Central Ave NE, Washington, DC 20018For SaleMLS ID #DCDC2276646, Andrew Hackett, Keller Williams Preferred Properties. Bright MLS
- $459,9992 bd2 ba1.1k sqft122 33rd St NE, Washington, DC 20019For SaleMLS ID #DCDC2278654, MIKE CRAIG, NHT Real Estate LLC. Bright MLS
- $479,9003 bd2 ba1.5k sqft1109 Anacostia Rd SE, Washington, DC 20019For SaleMLS ID #DCDC2283664, Tim Brockhoff, Redfin Corporation. Bright MLS
- $349,9993 bd2 ba1.3k sqft1518 Fort Davis Pl SE, Washington, DC 20020For SaleMLS ID #DCDC2281724, Tina Marie Marshall, DC Prime Realty, Co.. Bright MLS
