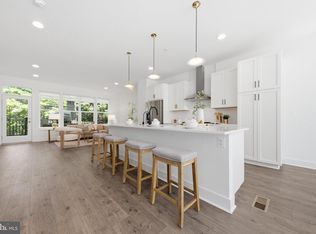
Fabulous views!! 4 level ELEVATOR!! Brand new, never lived in, contemporary townhome in a very coveted location overlooking the Army/Navy Country Club Golf Course. 4 finished levels. Open concept living, dining, kitchen, family room + large outdoor deck on the main level. The bedroom level has 2 primary suites, each with an en-suite bath and 2 large walk-in closets. On the 4th level there is a large loft/bonus room that opens to a roof top terrace with gorgeous views of the golf course. There is also a walkout lower-level recreation room that opens to a fenced and gated flagstone patio. Numerous luxury options include 7 ½” wide plank engineered wood flooring through-out, oak stairs with painted risers, deluxe level kitchen package with European style flat panel cabinetry, stacked to the ceiling, Bosch appliances, huge island with stainless undermount sink and filtered water, steel rail system on stairs at main and upper level, security system, wi-fi enabled keyless entry, primary bath with heated floors + more. Three separate outdoor areas all with stunning views of the golf course. 2 car garage plus driveway parking. Vacant. The builder, EYA, is sold out of this plan (The Cary) and is sold out of homes backing to the golf course. Sutton Heights is ideally located on the eastern edge of Fairfax City, just a few miles from the Vienna Metro, 495, 66, Tysons Corner, the Mosaic District and Fairfax Inova Hospital. Multiple options for shopping and dining are nearby. In addition, the 40-mile Cross County Trail can be accessed at the community ball fields just a short distance away.
Sold for $1,450,000
$1,450,000
3540 Sutton Heights Cir, Fairfax, VA 22031
3beds
3,092sqft
Townhouse
Built in 2023
1,708 Square Feet Lot
$1,413,900 Zestimate®
$469/sqft
$5,112 Estimated rent
Home value
$1,413,900
$1.34M - $1.48M
$5,112/mo
Zestimate® history
Owner options
List your home for rent
$5,112/mo
Rent Zestimate®
Find your next renter with Zillow Rental Manager. Plus, with online applications, you can quickly screen prospective tenants – for free.
$5,112/mo
Rent Zestimate®
Refinance and save
$9,014/mo
Est. payment
Refinancing to a lower rate could help reduce your monthly payments and save thousands over the life of the loan.
$9,014/mo
Est. payment
Explore your selling options
Work with a Zillow partner agent
Leverage their expertise and Zillow's premium Showcase listings to get your home seen by more buyers.
Get startedList with your own agent
Get your home in front of millions of buyers by listing it on Zillow.
Learn how to do itSell it yourself
Take full control of how buyers see your home on Zillow by listing For Sale by Owner (FSBO).
List your homeWhat's special
Ball fieldsContemporary townhomePrimary bathOak stairsLarge outdoor deckMosaic districtHeated floors
Zillow last checked:
Listing updated:
Listed by:
Linda French 571-213-4685,
Corcoran McEnearney
Bought with:
Heather Corey, 0225194203
TTR Sotheby's International Realty
Source: Bright MLS,MLS#: VAFC2003516
Facts & features
Interior
Bedrooms & bathrooms
- Bedrooms: 3
- Bathrooms: 5
- Full bathrooms: 3
- 1/2 bathrooms: 2
- Main level bathrooms: 1
Rooms
- Room types: Living Room, Dining Room, Primary Bedroom, Bedroom 2, Bedroom 3, Kitchen, Family Room, Foyer, Laundry, Recreation Room, Bathroom 2, Bathroom 3, Bonus Room, Primary Bathroom, Half Bath
Primary bedroom
- Features: Flooring - HardWood, Walk-In Closet(s)
- Level: Upper
Bedroom 2
- Features: Flooring - HardWood, Walk-In Closet(s)
- Level: Upper
Bedroom 3
- Features: Balcony Access, Flooring - HardWood, Walk-In Closet(s)
- Level: Upper
Primary bathroom
- Features: Countertop(s) - Quartz, Double Sink, Walk-In Closet(s), Flooring - Tile/Brick
- Level: Upper
Bathroom 2
- Features: Attached Bathroom, Countertop(s) - Quartz, Flooring - Tile/Brick, Bathroom - Tub Shower, Walk-In Closet(s)
- Level: Upper
Bathroom 3
- Features: Attached Bathroom, Countertop(s) - Quartz, Flooring - Tile/Brick, Bathroom - Tub Shower
- Level: Upper
Bonus room
- Features: Balcony Access, Flooring - HardWood
- Level: Upper
Dining room
- Features: Flooring - HardWood, Living/Dining Room Combo
- Level: Main
Family room
- Features: Flooring - HardWood, Balcony Access
- Level: Main
Foyer
- Features: Flooring - HardWood
- Level: Lower
Half bath
- Features: Flooring - HardWood
- Level: Main
Half bath
- Features: Flooring - Tile/Brick
- Level: Lower
Kitchen
- Features: Countertop(s) - Quartz, Flooring - HardWood, Kitchen Island, Kitchen - Gas Cooking, Pantry
- Level: Main
Laundry
- Features: Flooring - Tile/Brick
- Level: Upper
Living room
- Features: Flooring - HardWood, Living/Dining Room Combo
- Level: Main
Recreation room
- Features: Flooring - HardWood
- Level: Lower
Heating
- Zoned, Forced Air, Natural Gas
Cooling
- Central Air, Zoned, Air Purification System, Electric
Appliances
- Included: Microwave, Cooktop, Dishwasher, Energy Efficient Appliances, Oven, Range Hood, Refrigerator, Stainless Steel Appliance(s), Water Heater, Disposal, Self Cleaning Oven, Tankless Water Heater
- Laundry: Hookup, Laundry Room
Features
- Combination Dining/Living, Dining Area, Elevator, Family Room Off Kitchen, Open Floorplan, Kitchen - Gourmet, Kitchen Island, Recessed Lighting, Bathroom - Stall Shower, Bathroom - Tub Shower, Upgraded Countertops, Walk-In Closet(s), Pantry, Primary Bath(s), Other, Dry Wall, 9'+ Ceilings, High Ceilings
- Flooring: Engineered Wood, Ceramic Tile, Heated, Wood
- Windows: Screens, Vinyl Clad
- Has basement: No
- Has fireplace: No
Interior area
- Total structure area: 3,092
- Total interior livable area: 3,092 sqft
- Finished area above ground: 3,092
- Finished area below ground: 0
Property
Parking
- Total spaces: 4
- Parking features: Garage Faces Front, Garage Door Opener, Inside Entrance, Concrete, Attached, Driveway
- Attached garage spaces: 2
- Uncovered spaces: 2
Accessibility
- Accessibility features: Doors - Lever Handle(s), Accessible Elevator Installed
Features
- Levels: Four
- Stories: 4
- Patio & porch: Deck, Patio, Enclosed
- Exterior features: Rain Gutters, Sidewalks, Street Lights, Balcony
- Pool features: None
- Fencing: Board,Back Yard,Wood
- Has view: Yes
- View description: Garden, Golf Course
Lot
- Size: 1,708 Square Feet
- Features: Backs to Trees, Landscaped, Premium, Rear Yard
Details
- Additional structures: Above Grade, Below Grade
- Parcel number: 58 1 28 018
- Zoning: PD-R
- Special conditions: Standard
Construction
Type & style
- Home type: Townhouse
- Architectural style: Contemporary
- Property subtype: Townhouse
Materials
- Brick, Cement Siding
- Foundation: Slab
Condition
- Excellent
- New construction: Yes
- Year built: 2023
Details
- Builder model: The Cary
- Builder name: EYA
Utilities & green energy
- Sewer: Public Sewer
- Water: Public
- Utilities for property: Underground Utilities, Natural Gas Available, Electricity Available, Phone
Community & HOA
Community
- Security: Security System, Smoke Detector(s), Fire Sprinkler System
- Subdivision: Sutton Heights
HOA
- Has HOA: Yes
- Amenities included: Common Grounds
- Services included: Common Area Maintenance, Lawn Care Front, Management, Reserve Funds, Road Maintenance, Snow Removal, Trash
- HOA fee: $175 monthly
- HOA name: SUTTON HEIGHTS HOA
Location
- Region: Fairfax
Financial & listing details
- Price per square foot: $469/sqft
- Tax assessed value: $500,000
- Annual tax amount: $2,687
- Date on market: 7/28/2023
- Listing agreement: Exclusive Right To Sell
- Ownership: Fee Simple
Price history
| Date | Event | Price |
|---|---|---|
| 8/30/2023 | Sold | $1,450,000-1.7%$469/sqft |
Source:  Bright MLS #VAFC2003516 Report a problem Bright MLS #VAFC2003516 Report a problem | ||
| 8/12/2023 | Pending sale | $1,475,000$477/sqft |
Source: Bright MLS #VAFC2003516 Report a problem | ||
| 8/1/2023 | Contingent | $1,475,000$477/sqft |
Source: Bright MLS #VAFC2003516 Report a problem | ||
| 7/29/2023 | Listed for sale | $1,475,000+23.6%$477/sqft |
Source: Bright MLS #VAFC2003516 Report a problem | ||
| 6/14/2023 | Sold | $1,193,250$386/sqft |
Source: Public Record Report a problem | ||
Public tax history
| Year | Property taxes | Tax assessment |
|---|---|---|
| 2025 | $13,863 +3.1% | $1,314,000 +0.6% |
| 2024 | $13,450 +162.4% | $1,305,800 +161.2% |
| 2023 | $5,125 +98.1% | $500,000 +100% |
| 2022 | $2,588 | $250,000 |
Find assessor info on the county website
Neighborhood: 22031
Nearby homes
- $1,390,0004 bd5 ba3.2k sqft3544 Sutton Heights Cir, Fairfax, VA 22031For Sale
- $1,262,5004 bd4 ba3.1k sqft3542 Sutton Heights Cir, Fairfax, VA 22031Off Market
- $1,315,0003 bd5 ba3.6k sqft3546 Sutton Heights Cir, Fairfax, VA 22031Sold

- $1,355,0004 bd4 ba3k sqft3548 Sutton Heights Cir, Fairfax, VA 22031Sold
- $1,339,0003 bd5 ba3k sqft3538 Sutton Heights Cir, Fairfax, VA 22031Sold
- $1,404,2003 bd4 ba3.1k sqft3552 Sutton Heights Cir, Fairfax, VA 22031Off Market
- $1,312,0004 bd5 ba3.2k sqft3536 Sutton Heights Cir, Fairfax, VA 22031Sold
- $1,289,5003 bd4 ba3k sqft3554 Sutton Heights Cir, Fairfax, VA 22031Off Market
Nearby schools
GreatSchools rating
- 5/10Daniels Run Elementary SchoolGrades: PK-6Distance: 1.2 mi
- 6/10Johnson Middle SchoolGrades: 7-8Distance: 2.9 mi
- 6/10Fairfax High SchoolGrades: 9-12Distance: 0.9 mi
Schools provided by the listing agent
- Elementary: Daniels Run
- Middle: Lanier
- High: Fairfax
- District: Fairfax County Public Schools
Source: Bright MLS. This data may not be complete. We recommend contacting the local school district to confirm school assignments for this home.
Get a cash offer in 3 minutes
Find out how much your home could sell for in as little as 3 minutes with a no-obligation cash offer.
Estimated market value
$1,413,900
Get a cash offer in 3 minutes
Find out how much your home could sell for in as little as 3 minutes with a no-obligation cash offer.
Estimated market value
$1,413,900
- Virginia
- Fairfax City
- Fairfax
- 22031
- 3540 Sutton Heights Cir
Nearby cities
Nearby neighborhoods
Nearby zip codes
Other Fairfax Topics
