Privacy, space and comfort, thats what 3541 Carlton Lane has to offer. Situated on nearly 1.8 acres, in the private and gated 46-home community of Carlton Estates, lies this turnkey 5 bedroom 4.5 bathroom home. Featuring a new roof, updated and maturing landscape and space to create almost anything. Homes in this community rarely become available as history shows (about 1 home per year) but none with a yard as grand as this one. Sitting on 2 times the average size lot in the community with a pool, enjoy lounging, cooking or playing sports from the comfort of your backyard with room to spare. This home includes a FULL commercial style home-gym with a hot/cold plunge and an infrared sauna! The home can also come fully furnished at the buyers request.
For sale
Price cut: $99K (7/9)
$2,299,999
3541 Carlton Lane, Davie, FL 33330
5beds
3,172sqft
:
Get pre-qualified$15,454/mo
Single Family Residence
Built in 1995
1.77 Acres Lot
$2,158,200 Zestimate®
$725/sqft
$265/mo HOA
What's special
New roofInfrared saunaFull commercial style home-gymUpdated and maturing landscape
- 135 days |
- 881 |
- 57 |
Zillow last checked:
Listing updated:
Listed by:
Michael Raben 954-805-8239,
Lifestyle International Realty
Source: BeachesMLS,MLS#: B26001016 Originating MLS: BeachesMLS
Originating MLS: BeachesMLSFacts & features
Interior
Bedrooms & bathrooms
- Bedrooms: 5
- Bathrooms: 5
- Full bathrooms: 4
- 1/2 bathrooms: 1
- Main level bathrooms: 3
- Main level bedrooms: 1
Heating
- Central
Cooling
- Central Air, Ceiling Fan(s)
Appliances
- Included: Dryer, Dishwasher, Electric Range, Electric Water Heater, Freezer, Disposal, Gas Range, Ice Maker, Microwave, Oven, Refrigerator, Water Heater, Washer
- Laundry: Washer Hookup, Laundry Room
Features
- Wet Bar, Built-in Features, Bathtub, Closet Cabinetry, Dining Area, Separate/Formal Dining Room, Dual Sinks, Eat-in Kitchen, High Ceilings, Kitchen Island, Kitchen/Dining Combo, Sitting Area in Primary, Soaking Tub, Separate Shower, Walk-In Closet(s)
- Flooring: Tile, Wood
- Windows: Blinds, Storm Window(s)
- Has fireplace: No
Interior area
- Total structure area: 4,202
- Total interior livable area: 3,172 sqft
Video & virtual tour
Property
Parking
- Total spaces: 10
- Parking features: Attached, Concrete, Driveway, Garage, Garage Door Opener
- Attached garage spaces: 3
- Has uncovered spaces: Yes
Accessibility
- Accessibility features: None
Features
- Levels: Two
- Stories: 2
- Patio & porch: Covered, Open, Patio, Terrace, Balcony
- Exterior features: Built-in Barbecue, Balcony, Barbecue, Outdoor Kitchen, Outdoor Living Area, Outdoor Shower
- Has private pool: Yes
- Pool features: Automatic Chlorination, Concrete, Fenced, In Ground, Private, Pool Sweep, Pool/Spa Combo
- Has spa: Yes
- Spa features: In Ground
- Fencing: Back Yard,Fenced
- Has view: Yes
- View description: Canal, Lake, Pool
- Has water view: Yes
- Water view: Canal,Lake
- Waterfront features: Canal Access, Canal Front, Other
- Frontage type: Waterfront
- Frontage length: 200.00,200.00
Lot
- Size: 1.77 Acres
- Features: 1-2 Acres, Interior Lot, Oversized Lot, Sprinklers Automatic
Details
- Additional structures: Gazebo, Pergola, Shed(s)
- Parcel number: 504022070230
- Zoning: A-1
- Special conditions: Standard,Listed As-Is
Construction
Type & style
- Home type: SingleFamily
- Property subtype: Single Family Residence
Materials
- Block
- Roof: Tile
Condition
- Resale,Updated/Remodeled
- New construction: No
- Year built: 1995
Utilities & green energy
- Sewer: Public Sewer
- Water: Public
- Utilities for property: Cable Available, Other, Sewer Available
Community & HOA
Community
- Features: Home Owners Association, Gated
- Security: Security System, Security Gate, Gated Community
- Subdivision: CARLTON ESTATES-2
HOA
- Has HOA: Yes
- Amenities included: None
- Services included: Common Areas
- HOA fee: $265 monthly
Location
- Region: Fort Lauderdale
Financial & listing details
- Price per square foot: $725/sqft
- Tax assessed value: $1,609,500
- Annual tax amount: $33,170
- Date on market: 3/12/2026
- Cumulative days on market: 135 days
- Listing terms: Cash,Conventional,VA Loan
- Road surface type: Asphalt, Paved
Estimated market value
$2,158,200
$2.05M - $2.27M
$7,957/mo
Price history
| Date | Event | Price |
|---|---|---|
| 7/9/2026 | Price change | $2,299,999-4.1%$725/sqft |
Source:  BeachesMLS #B26001016 Report a problem BeachesMLS #B26001016 Report a problem | ||
| 5/8/2026 | Price change | $2,399,000-4%$756/sqft |
Source: BeachesMLS #B26001016 Report a problem | ||
| 3/12/2026 | Listed for sale | $2,499,000+35.1%$788/sqft |
Source: BeachesMLS #B26001016 Report a problem | ||
| 3/25/2024 | Sold | $1,850,000-2.1%$583/sqft |
Source: BeachesMLS #F10410766 Report a problem | ||
| 3/11/2024 | Listing removed | -- |
Source: BeachesMLS #F10420518 Report a problem | ||
| 3/11/2024 | Pending sale | $1,890,000$596/sqft |
Source: BeachesMLS #F10410766 Report a problem | ||
| 2/13/2024 | Price change | $11,200-2.6%$4/sqft |
Source: BeachesMLS #F10420518 Report a problem | ||
| 1/29/2024 | Price change | $1,890,000-5.3%$596/sqft |
Source: BeachesMLS #F10410766 Report a problem | ||
| 1/26/2024 | Listed for rent | $11,500-1.7%$4/sqft |
Source: BeachesMLS #F10420518 Report a problem | ||
| 11/29/2023 | Listed for sale | $1,995,000+1.5%$629/sqft |
Source: BeachesMLS #F10410766 Report a problem | ||
| 10/22/2023 | Listing removed | -- |
Source: BeachesMLS #F10386375 Report a problem | ||
| 8/7/2023 | Price change | $1,965,000-0.5%$619/sqft |
Source: BeachesMLS #F10386375 Report a problem | ||
| 7/22/2023 | Price change | $1,975,000-1.3%$623/sqft |
Source: BeachesMLS #F10386375 Report a problem | ||
| 7/21/2023 | Listing removed | -- |
Source: BeachesMLS #F10383072 Report a problem | ||
| 6/21/2023 | Listed for sale | $2,000,000+347.4%$631/sqft |
Source: BeachesMLS #F10386375 Report a problem | ||
| 5/31/2023 | Listed for rent | $11,700$4/sqft |
Source: BeachesMLS #F10383072 Report a problem | ||
| 10/21/2022 | Sold | $447,000-31.8%$141/sqft |
Source: Public Record Report a problem | ||
| 7/9/2019 | Sold | $655,000-7.7%$206/sqft |
Source: BeachesMLS #F10174234 Report a problem | ||
| 6/3/2019 | Price change | $710,000-2.1%$224/sqft |
Source: Laurie Finkelstein Reader Real Estate LLC #F10174234 Report a problem | ||
| 5/2/2019 | Listed for sale | $725,000+164.6%$229/sqft |
Source: Laurie Finkelstein Reader Real Estate LLC #F10174234 Report a problem | ||
| 6/21/1995 | Sold | $274,000$86/sqft |
Source: Public Record Report a problem | ||
Public tax history
| Year | Property taxes | Tax assessment |
|---|---|---|
| 2025 | $33,170 +51.1% | $1,609,500 +53.4% |
| 2024 | $21,948 -4% | $1,049,360 -3.1% |
| 2023 | $22,862 +93.6% | $1,082,540 +80.5% |
| 2022 | $11,806 +3% | $599,790 +3% |
| 2021 | $11,462 +0.9% | $582,330 +1.4% |
| 2020 | $11,358 +57.7% | $574,290 +54% |
| 2019 | $7,204 | $372,980 +1.9% |
| 2018 | $7,204 +3.1% | $366,030 +2.1% |
| 2017 | $6,984 +1.9% | $358,510 +2.1% |
| 2016 | $6,857 +0.8% | $351,140 +0.7% |
| 2015 | $6,804 -2.2% | $348,700 +0.8% |
| 2014 | $6,955 -1% | $345,940 -43.6% |
| 2013 | $7,027 +4% | $613,480 -9.5% |
| 2012 | $6,758 +3.3% | $677,880 -4.9% |
| 2011 | $6,545 -1.6% | $713,140 +122.5% |
| 2010 | $6,648 +3.3% | $320,580 +2.7% |
| 2009 | $6,438 +3% | $312,160 +0.1% |
| 2008 | $6,253 -2% | $311,850 +3% |
| 2007 | $6,381 -2.7% | $302,770 +2.5% |
| 2006 | $6,559 | $295,390 +3% |
| 2005 | -- | $286,790 +3% |
| 2004 | $6,374 +1.4% | $278,440 +1.9% |
| 2003 | $6,289 +0.3% | $273,250 +2.4% |
| 2002 | $6,269 +2.1% | $266,850 +1.6% |
| 2001 | $6,138 +2.3% | $262,650 |
| 2000 | $5,998 | -- |
Find assessor info on the county website
Monthly payment
Est. payment
Payment breakdown
Explore the cost of this home by adjusting the details. Changes won't be saved.Climate risks
Neighborhood: 33330
Nearby schools
GreatSchools rating
- 9/10Country Isles Elementary SchoolGrades: PK-5Distance: 2.6 mi
- 7/10Indian Ridge Middle SchoolGrades: 6-8Distance: 3.8 mi
- 6/10Western High SchoolGrades: 9-12Distance: 2 mi
Schools provided by the listing agent
- Elementary: Country Isles
- Middle: Indian Ridge
- High: Western
Source: BeachesMLS. This data may not be complete. We recommend contacting the local school district to confirm school assignments for this home.
- $1,477,6005 bd3 ba4.1k sqft3500 Carlton Ln, Davie, FL 33330Off Market
- $642,460-- bd-- ba4.1k sqft14150 Carlton Dr, Davie, FL 33330Off Market
- $1,355,0004 bd3 ba2.8k sqft3501 Carlton Ln, Davie, FL 33330Off Market

- $1,100,0005 bd3 ba3.2k sqft14100 Carlton Dr, Fort Lauderdale, FL 33330Sold
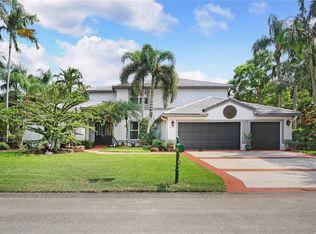
- $1,403,7005 bd3 ba4k sqft3441 Carlton Ln, Davie, FL 33330Off Market
- $---- bd-- ba-- sqft14100 Carlton Dr, Fort Lauderdale, FL 33330Off Market
- $860,1002 bd1 ba1.7k sqft14101 SW 36th Ct, Davie, FL 33330Off Market
- $1,460,0005 bd3 ba3.6k sqft3440 Carlton Ln, Davie, FL 33330Sold
A local agent can set up tours, give advice and negotiate with sellers.
Similar homes
- $2,495,0004 bd5 ba3.6k sqftMillcreek Ranches, Davie, FL 33331For Sale
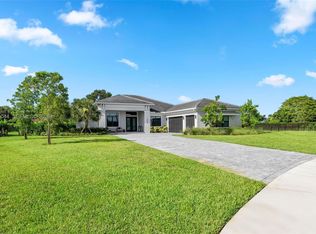
 MLS ID #A12041044, Benjamin Moss, Compass Florida, LLC. MIAMI
 - $2,350,0008 bd4 ba2.7k sqftFla Fruit Lands Co Sub No, Southwest Ranches, FL 33331For Sale
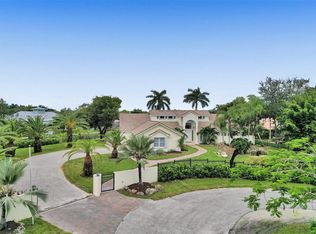 MLS ID #A12010126, Ada Sasson, Cervera Real Estate Inc. MIAMI
 - $2,625,0005 bd5 ba4.5k sqftGriffin 345 Plat, Southwest Ranches, FL 33332For Sale
 MLS ID #A11977689, Faycal Bennouna Zhar, RE/MAX Advance Realty II. MIAMI
 - $3,399,0005 bd6 ba3.6k sqftEverglades Sugar & Land, Southwest Ranches, FL 33330For Sale
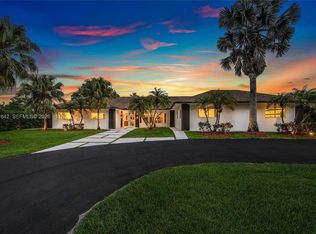 MLS ID #A12031842, Sandra Rathe, Real Broker LLC. MIAMI
 - $1,800,0004 bd4 ba1.8k sqftFla Fruit Lands Co Sub No, Southwest Ranches, FL 33331For SaleMLS ID #A12055942, Tashina McKenzie, McKenzie Realty, LLC. MIAMI
- $2,000,0005 bd6 ba3.6k sqft2010 Meadows Drive, Davie, FL 33324For Sale
 MLS ID #B26035977, Jose G Diaz, Florida Elite Homes Inc.. BeachesMLS
 - $2,085,0007 bd5 ba3.4k sqftChambers Land Co Sub Ne1/, Fort Lauderdale, FL 33323For SaleMLS ID #A12006669, Levi Tennenhaus, Joshua Realty Services, LLC.. MIAMI
- $2,199,0005 bd6 ba4.4k sqftThe Landings, Sector 3 -, Weston, FL 33327For SaleMLS ID #A11951702, Cristobal Paez, Canvas Real Estate. MIAMI
- $1,175,0004 bd3 ba2.5k sqft4299 Laurel Ridge Circle, Weston, FL 33331For SaleMLS ID #B26034815, Adele K Pick, Coldwell Banker Realty. BeachesMLS
- $1,599,0005 bd5 ba3.6k sqft3766 W Gardenia Avenue, Weston, FL 33332For SaleMLS ID #B26043436, Venkat C Iyer, Find Home Realty. BeachesMLS
- $2,900,0005 bd6 ba3.8k sqftBotaniko At Weston, Weston, FL 33326For SaleMLS ID #A11994660, Roxana Gonzalez, One Sotheby's International Realty. MIAMI
- $1,465,0004 bd5 ba3k sqft11621 NW 21st Court, Plantation, FL 33323For SaleMLS ID #B26018580, Hector Vidaurre, RE/MAX Select Group. BeachesMLS
- $2,295,0004 bd3 ba2.5k sqft1001 SE 10th Street, Fort Lauderdale, FL 33316For SaleMLS ID #F10546662, R Todd Kirkpatrick, Whitaker Realty, PA. BeachesMLS
- $1,695,0006 bd4 ba4.3k sqftPlantation Golf Estates, Fort Lauderdale, FL 33317For SaleMLS ID #A11997573, Yessenia Rincon, United Realty Group Inc. MIAMI
- $2,999,5004 bd3 ba2k sqft1700 Marietta Drive, Fort Lauderdale, FL 33316For SaleMLS ID #B26056409, Wes Houx, Latitude Key Real Estate. BeachesMLS
- $1,645,0006 bd5 ba4.1k sqft1879 Hidden Trail Lane, Weston, FL 33327For SaleMLS ID #B26031660, Daniella Esperanza Cohen, Compass Florida LLC. BeachesMLS
- $1,295,0004 bd3 ba2.5k sqft2647 Miller Court, Weston, FL 33332For SaleMLS ID #B26005753, Caroline G Healy, Coldwell Banker Realty. BeachesMLS
- $1,695,0006 bd4 ba3.8k sqftSector 2-Parcels 17 18 19, Weston, FL 33327For SaleMLS ID #A12028035, Lorena Lopez, Related General Realty, LLC.. MIAMI
- $2,100,0005 bd4 ba2.6k sqft2451 NE 199th Street, Miami, FL 33180For SaleMLS ID #R11156036, Guy Gabriel Gaffry, RE/MAX Select Group. BeachesMLS
- $2,395,0004 bd5 ba4k sqftHollywood Lakes Section, Hollywood, FL 33019For SaleMLS ID #A11963844, Fernando Gambach, Realty BH LLC. MIAMI
