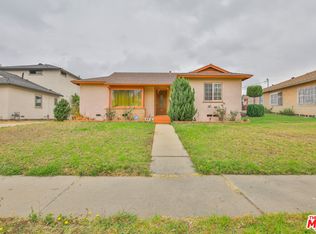
Charming South Inglewood Classic with Modern Potential. Nestled on an expansive 7,378-square-foot lot in the heart of South Inglewood, this inviting 1,758-square-foot single-family home blends classic 1938 character with a highly functional layout. Upon entering, you are welcomed into a neat front living room that perfectly anchors the home. To one side, a dedicated wing houses two comfortable bedrooms and two bathrooms, including a bright primary suite complete with a walk-in closet and an updated en-suite bathroom featuring a standalone shower and an accessible tub. On the opposite side of the home sits the practical kitchen, equipped with a peninsula breakfast bar. The kitchen flows naturally into the back of the home, where an expansive, step-down family and dining room provides a spacious retreat for year-round comfort and entertaining, complete with central heating. In this area is where the bright laundry/utility room is located. The living space extends effortlessly outside to a massive backyard featuring a covered deck - an ideal setup for outdoor dining, gardening, or future expansion. Secure parking and extra storage are a breeze thanks to a detached two-car garage and a long driveway protected by an iron gate. Perfectly situated, this property offers incredible everyday convenience with easy access to LAX, major highways, shopping centers, parks, and world-class entertainment venues. This is an exceptional opportunity for buyers seeking a home with immense potential in a thriving community. Buyers are advised to independently verify all property dimensions and zoning information. Seller nor sellers broker or agent guarantee any information.
Under contract
$790,000
3542 W 117th St, Inglewood, CA 90303
2beds
1,758sqft
:
Get pre-qualified$5,383/mo
Residential, Single Family Residence
Built in 1938
7,379 Square Feet Lot
$793,900 Zestimate®
$449/sqft
$-- HOA
What's special
- 59 days |
- 668 |
- 36 |
Zillow last checked:
Listing updated:
Listed by:
Annette Story DRE # 02110311 323-240-1777,
Kallen Capital Lending Inc 213-271-9377
Source: CLAW,MLS#: 26840205
Facts & features
Interior
Bedrooms & bathrooms
- Bedrooms: 2
- Bathrooms: 2
- Full bathrooms: 2
Rooms
- Room types: Breakfast Bar, Family Room, Living Room, Dining Room, Utility Room
Bathroom
- Features: Shower Over Tub, Shower and Tub, Tile
Kitchen
- Features: Bar
Heating
- Central
Cooling
- Air Conditioning, Ceiling Fan(s), Central Air
Appliances
- Included: Range Hood, Free Standing Gas, Microwave, Disposal, Refrigerator, Range/Oven, Gas Water Heater
- Laundry: Laundry Room, Gas Dryer Hookup
Features
- Breakfast Counter / Bar, Dining Area, Eat-in Kitchen
- Flooring: Carpet, Tile, Engineered Hardwood, Linoleum
- Windows: Double Pane Windows, Drapes, Screens, Blinds
- Number of fireplaces: 1
- Fireplace features: Family Room
Interior area
- Total structure area: 1,758
- Total interior livable area: 1,758 sqft
Property
Parking
- Total spaces: 4
- Parking features: Driveway, Garage - 2 Car, Driveway Gate, Garage Is Detached, Open
- Garage spaces: 2
- Uncovered spaces: 2
Accessibility
- Accessibility features: Low Pile Carpeting
Features
- Levels: Multi/Split
- Entry location: Living Room
- Patio & porch: Deck, Concrete Slab
- Exterior features: Rain Gutters
- Pool features: None
- Spa features: None
- Fencing: Block,Wood,Fenced Yard
- Has view: Yes
- View description: None
- Waterfront features: None
Lot
- Size: 7,379 Square Feet
- Dimensions: 50 x 148
- Features: Back Yard, Front Yard, Lawn, Gutters, Curbs, Rectangular Lot, Sidewalks, Street Lighting, Near Public Transit
Details
- Additional structures: None
- Parcel number: 4055004002
- Zoning: INR1YY
- Special conditions: Standard
Construction
Type & style
- Home type: SingleFamily
- Architectural style: Ranch
- Property subtype: Residential, Single Family Residence
Materials
- Stucco
- Roof: Composition,Shingle
Condition
- Year built: 1938
Details
- Warranty included: Yes
Utilities & green energy
- Sewer: In Street
- Water: Public
Community & HOA
Community
- Security: Smoke Detector(s), Carbon Monoxide Detector(s)
HOA
- Has HOA: No
Location
- Region: Inglewood
Financial & listing details
- Price per square foot: $449/sqft
- Tax assessed value: $104,002
- Annual tax amount: $1,932
- Date on market: 5/29/2026
- Inclusions: Refrigerator, Stove, Microwave, Curtains, Blinds
- Exclusions: Washer, Dryer and Standing Freezer
Estimated market value
$793,900
$754,000 - $834,000
$3,180/mo
Price history
| Date | Event | Price |
|---|---|---|
| 7/22/2026 | Contingent | $790,000$449/sqft |
Source:  CLAW #26840205 Report a problem CLAW #26840205 Report a problem | ||
| 7/5/2026 | Listed for sale | $790,000$449/sqft |
Source: CLAW #26840205 Report a problem | ||
Public tax history
| Year | Property taxes | Tax assessment |
|---|---|---|
| 2025 | $1,932 +11.9% | $104,002 +2% |
| 2024 | $1,726 +0.9% | $101,964 +2% |
| 2023 | $1,711 -1.1% | $99,965 +2% |
| 2022 | $1,730 +1.2% | $98,006 +2% |
| 2021 | $1,708 +3.6% | $96,086 +1% |
| 2020 | $1,649 | $95,101 +2% |
| 2019 | $1,649 +8% | $93,237 +2% |
| 2018 | $1,526 | $91,410 +2% |
| 2017 | $1,526 +2.7% | $89,619 +2% |
| 2016 | $1,487 +3.5% | $87,862 +1.5% |
| 2015 | $1,436 +0.7% | $86,543 +2% |
| 2014 | $1,426 | $84,849 +2.5% |
| 2012 | -- | $82,812 +2% |
| 2011 | -- | $81,190 +0.8% |
| 2010 | -- | $80,584 -0.2% |
| 2009 | -- | $80,776 +2% |
| 2008 | -- | $79,193 +2% |
| 2007 | -- | $77,641 +2% |
| 2006 | -- | $76,119 |
| 2005 | -- | $76,119 +4% |
| 2004 | -- | $73,166 +1.9% |
| 2003 | -- | $71,826 +2% |
| 2002 | -- | $70,419 +4% |
| 2000 | -- | $67,686 |
Find assessor info on the county website
Monthly payment
Est. payment
Payment breakdown
Explore the cost of this home by adjusting the details. Changes won't be saved.Climate risks
Neighborhood: 90303
Nearby schools
GreatSchools rating
- 6/10Bennett/Kew Elementary SchoolGrades: K-8Distance: 0.1 mi
- 3/10Morningside High SchoolGrades: 9-12Distance: 0.9 mi
- $773,7003 bd2 ba1.2k sqft3546 W 117th St, Inglewood, CA 90303Off Market
- $850,2004 bd2 ba1.8k sqft3538 W 117th St, Inglewood, CA 90303Off Market
- $759,1003 bd1 ba996 sqft3534 W 117th St, Inglewood, CA 90303Off Market

- $787,4003 bd2 ba1.3k sqft3541 W 118th St, Inglewood, CA 90303Off Market
- $946,7004 bd2 ba2.3k sqft3530 W 117th St, Inglewood, CA 90303Off Market
- $764,7003 bd2 ba1.2k sqft3537 W 118th St, Inglewood, CA 90303Off Market
- $766,7002 bd2 ba1.3k sqft3545 W 118th St, Inglewood, CA 90303Off Market
- $749,8003 bd1 ba1k sqft3602 W 117th St, Inglewood, CA 90303Off Market
A local agent can set up tours, give advice and negotiate with sellers.
Similar homes
- $799,0004 bd2 ba1.4k sqft11615 Simms Ave, Inglewood, CA 90303For Sale
 MLS ID #26854821, Lilly Rubio DRE # 01947192, Realty Source Incorporated. CLAW
 - $789,0003 bd2 ba1.5k sqft1922 W 80th St, Los Angeles, CA 90047For Sale
 MLS ID #26858659, Deborah Rugley Wiley DRE # 00919067, Estate Properties. CLAW
 - $800,0003 bd2 ba1.5k sqft2116 W 107th St, Los Angeles, CA 90047For Sale
 MLS ID #26832839, Regina Hooks DRE # 01207855, Robert Pitts Luxury Estates. CLAW
 - $825,0005 bd3 ba1.6k sqft20603 Budlong Ave, Torrance, CA 90502For Sale
 MLS ID #26862899, Mark Cianciulli DRE # 01990266, The CREM Group. CLAW
 - $799,0004 bd3 ba2.1k sqft642 W 95th St, Los Angeles, CA 90044For SaleMLS ID #26854963, Kyle Draper DRE # 01920958, LPT Realty, Inc. CLAW
- $799,0003 bd2 ba1.4k sqft12825 Morning Ave, Downey, CA 90242For SaleMLS ID #26863151, Sierus Erdelyi DRE # 01870547, TruLine Realty. CLAW
- $859,0004 bd3 ba1.8k sqft11619 Daleside Ave, Hawthorne, CA 90250For SaleMLS ID #26847183, Janet Singleton DRE # 01083219, Coldwell Banker Realty. CLAW
- $798,0003 bd2 ba1.2k sqft12817 Blodgett Ave, Downey, CA 90242For SaleMLS ID #26862965, Vivian Chaing DRE # 01983759, Property Concierge. CLAW
- $749,0003 bd3 ba1.7k sqft4812 Arlington Ave, Los Angeles, CA 90043For SaleMLS ID #26848159, Danny Mahelka DRE # 01170359, Coldwell Banker Realty. CLAW
- $779,0002 bd2 ba1.3k sqft3613 Glendon Ave APT 101, Los Angeles, CA 90034For SaleMLS ID #26862601, Tanya Memoli DRE # 01450883, Compass. CLAW
- $649,9003 bd2 ba1.3k sqft3793 Cimarron St, Los Angeles, CA 90018For SaleMLS ID #26862723, Rosa A. Garcia DRE # 01373253, The Core Agency. CLAW
- $985,5004 bd2 ba1.4k sqft4021 Degnan Blvd, Los Angeles, CA 90008For SaleMLS ID #26860067, Rena Braud DRE # 01128549, Compass. CLAW
- $740,0004 bd3 ba1.8k sqft11926 Olive Glen Ln, Los Angeles, CA 90047For SaleMLS ID #26670827, Rena Braud DRE # 01128549, Compass. CLAW
- $769,0002 bd1 ba1.1k sqft5383 Village Grn, Los Angeles, CA 90016For SaleMLS ID #26851521, Gary Barkin DRE # 01838791, Compass. CLAW
- $749,0002 bd2 ba1.5k sqft5175 S Van Ness Ave, Los Angeles, CA 90062For SaleMLS ID #26847335, Teresa Mack DRE # 01766118, Pacific Playa Realty. CLAW
- $878,0004 bd2 ba1.4k sqft12219 S Central Ave, Los Angeles, CA 90059For SaleMLS ID #26846487, Jing Sissi Greco DRE # 01914256, Sunoom Realty. CLAW
- $710,0002 bd2 ba1k sqft11918 Avon Way #6, Los Angeles, CA 90066For SaleMLS ID #26863307, Angela Carrasco DRE # 02065134, Compass. CLAW
- $699,8003 bd3 ba1.3k sqft15111 Freeman Ave Unit 1, Lawndale, CA 90260For SaleMLS ID #26849137, Erik Lim DRE # 02141592, Hollywood Estates. CLAW
- $950,0003 bd2 ba1.3k sqft3785 Degnan Blvd, Los Angeles, CA 90018For SaleMLS ID #26853299, Carole Solomon DRE # 02071833, Pacific Playa Realty. CLAW
- $895,0003 bd2 ba1.5k sqft3104 Via San Delarro, Montebello, CA 90640For SaleMLS ID #26863095, Casey Lins DRE # 01902650, Kidder Mathews of California, Inc.. CLAW
Local buyer's agents are ready to help
