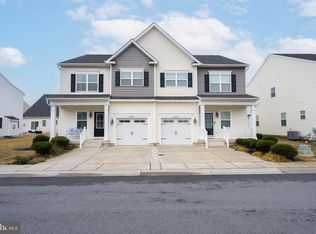
Pristine best describes this four bedroom, three and a half bath condo. Enter the front door and look straight through to the back yard. But before you head outdoors, sit at the dining area table and chat for awhile. Admire the shiplap on the dining room wall, and then meander out to the kitchen where I'm sure there will be a refreshing drink waiting for you at the kitchen island. All appliances have been upgraded. as have the kitchen cabinets. Glass top range has convection oven and air fryer; refrigerator is bottom mounted; electrolux dishwasher; high end electrolux washer and dryer with pedestals, and upgraded granite counters. Builder's paint is gone and entire condo has been painted with a calming color scheme. Move on out to the family room with a corner fireplace for those cool evenings The ceiling fan will keep those summer breezes coming in. Look around, Plantation Shutters on all the windows, and a special sliding curtain for the patio door that leads out to the screened porch and adjacent deck area. It's hard to decide whether to stay inside or outside to enjoy your guests when they visit. As the day comes to an end, the primary bedroom is just steps away. Soft carpet on the floor, walk-in closet, ceiling fan with a light as you drift off to sleep. But wait, there's more. Your guests will be invited to spend time with you because there are two more bedrooms on the second floor, with a shared bath, and a loft for some quiet time. Still have more guests and no where to put them. Look no further. The basement is fully finished with a nice sized bedroom, full bath and a large rec area. And, yes, there's still storage area in the basement for all your beach toys and holiday items. Egress windows in the basement are oversized with exterior ladders in the event of an emergency. 3 wall mounted TVs are also included. One car garage with garage cabinets, extra wide open space on the side of your condo, and walking distance to the community pool. Add to all of this the proximity to the beach in Rehoboth, the Outlet stores, and the plethora of available restaurants. It doesn't get any better than this. See it today before it's gone. Easy to show.
Sold for $592,500
$592,500
35431 Mercury Dr #46A, Rehoboth Beach, DE 19971
4beds
2,528sqft
Condominium
Built in 2020
-- sqft lot
$627,500 Zestimate®
$234/sqft
$2,981 Estimated rent
Home value
$627,500
$590,000 - $671,000
$2,981/mo
Zestimate® history
Owner options
List your home for rent
$2,981/mo
Rent Zestimate®
Find your next renter with Zillow Rental Manager. Plus, with online applications, you can quickly screen prospective tenants – for free.
$2,981/mo
Rent Zestimate®
Refinance and save
$3,414/mo
Est. payment
Refinancing to a lower rate could help reduce your monthly payments and save thousands over the life of the loan.
$3,414/mo
Est. payment
Explore your selling options
Work with a Zillow partner agent
Leverage their expertise and Zillow's premium Showcase listings to get your home seen by more buyers.
Get startedList with your own agent
Get your home in front of millions of buyers by listing it on Zillow.
Learn how to do itSell it yourself
Take full control of how buyers see your home on Zillow by listing For Sale by Owner (FSBO).
List your homeWhat's special
Walk-in closetPlantation shuttersSoft carpetUpgraded granite countersGarage cabinetsExtra wide open spaceOutlet stores
Zillow last checked:
Listing updated:
Listed by:
SHIRLEY KALVINSKY 302-236-4254,
Jack Lingo - Rehoboth,
Co-Listing Agent: Randy Mason 302-236-1142,
Jack Lingo - Rehoboth
Bought with:
Debbie Reed, RS-0010229
RE/MAX Realty Group Rehoboth
April Danielle Green-Kastor
RE/MAX Realty Group Rehoboth
Source: Bright MLS,MLS#: DESU2044246
Facts & features
Interior
Bedrooms & bathrooms
- Bedrooms: 4
- Bathrooms: 4
- Full bathrooms: 3
- 1/2 bathrooms: 1
- Main level bathrooms: 2
- Main level bedrooms: 1
Basement
- Area: 600
Heating
- Forced Air, Electric
Cooling
- Central Air, Electric
Appliances
- Included: Microwave, Dishwasher, Disposal, Dryer, Self Cleaning Oven, Oven/Range - Electric, Refrigerator, Stainless Steel Appliance(s), Cooktop, Washer, Water Heater
- Laundry: Dryer In Unit, Main Level, Washer In Unit
Features
- Ceiling Fan(s), Dining Area, Entry Level Bedroom, Family Room Off Kitchen, Open Floorplan, Eat-in Kitchen, Kitchen Island, Pantry, Recessed Lighting, Bathroom - Stall Shower, Bathroom - Tub Shower, Upgraded Countertops, Wainscotting, Walk-In Closet(s), Dry Wall
- Flooring: Luxury Vinyl, Carpet, Vinyl, Wood
- Windows: Insulated Windows, Screens, Window Treatments
- Basement: Full,Finished,Heated,Interior Entry,Windows
- Number of fireplaces: 1
- Fireplace features: Corner, Gas/Propane, Mantel(s)
Interior area
- Total structure area: 2,528
- Total interior livable area: 2,528 sqft
- Finished area above ground: 1,928
- Finished area below ground: 600
Property
Parking
- Total spaces: 2
- Parking features: Garage Faces Front, Concrete, Driveway, Attached
- Attached garage spaces: 1
- Uncovered spaces: 1
Accessibility
- Accessibility features: None
Features
- Levels: Three
- Stories: 3
- Pool features: Community
Lot
- Features: Adjoins - Open Space, Backs - Open Common Area, Landscaped, Rear Yard, SideYard(s)
Details
- Additional structures: Above Grade, Below Grade
- Parcel number: 33412.00123.0246A
- Zoning: RESIDENTIAL
- Special conditions: Standard
Construction
Type & style
- Home type: Condo
- Architectural style: Coastal,Contemporary
- Property subtype: Condominium
- Attached to another structure: Yes
Materials
- Frame, Stick Built, Vinyl Siding
- Foundation: Permanent
- Roof: Architectural Shingle
Condition
- Excellent
- New construction: No
- Year built: 2020
Details
- Builder name: LC Homes
Utilities & green energy
- Electric: Circuit Breakers
- Sewer: Public Sewer
- Water: Public
- Utilities for property: Cable Connected, Propane
Community & HOA
Community
- Condo and coop fee: $730 quarterly
- Subdivision: Sterling Crossing
HOA
- Has HOA: No
- Amenities included: Pool, Fitness Center
- Services included: Common Area Maintenance, Lawn Care Front, Lawn Care Rear, Lawn Care Side, Maintenance Grounds, Management, Pool(s), Reserve Funds, Snow Removal, Trash
Location
- Region: Rehoboth Beach
Financial & listing details
- Price per square foot: $234/sqft
- Annual tax amount: $1,352
- Date on market: 7/12/2023
- Listing agreement: Exclusive Right To Sell
- Listing terms: Cash,Conventional
- Ownership: Condominium
Price history
| Date | Event | Price |
|---|---|---|
| 9/29/2023 | Sold | $592,500-1.2%$234/sqft |
Source:  Bright MLS #DESU2044246 Report a problem Bright MLS #DESU2044246 Report a problem | ||
| 9/27/2023 | Pending sale | $599,900$237/sqft |
Source: Bright MLS #DESU2044246 Report a problem | ||
| 8/10/2023 | Contingent | $599,900$237/sqft |
Source: Bright MLS #DESU2044246 Report a problem | ||
| 7/12/2023 | Listed for sale | $599,900$237/sqft |
Source: Bright MLS #DESU2044246 Report a problem | ||
Public tax history
Tax history is unavailable.
Neighborhood: 19971
Nearby homes
- $488,0003 bd3 ba1.8k sqft35427 Mercury Dr #47B, Rehoboth Beach, DE 19971Sold

- $433,0003 bd3 ba1.5k sqft35425 Mercury Dr, Rehoboth Beach, DE 19971Off Market
- $444,8003 bd3 ba1.8k sqft35427 Mercury Dr, Rehoboth Beach, DE 19971Off Market
- $529,5004 bd4 ba2.6k sqft34425 Bronze St, Rehoboth Beach, DE 19971For Sale
- $587,5003 bd3 ba2.2k sqft35428 Mercury Dr, Rehoboth Beach, DE 19971For Sale
- $500,0003 bd3 ba1.5k sqft35458 Mercury Dr, Rehoboth Beach, DE 19971Sold
- $612,6003 bd-- ba1.9k sqft35431 Mercury Dr, Rehoboth Beach, DE 19971Off Market
- $552,2003 bd-- ba2k sqft19361 Copper Dr N, Rehoboth Beach, DE 19971Off Market
Nearby schools
GreatSchools rating
- 8/10Rehoboth Elementary SchoolGrades: K-5Distance: 2.6 mi
- 7/10Beacon Middle SchoolGrades: 6-8Distance: 1.2 mi
- 8/10Cape Henlopen High SchoolGrades: 9-12Distance: 2.4 mi
Schools provided by the listing agent
- High: Cape Henlopen
- District: Cape Henlopen
Source: Bright MLS. This data may not be complete. We recommend contacting the local school district to confirm school assignments for this home.


Get pre-qualified for a loan
At Zillow Home Loans, we can pre-qualify you in as little as 5 minutes with no impact to your credit score.An equal housing lender. NMLS #10287.
Sell for more on Zillow
Get a Zillow Showcase℠ listing at no additional cost and you could sell for .
$627,500
2% more
+$12,550
With Zillow Showcase(estimated)
$640,050
- Delaware
- Sussex County
- Rehoboth Beach
- 19971
- 35431 Mercury Dr Unit 46A
Nearby cities
Nearby zip codes
Other Rehoboth Beach Topics
