SALE FAILED due to financing! Brand new 2026 townhome offering 4 bedrooms, 2.5 baths, at 2,662 sq ft with a partially finished basement! The open-concept main level features 9-foot ceilings, abundant natural light, a spacious great room, and a beautiful kitchen with granite countertops, upgraded cabinetry, and ample storage. Upstairs you'll find a generous primary suite with a walk-in closet and dual-sink bath, plus two additional bedrooms. The finished basement adds a fourth bedroom, providing flexible space for guests, a home office, or a growing family. Enjoy fenced Trex patio with common area behind. attached 2-car garage, tankless water heater, and mountain views. HOA includes water, exterior maintenance, roof, landscaping, and community amenities including a playground, fire pit, and pergola. Conveniently located near Valley Fair Mall, USANA Amphitheatre, schools, shopping, dining, parks, and quick freeway access. Seller is offering $5,000 toward a rate buy-down or buyer closing costs with preferred lender.
For sale
Price cut: $5K (7/18)
$499,950
3546 W Franco Ct #3, West Valley City, UT 84119
4beds
2,662sqft
:
Get pre-qualified$3,141/mo
Townhouse
Built in 2026
1,742 Square Feet Lot
$499,000 Zestimate®
$188/sqft
$205/mo HOA
What's special
Spacious primary bedroomHuge entry
- 122 days |
- 102 |
- 1 |
Zillow last checked:
Listing updated:
Listed by:
Diana Marshall 801-918-8100,
Clark & Associates Inc. / David C.
Source: UtahRealEstate.com,MLS#: 2148215
Facts & features
Interior
Bedrooms & bathrooms
- Bedrooms: 4
- Bathrooms: 3
- Full bathrooms: 1
- 3/4 bathrooms: 2
Rooms
- Room types: Master Bathroom, Great Room
Heating
- Forced Air
Cooling
- Central Air
Appliances
- Included: Microwave, Disposal, Built-In Range
Features
- Dry Bar, Separate Bath/Shower, Walk-In Closet(s), Granite Counters
- Flooring: Carpet
- Doors: Sliding Doors
- Windows: None, Double Pane Windows
- Basement: Daylight,Full
- Has fireplace: No
Interior area
- Total structure area: 2,662
- Total interior livable area: 2,662 sqft
- Finished area above ground: 1,867
- Finished area below ground: 516
Property
Parking
- Total spaces: 4
- Parking features: Garage - Attached
- Attached garage spaces: 2
- Uncovered spaces: 2
Features
- Levels: Two
- Stories: 3
- Exterior features: Lighting
- Fencing: Partial
- Has view: Yes
- View description: Mountain(s)
Lot
- Size: 1,742 Square Feet
- Features: Secluded, Sprinkler: Auto-Full
- Residential vegetation: Landscaping: Full
Details
- Parcel number: 2105454030
- Zoning description: Multi-Family
Construction
Type & style
- Home type: Townhouse
- Property subtype: Townhouse
Materials
- Stone, Cement Siding
- Roof: Asphalt
Condition
- Blt./Standing
- New construction: No
- Year built: 2026
Utilities & green energy
- Water: Culinary
- Utilities for property: Natural Gas Connected, Electricity Connected, Sewer Connected, Water Connected
Community & HOA
Community
- Subdivision: Cypress Cove
HOA
- Has HOA: Yes
- Amenities included: Fire Pit, Playground, Trash, Water
- Services included: Trash, Water
- HOA fee: $205 monthly
- HOA name: Treo
- HOA phone: 801-739-4491
Location
- Region: West Valley City
Financial & listing details
- Price per square foot: $188/sqft
- Annual tax amount: $1,800
- Date on market: 4/3/2026
- Listing terms: Cash,Conventional,FHA,VA Loan
- Inclusions: Microwave, Range
- Exclusions: Video Door Bell(s), Video Camera(s)
- Acres allowed for irrigation: 0
- Electric utility on property: Yes
Estimated market value
$499,000
$474,000 - $524,000
$2,952/mo
Price history
| Date | Event | Price |
|---|---|---|
| 7/18/2026 | Price change | $499,950-1%$188/sqft |
Source:  UtahRealEstate.com #2148215 Report a problem UtahRealEstate.com #2148215 Report a problem | ||
| 7/9/2026 | Pending sale | $504,950$190/sqft |
Source: UtahRealEstate.com #2148215 Report a problem | ||
| 6/26/2026 | Price change | $504,950-1.2%$190/sqft |
Source: UtahRealEstate.com #2148215 Report a problem | ||
| 5/18/2026 | Price change | $510,950+0.2%$192/sqft |
Source: UtahRealEstate.com #2148215 Report a problem | ||
| 5/16/2026 | Listed for sale | $510,000$192/sqft |
Source: UtahRealEstate.com #2148215 Report a problem | ||
| 5/15/2026 | Pending sale | $510,000$192/sqft |
Source: UtahRealEstate.com #2148215 Report a problem | ||
| 5/1/2026 | Price change | $510,000+2%$192/sqft |
Source: UtahRealEstate.com #2148215 Report a problem | ||
| 4/4/2026 | Listed for sale | $499,950+0.2%$188/sqft |
Source: UtahRealEstate.com #2148215 Report a problem | ||
| 3/3/2026 | Listing removed | $499,000$187/sqft |
Source: UtahRealEstate.com #2108429 Report a problem | ||
| 1/7/2026 | Price change | $499,000-0.2%$187/sqft |
Source: UtahRealEstate.com #2108429 Report a problem | ||
| 10/7/2025 | Price change | $499,900-0.4%$188/sqft |
Source: UtahRealEstate.com #2108429 Report a problem | ||
| 9/5/2025 | Price change | $501,950-1.2%$189/sqft |
Source: UtahRealEstate.com #2108429 Report a problem | ||
| 8/30/2025 | Listed for sale | $508,000$191/sqft |
Source: UtahRealEstate.com #2108429 Report a problem | ||
Public tax history
Tax history is unavailable.
Monthly payment
Est. payment
Payment breakdown
Explore the cost of this home by adjusting the details. Changes won't be saved.Climate risks
Neighborhood: 84119
Nearby schools
GreatSchools rating
- 8/10Robert Frost SchoolGrades: PK-6Distance: 0.5 mi
- 3/10Valley Junior High SchoolGrades: 7-8Distance: 0.9 mi
- 2/10Granger High SchoolGrades: 8-12Distance: 1.9 mi
Schools provided by the listing agent
- Elementary: Robert Frost
- Middle: Valley
- High: Granger
- District: Granite
Source: UtahRealEstate.com. This data may not be complete. We recommend contacting the local school district to confirm school assignments for this home.
- $594,0005 bd2 ba2.4k sqft3540 W 4700 S, Taylorsville, UT 84129Off Market
- $887,6005 bd2 ba-- sqft3540 W 4700 S, Salt Lake City, UT 84129Off Market
- $327,800-- bd-- ba-- sqft4688 S Roger View Ln, Taylorsville, UT 84124Off Market
- from $499,9504 bd3 ba2.2k sqftCypress #3 Plan, Cypress Cove Townhomes, Salt Lake City, UT 84124New Construction
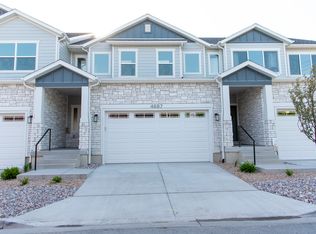
- $334,300-- bd-- ba-- sqft3546 W Franco Ct, Taylorsville, UT 84129Off Market
- $334,300-- bd-- ba-- sqft3542 W Franco Ct, Taylorsville, UT 84129Off Market
- $515,9504 bd4 ba2.7k sqft3550 W Franco Ct #2, Salt Lake City, UT 84129New Construction
- $466,0004 bd4 ba2.8k sqft3550 W Franco Ct, Taylorsville, UT 84129Off Market
A local agent can set up tours, give advice and negotiate with sellers.
Similar homes
- $515,9504 bd4 ba2.7k sqft3550 W Franco Ct #2, Salt Lake City, UT 84129New Construction
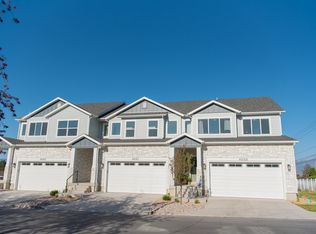 Liberty Homes
 - $535,0004 bd2 ba2.3k sqft4801 S Rockface Dr, Salt Lake City, UT 84129For Sale

 MLS ID #2165151, Aja Steck, Jefferson Street Properties, LLC. UtahRealEstate.com
 - $447,0004 bd4 ba2.1k sqft3790 S Galatia Rd, Magna, UT 84044For Sale
 MLS ID #2178434, Lacee Smith, Unity Group Real Estate LLC. UtahRealEstate.com
 - $399,9004 bd2 ba1.5k sqft3543 W Barnfield Way, West Valley City, UT 84119For Sale
 MLS ID #2176586, Joshua Duke Black, Aspen Ridge Real Estate LLC. UtahRealEstate.com
 - $535,0005 bd2 ba2.1k sqft4555 S Nob Hill St, West Valley City, UT 84120For SaleMLS ID #2138298, Ashley Paris, Equity Real Estate (Advantage). UtahRealEstate.com
- $500,0004 bd2 ba1.8k sqft5350 W 5200 S, Salt Lake City, UT 84118For SaleMLS ID #2161721, Philip Harvey, Century 21 Everest. UtahRealEstate.com
- $460,0003 bd3 ba2.4k sqft3543 S Early Bright Ct W #118, West Valley City, UT 84120New ConstructionMLS ID #2167193, Christian W Knudsen, Utah's Properties LLC. UtahRealEstate.com
- $475,0005 bd2 ba1.9k sqft4996 S 4015 W, Salt Lake City, UT 84129For SaleMLS ID #2169131, Kyler Story, Century 21 Everest. UtahRealEstate.com
- $499,9954 bd4 ba2.6k sqft13963 S Wide Ridge Way, Herriman, UT 84096For SaleMLS ID #2176049, Scott D Hodges, EXIT Realty Success. UtahRealEstate.com
- $479,9003 bd4 ba2.3k sqft4347 W Bronson Ln S, Herriman, UT 84096For SaleMLS ID #2177862, Branny Pena, Sold Utah Real Estate, LLC. UtahRealEstate.com
- $507,4994 bd4 ba2.8k sqft5958 W 8100 S, West Jordan, UT 84081For SaleMLS ID #2098405, Alex Williams, FC Real Estate. UtahRealEstate.com
- $503,9003 bd3 ba2.1k sqft7609 S New Sycamore Dr W #431, West Jordan, UT 84081New ConstructionMLS ID #2175966, Dakota Robison, Holmes Homes Realty. UtahRealEstate.com
- $514,9003 bd3 ba1.7k sqft923 W Coalburn Way #101/65, Salt Lake City, UT 84123For SaleMLS ID #2168272, Janie Despain Mathis, Garbett Homes. UtahRealEstate.com
- from $450,0004 bd4 ba1.7k sqftTownhome Plan, Lofts On 35th, West Valley City, UT 84120New ConstructionHallmark Homes
- $469,9903 bd3 ba2.4k sqft6838 S Survey Peak Ln #312, West Jordan, UT 84081For SaleMLS ID #2175511, Dan Tencza, Richmond American Homes of Utah, Inc. UtahRealEstate.com
- $550,0004 bd2 ba1.6k sqft4662 S Rainbow Dr, Murray, UT 84107For SaleMLS ID #2176495, Shon Hudson, X FACTOR REAL ESTATE, LLC. UtahRealEstate.com
- $479,9903 bd3 ba2.3k sqft6842 S Survey Peak Ln #311, West Jordan, UT 84081For SaleMLS ID #2173254, Dan Tencza, Richmond American Homes of Utah, Inc. UtahRealEstate.com
- $550,0006 bd6 ba3.3k sqft2624 S Pickwick St, Magna, UT 84044For SaleMLS ID #2177706, Stephen R Olson, Capital Advisors Real Estate. UtahRealEstate.com
- $475,0003 bd3 ba2.2k sqft6935 S Static Peak Dr #118, West Jordan, UT 84081For SaleMLS ID #2161445, Scott Hurd, KW South Valley Keller Williams. UtahRealEstate.com
- $500,0004 bd2 ba1.8k sqft8032 S Adams St, Midvale, UT 84047For SaleMLS ID #2159413, Linda Geer, Coldwell Banker Realty (Union Heights). UtahRealEstate.com
