MLS# 21254026 - Built by Coventry Homes - Jul 31 2026 completion! ~ Experience modern living in this meticulously designed single-family residence, set to be completed in 2026. Spanning 1,434 square feet, this contemporary home features three spacious bedrooms, including a luxurious primary suite, perfect for relaxation and retreat. The heart of the home is an inviting open floorplan, seamlessly connecting the living and dining areas. Vaulted ceilings elevate the space, while a cozy fireplace anchors the family room, creating an ideal setting for gatherings. The gourmet kitchen is equipped with granite countertops, an expansive island, and a convenient pantry, perfect for culinary enthusiasts. Step outside to a covered patio, where outdoor living can be enjoyed year-round. The landscaped corner lot is equipped with a sprinkler system, enhancing curb appeal and ease of maintenance. Enjoy the benefits of central heating and cooling, ensuring comfort throughout the seasons. Located within the Crandall ISD and near local amenities, this property combines modern convenience with a vibrant community feel. Don’t miss the opportunity to witness the exceptional craftsmanship and lifestyle this home offers. Schedule your private tour today.
Pending
Price cut: $2.9K (7/18)
$257,995
3549 Hank Dr, Heartland, TX 75114
3beds
1,434sqft
:
Get pre-qualified$2,220/mo
Single Family Residence
Built in 2024
4,800 Square Feet Lot
$256,200 Zestimate®
$180/sqft
$46/mo HOA
What's special
Cozy fireplaceLandscaped corner lotInviting open floorplanThree spacious bedroomsGranite countertopsCentral heating and coolingCovered patio
- 101 days |
- 30 |
- 1 |
Zillow last checked:
Listing updated:
Listed by:
Ben Caballero 888-872-6006,
HomesUSA.com 888-872-6006
Source: NTREIS,MLS#: 21254026
Facts & features
Interior
Bedrooms & bathrooms
- Bedrooms: 3
- Bathrooms: 2
- Full bathrooms: 2
Primary bedroom
- Level: First
- Dimensions: 14 x 14
Bedroom
- Level: First
- Dimensions: 10 x 10
Bedroom
- Level: First
- Dimensions: 10 x 10
Dining room
- Level: First
- Dimensions: 14 x 13
Living room
- Level: First
- Dimensions: 14 x 17
Heating
- Central, Natural Gas
Cooling
- Central Air, Ceiling Fan(s), Electric
Appliances
- Included: Dishwasher, Electric Oven, Gas Cooktop, Disposal, Microwave, Tankless Water Heater
- Laundry: Washer Hookup, Electric Dryer Hookup, Laundry in Utility Room
Features
- Double Vanity, Eat-in Kitchen, Granite Counters, Kitchen Island, Open Floorplan, Pantry, Cable TV, Vaulted Ceiling(s)
- Flooring: Carpet, Ceramic Tile, Laminate
- Has basement: No
- Has fireplace: No
Interior area
- Total interior livable area: 1,434 sqft
Property
Parking
- Total spaces: 2
- Parking features: Door-Single, Garage Faces Front, Garage, Garage Door Opener
- Attached garage spaces: 2
Features
- Levels: One
- Stories: 1
- Patio & porch: Covered
- Exterior features: Lighting, Rain Gutters
- Pool features: None, Community
- Fencing: Full,Gate,Wood
Lot
- Size: 4,800 Square Feet
- Dimensions: 40' x 120'
- Features: Corner Lot, Interior Lot, Landscaped, Subdivision, Sprinkler System
Details
- Parcel number: 3549 Hank
Construction
Type & style
- Home type: SingleFamily
- Architectural style: Contemporary/Modern,Detached
- Property subtype: Single Family Residence
Materials
- Brick
- Foundation: Slab
- Roof: Composition
Condition
- New construction: Yes
- Year built: 2024
Utilities & green energy
- Sewer: Public Sewer
- Water: Public
- Utilities for property: Natural Gas Available, Sewer Available, Separate Meters, Water Available, Cable Available
Green energy
- Energy efficient items: Appliances, Windows
- Water conservation: Efficient Hot Water Distribution, Low-Flow Fixtures
Community & HOA
Community
- Features: Dock, Fitness Center, Fishing, Lake, Playground, Park, Pool, Trails/Paths, Community Mailbox, Sidewalks
- Security: Prewired, Carbon Monoxide Detector(s), Smoke Detector(s)
- Subdivision: Heartland
HOA
- Has HOA: Yes
- Services included: Association Management
- HOA fee: $552 annually
- HOA name: Heartland Community Assoc.
- HOA phone: 972-564-1511
Location
- Region: Heartland
Financial & listing details
- Price per square foot: $180/sqft
- Date on market: 4/29/2026
- Cumulative days on market: 91 days
Estimated market value
$256,200
$243,000 - $269,000
$2,080/mo
Price history
| Date | Event | Price |
|---|---|---|
| 7/18/2026 | Pending sale | $257,995-1.1%$180/sqft |
Source: NTREIS #21254026 Report a problem | ||
| 7/14/2026 | Price change | $260,872+1.1%$182/sqft |
Source: Coventry Homes Report a problem | ||
| 6/16/2026 | Price change | $257,995+0.2%$180/sqft |
Source: Coventry Homes Report a problem | ||
| 4/29/2026 | Price change | $257,562-7.2%$180/sqft |
Source: NTREIS #21254026 Report a problem | ||
| 4/21/2026 | Listed for sale | $277,562$194/sqft |
Source: Coventry Homes Report a problem | ||
Public tax history
Tax history is unavailable.
Monthly payment
Est. payment
Payment breakdown
Explore the cost of this home by adjusting the details. Changes won't be saved.Climate risks
Neighborhood: 75114
Nearby schools
GreatSchools rating
- 2/10Hollis T Dietz Elementary SchoolGrades: PK-6Distance: 1.1 mi
- 3/10Crandall Middle SchoolGrades: 7-8Distance: 0.6 mi
- 4/10Crandall High SchoolGrades: 9-12Distance: 3.5 mi
Schools provided by the listing agent
- Elementary: Barbara Walker
- Middle: Crandall
- High: Crandall
- District: Crandall ISD
Source: NTREIS. This data may not be complete. We recommend contacting the local school district to confirm school assignments for this home.
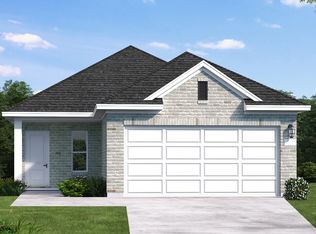
- $274,8003 bd2 ba1.4k sqft3517 Hank Dr, Heartland, TX 75114Off Market
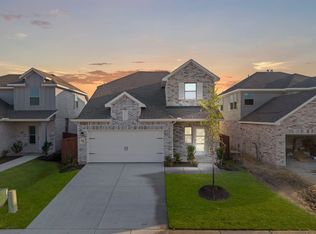
- $325,7004 bd3 ba2.2k sqft3541 Hank Dr, Heartland, TX 75114Off Market
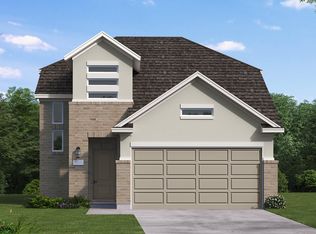
- $325,0174 bd3 ba2.1k sqft3629 Straw Ln, Heartland, TX 75114New Construction
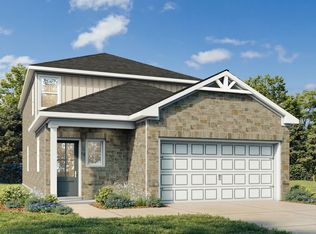
- $359,9905 bd4 ba2.5k sqft3529 Hank Dr, Heartland, TX 75126New Construction
- $318,2004 bd3 ba2.2k sqft3520 Straw Ln, Heartland, TX 75114Off Market
- $277,7444 bd2 ba1.6k sqft3540 Straw Ln, Heartland, TX 75114New Construction
- $331,9905 bd3 ba2.1k sqft3533 Hank Dr, Heartland, TX 75126New Construction
- $277,9003 bd3 ba1.6k sqft3516 Straw Ln, Heartland, TX 75114Off Market
A local agent can set up tours, give advice and negotiate with sellers.
Similar homes
- $277,7444 bd2 ba1.6k sqft3540 Straw Ln, Heartland, TX 75114New Construction
 Coventry Homes
 - $249,9953 bd3 ba1.6k sqft3521 Hank Dr, Heartland, TX 75114For Sale
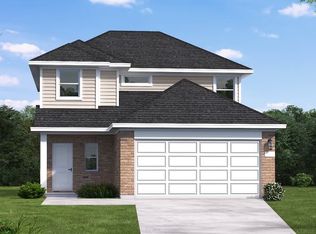 MLS ID #21294153, Ben Caballero. NTREIS
 - $279,3674 bd2 ba1.6k sqft3544 Straw Ln, Heartland, TX 75114New Construction
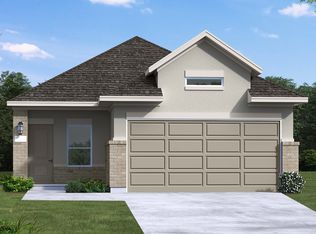 Coventry Homes
 - from $269,9904 bd2 ba1.5k sqftPanola Plan, Heartland, Heartland, TX 75114New Construction
 Coventry Homes
 - from $242,9903 bd2 ba1.2k sqftClay Plan, Heartland, Crandall, TX 75114New ConstructionCoventry Homes
- $290,8413 bd2 ba1.8k sqft1580 Coldwater Way, Crandall, TX 75114New ConstructionMLS ID #21350899, Patrick Mcgrath. NTREIS
- from $267,9904 bd2 ba1.5k sqftHill II Plan, Heartland, Heartland, TX 75114New ConstructionCoventry Homes
- $294,6673 bd3 ba1.6k sqft3545 Hank Dr, Heartland, TX 75114For SaleMLS ID #21308910, Ben Caballero. NTREIS
- $293,7674 bd2 ba1.6k sqft3621 Straw Ln, Heartland, TX 75114New ConstructionCoventry Homes
- $276,7003 bd2 ba1.4k sqft3546 Mildren Bnd, Crandall, TX 75114For SaleMLS ID #21177635, Kyna Widermyre. NTREIS
- $307,6943 bd3 ba2k sqft1574 Coldwater Way, Crandall, TX 75114New ConstructionMLS ID #21350906, Patrick Mcgrath. NTREIS
- from $291,9903 bd3 ba1.8k sqftKing II Plan, Heartland, Heartland, TX 75114New ConstructionCoventry Homes
- $247,2403 bd2 ba1.3k sqft2807 Gose Ln, Crandall, TX 75114For SaleMLS ID #21296526, Kim Reasor. NTREIS
- $289,3413 bd2 ba1.8k sqft1573 Coldwater Way, Crandall, TX 75114New ConstructionMLS ID #21320632, Patrick Mcgrath. NTREIS
- $217,9993 bd2 ba1.2k sqft2726 Trail Ride Way, Crandall, TX 75114New ConstructionNTREIS
- from $299,9903 bd2 ba1.3k sqftFrio Plan, Heartland, Crandall, TX 75114New ConstructionCastlerock Communities
- $231,9993 bd2 ba1.3k sqft3809 Longbranch Dr, Crandall, TX 75114New ConstructionNTREIS
- $325,0174 bd3 ba2.1k sqft3629 Straw Ln, Heartland, TX 75114New ConstructionCoventry Homes
- from $294,9903 bd2 ba1.5k sqftCharleston Plan, Heartland 40's, Crandall, TX 75114New ConstructionChesmar Homes
- $309,9904 bd3 ba2k sqft3011 Mary Grace Ln, Heartland, TX 75114For SaleMLS ID #21196889, Ben Caballero. NTREIS
