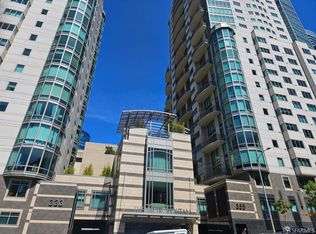
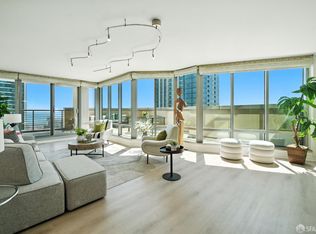
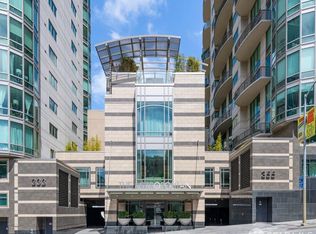
Elevated city living at The Metropolitan on Rincon Hill. Residence S1801 is a stylishly upgraded one-bedroom, one-bath home with an open floor plan and floor-to-ceiling windows framing sweeping San Francisco skyline and street views. Brand-new hardwood flooring, central heating and cooling, and in-unit washer/dryer. The chef's kitchen features an island, granite counters, gas cooking, Bosch appliances and a Thermador refrigerator; the marble bath includes a deep soaking tub. One-car self-parking plus additional storage. The Metropolitan is a full-service, elevatored high-rise built on bedrock, offering 24/7 lobby attendants and concierge, a 3,500+ sq ft fitness center, indoor pool with sauna and hot tub, club room with double-sided fireplace and catering kitchen, HD theater, business center, conference room, and a rooftop terrace with BBQ. South Beach at its best walk to the Embarcadero, Ferry Building, Financial District, Union Square, Oracle Park and Chase Center. Steps to tech shuttle routes, Caltrain, and Hwys 80/101/280.
For sale
$789,000
355 1st St Unit S1801, San Francisco, CA 94105
1beds
683sqft
Condominium
Built in 2004
-- sqft lot
$780,400 Zestimate®
$1,155/sqft
$1,126/mo HOA
What's special
Rooftop terrace with bbqOpen floor planBrand-new hardwood flooringCentral heating and cooling
- 2 days
- 210
- 5
Zillow last checked:
Listing updated:
Listed by:
Ying He DRE #01255995 415-860-8320,
KW Advisors 650-627-3700
Source: SFAR,MLS#: 426163668 Originating MLS: San Francisco Association of REALTORS
Originating MLS: San Francisco Association of REALTORSFacts & features
Interior
Bedrooms & bathrooms
- Bedrooms: 1
- Bathrooms: 1
- Full bathrooms: 1
Rooms
- Room types: Kitchen, Living Room
Primary bedroom
- Area: 0
- Dimensions: 0 x 0
Bedroom 1
- Area: 0
- Dimensions: 0 x 0
Bedroom 2
- Area: 0
- Dimensions: 0 x 0
Bedroom 3
- Area: 0
- Dimensions: 0 x 0
Bedroom 4
- Area: 0
- Dimensions: 0 x 0
Dining room
- Area: 0
- Dimensions: 0 x 0
Family room
- Area: 0
- Dimensions: 0 x 0
Kitchen
- Level: Main
- Area: 0
- Dimensions: 0 x 0
Living room
- Level: Main
- Area: 0
- Dimensions: 0 x 0
Heating
- Central
Cooling
- Central Air
Appliances
- Included: Dishwasher, Disposal, Gas Cooktop, Dryer, Washer
- Laundry: Laundry Closet
Features
- Elevator
- Flooring: Wood
- Has fireplace: No
Interior area
- Total structure area: 683
- Total interior livable area: 683 sqft
Property
Parking
- Total spaces: 1
- Parking features: Attached, Independent, On Site
- Attached garage spaces: 1
Features
- Levels: One
- Has spa: Yes
- Has view: Yes
- View description: City, City Lights, Downtown, San Francisco
Lot
- Size: 0.89 Acres
Details
- Parcel number: 3748317
- Special conditions: Trust
Construction
Type & style
- Home type: Condo
- Architectural style: Modern/High Tech
- Property subtype: Condominium
- Attached to another structure: Yes
Condition
- Updated/Remodeled
- New construction: No
- Year built: 2004
Utilities & green energy
- Utilities for property: Public, Sewer Connected
Community & HOA
HOA
- Has HOA: Yes
- Amenities included: Fitness Center, Greenbelt, Gym, Pool, Recreation Room, Sauna, Spa/Hot Tub
- Services included: Common Areas, Door Person, Elevator, Insurance on Structure, Maintenance Structure, Maintenance Grounds, Management, Organized Activities, Pool, Roof, Security, Trash, Water
- HOA fee: $1,126 monthly
- HOA name: Metropolitan HOA
- HOA phone: 415-284-5218
Location
- Region: San Francisco
- Elevation: 0
Financial & listing details
- Price per square foot: $1,155/sqft
- Tax assessed value: $883,109
- Annual tax amount: $11,349
- Price range: $789K - $789K
- Date on market: 9/17/2026
- Cumulative days on market: 2 days
- Total actual rent: 0
Estimated market value
$780,400
$741,000 - $819,000
$5,017/mo
Price history
| Date | Event | Price |
|---|---|---|
| 9/17/2026 | Listed for sale | $789,000+27.3%$1,155/sqft |
Source:  SFAR #426163668 Report a problem SFAR #426163668 Report a problem | ||
| 1/23/2022 | Listing removed | -- |
Source: Zillow Rental Manager Report a problem | ||
| 1/15/2022 | Listed for rent | $2,800$4/sqft |
Source: Zillow Rental Manager Report a problem | ||
| 1/27/2005 | Sold | $620,000$908/sqft |
Source: Public Record Report a problem | ||
Public tax history
| Year | Property taxes | Tax assessment |
|---|---|---|
| 2025 | $11,349 +3% | $883,109 +2% |
| 2024 | $11,022 +1.6% | $865,794 +2% |
| 2023 | $10,844 +4.1% | $848,818 +4.2% |
| 2022 | $10,419 +1.8% | $814,352 +2% |
| 2021 | $10,231 -1% | $798,388 +1% |
| 2020 | $10,336 +4% | $790,204 +2% |
| 2019 | $9,936 +3.5% | $774,712 +2% |
| 2018 | $9,603 +4.4% | $759,524 +2% |
| 2017 | $9,197 +1.8% | $744,632 +2% |
| 2016 | $9,035 +1.2% | $730,032 +1.5% |
| 2015 | $8,925 +3.5% | $719,068 +2% |
| 2014 | $8,624 | $704,984 +26.8% |
| 2013 | -- | $556,000 +17.1% |
| 2012 | -- | $475,000 -15.2% |
| 2011 | -- | $560,000 -6% |
| 2010 | -- | $596,000 -3.3% |
| 2009 | -- | $616,500 -37.5% |
| 2008 | -- | $986,922 +2% |
| 2007 | -- | $967,572 +2% |
| 2006 | -- | $948,600 |
Find assessor info on the county website
Monthly payment
Est. payment
Payment breakdown
Explore the cost of this home by adjusting the details. Changes won't be saved.Climate risks
Neighborhood: Rincon Hill
- $364,8122 bd2 ba963 sqft355 1st St UNIT S207, San Francisco, CA 94105Pending
- $1,750,0002 bd2 ba1.4k sqft355 1st St UNIT S2503, San Francisco, CA 94105Sold
- $1,010,4002 bd2 ba939 sqft355 1st St UNIT S302, San Francisco, CA 94105Off Market
- $1,240,6002 bd2 ba1k sqft355 1st St UNIT S707, San Francisco, CA 94105Off Market
Similar homes
- $839,0001 bd1 ba900 sqft250 King St Unit 1112, San Francisco, CA 94107For Sale
 MLS ID #426160734, Eric Li DRE #01925807, Compass. SFAR
 - $795,0001 bd1 ba750 sqft1650 Jackson St APT 907, San Francisco, CA 94109For Sale
 MLS ID #426162279, Brendon Kearney DRE #01350213, Compass. SFAR
 - $748,8881 bd1 ba833 sqft301 Mission St APT 5C, San Francisco, CA 94105For Sale
 MLS ID #ML82052804, Brandon Denman. MLSListings Inc
 - $795,0001 bd1 ba774 sqft1440 Broadway APT 401, San Francisco, CA 94109For Sale
 MLS ID #426163028, Pamela Parker Murphy DRE #02030476, Corcoran Icon Properties. SFAR
Local buyer's agents are ready to help
