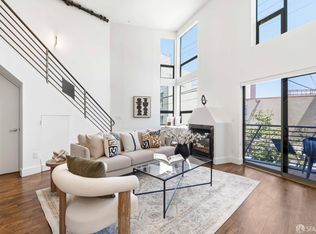
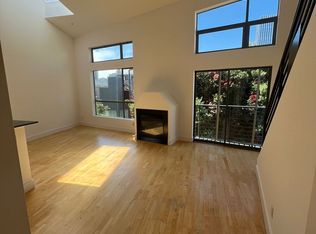
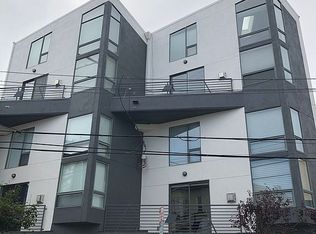
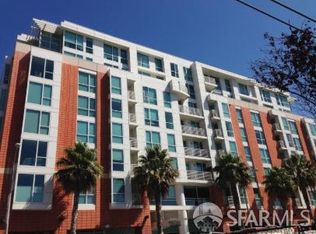
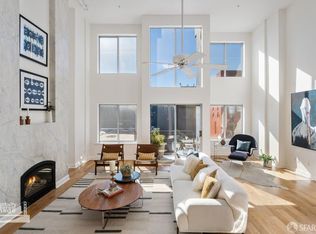
Stylish and light-filled 1-bedroom, 2-bath loft offering a peaceful retreat in the heart of San Francisco. Set at the rear of the building, the home enjoys lovely outlooks over mature greenery, with the city skyline rising beyond. The dramatic loft-style living space features soaring ceilings, a fireplace, and a Juliet balcony that brings in fresh air and natural light. The open kitchen flows easily into the living and dining areas and includes a counter with seating perfect for casual meals and entertaining. Upstairs, the loft bedroom includes a full bath and opens to a charming outdoor patio - an inviting spot for morning coffee, reading, or a little fresh air. A second full bath on the main level, in-unit washer and dryer, one-car parking, and dedicated storage in the garage add everyday convenience. 260 Clara is ideally located near Mission Bay's growing business and biotech hubs, with convenient access to transportation and freeways for an easy commute to the Peninsula or East Bay. This home provides a wonderful combination of classic loft architecture, leafy outlooks, city skyline views, and an exceptionally convenient San Francisco location.
Pending
$698,000
260 Clara St APT 8, San Francisco, CA 94107
1beds
962sqft
Condominium
Built in 1998
-- sqft lot
$686,700 Zestimate®
$726/sqft
$639/mo HOA
What's special
Leafy outlooksCity skyline rising beyondClassic loft architectureDramatic loft-style living spaceCity skyline viewsSoaring ceilingsIn-unit washer and dryer
- 54 days
- 972
- 129
Zillow last checked:
Listing updated:
Listed by:
Anne M. Herrera DRE #01413563 415-601-3353,
Sotheby's International Realty 415-901-1700
Source: SFAR,MLS#: 426160446 Originating MLS: San Francisco Association of REALTORS
Facts & features
Interior
Bedrooms & bathrooms
- Bedrooms: 1
- Bathrooms: 2
- Full bathrooms: 2
Primary bedroom
- Area: 0
- Dimensions: 0 x 0
Bedroom 1
- Area: 0
- Dimensions: 0 x 0
Bedroom 2
- Area: 0
- Dimensions: 0 x 0
Bedroom 3
- Area: 0
- Dimensions: 0 x 0
Bedroom 4
- Area: 0
- Dimensions: 0 x 0
Dining room
- Level: Main
- Area: 0
- Dimensions: 0 x 0
Family room
- Area: 0
- Dimensions: 0 x 0
Kitchen
- Level: Main
- Area: 0
- Dimensions: 0 x 0
Living room
- Level: Main
- Area: 0
- Dimensions: 0 x 0
Appliances
- Included: Washer/Dryer Stacked
Features
- Flooring: Wood
- Number of fireplaces: 1
- Fireplace features: Gas Starter, Living Room
- Common walls with other units/homes: End Unit,No One Above
Interior area
- Total structure area: 962
- Total interior livable area: 962 sqft
Video & virtual tour
Property
Parking
- Total spaces: 1
- Parking features: Enclosed, Garage Door Opener, Side By Side, Independent, On Site - Mapped (Condo Only)
- Garage spaces: 1
Features
- Levels: Two
- Stories: 4
- Has view: Yes
- View description: Downtown, Garden
Lot
- Size: 3,963 Square Feet
Details
- Parcel number: 3753174
- Special conditions: Standard
Construction
Type & style
- Home type: Condo
- Architectural style: Contemporary
- Property subtype: Condominium
- Attached to another structure: Yes
Condition
- Updated/Remodeled
- New construction: No
- Year built: 1998
Community & HOA
HOA
- Has HOA: Yes
- HOA fee: $639 monthly
- HOA name: 260-262-264 Clara HOA
Location
- Region: San Francisco
- Elevation: 0
Financial & listing details
- Price per square foot: $726/sqft
- Tax assessed value: $531,430
- Annual tax amount: $7,443
- Price range: $698K - $698K
- Date on market: 9/19/2026
- Cumulative days on market: 31 days
- Total actual rent: 0
Estimated market value
$686,700
$652,000 - $721,000
$4,789/mo
Price history
| Date | Event | Price |
|---|---|---|
| 11/11/2026 | Pending sale | $698,000$726/sqft |
Source:  SFAR #426160446 Report a problem | ||
| 10/23/2026 | Listed for sale | $698,000$726/sqft |
Source: SFAR #426160446 Report a problem | ||
| 9/29/2026 | Listing removed | $698,000$726/sqft |
Source: SFAR #426160446 Report a problem | ||
| 9/19/2026 | Listed for sale | $698,000+105.9%$726/sqft |
Source: SFAR #426160446 Report a problem | ||
| 10/26/1998 | Sold | $339,000$352/sqft |
Source: Public Record Report a problem | ||
Public tax history
| Year | Property taxes | Tax assessment |
|---|---|---|
| 2025 | $7,443 +2.9% | $531,430 +2% |
| 2024 | $7,232 +2.1% | $521,011 +2% |
| 2023 | $7,085 +2.2% | $510,796 +2% |
| 2022 | $6,930 +2% | $500,781 +2% |
| 2021 | $6,792 -0.6% | $490,962 +1% |
| 2020 | $6,830 +3.4% | $485,929 +2% |
| 2019 | $6,602 +7% | $476,402 +2% |
| 2018 | $6,171 +7.1% | $467,062 +2% |
| 2017 | $5,760 +2% | $457,905 +2% |
| 2016 | $5,646 +1.3% | $448,927 +1.5% |
| 2015 | $5,575 +2.7% | $442,185 +2% |
| 2014 | $5,429 | $433,524 +0.5% |
| 2013 | -- | $431,566 +2% |
| 2012 | -- | $423,105 +2% |
| 2011 | -- | $414,810 +0.8% |
| 2010 | -- | $411,712 -0.2% |
| 2009 | -- | $412,690 +2% |
| 2008 | -- | $404,599 +2% |
| 2007 | -- | $396,667 +2% |
| 2006 | -- | $388,890 +2% |
| 2005 | -- | $381,266 +3.9% |
| 2003 | -- | $366,942 +2% |
| 2002 | -- | $359,750 +2% |
| 2001 | -- | $352,696 +2% |
| 2000 | -- | $345,780 |
Find assessor info on the county website
Monthly payment
Est. payment
Payment breakdown
Explore the cost of this home by adjusting the details. Changes won't be saved.Climate risks
Neighborhood: South of Market
Similar homes
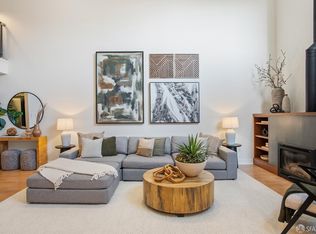
- $789,0001 bd2 ba902 sqft388 Townsend St APT 10, San Francisco, CA 94107For Sale
 MLS ID #426174851, Laena Wilder DRE #02097814, Vanguard Properties. SFAR
- $730,0001 bd1 ba632 sqft555 4th Street #549, San Francisco, CA 94107For Sale
 MLS ID #426170987, Mary Ann Cadorna, Sincerity Realty. BAREIS
- $775,0001 bd2 ba1k sqft77 Dow Pl APT 307, San Francisco, CA 94107For Sale
 MLS ID #426162594, Russell Pofsky DRE #02093673, Vanguard Properties. SFAR
- $845,0001 bd2 ba1k sqft695 5th St APT 13, San Francisco, CA 94107For Sale
 MLS ID #426175150, Katie Sullivan DRE #02144636, Sotheby's International Realty. SFAR
Local buyer's agents are ready to help
