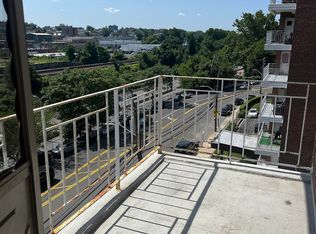
Take retreat into this amazing and spacious, beautifully presented 2-bedroom, 2-bathroom apartment. An apartment that offers a generous layout, open views, and a private balcony! The bright interior features hardwood flooring, neutral finishes, large windows, and generous living and dining areas. The kitchen is appointed with rich wood cabinetry, granite counter tops, stainless-steel appliances, and decorative tile back splash. The primary bathroom features recessed lighting and contemporary finishes, while the second full renovated bathroom to add convenience.
355 Bronx River Road is a well-maintained brick Co-op building in Yonkers, offering elevator access and convenient on-site laundry facilities, community Pool and Outdoor parking and garage parking are available, subject to availability per waitlist. An exceptional commuter location with Mount Vernon West Metro-North Station directly across the street, a short walk from the bronx all while offering convenient service to Grand Central Terminal in approximately 30 minutes. Close to Cross County Shopping Center, Central Park Avenue, dining, shopping, and everyday conveniences, with easy access to the Bronx River Parkway, Cross County Parkway, and I-87/Major Deegan Expressway. A wonderful opportunity to enjoy spacious living with outstanding transportation convenience.
**Certain photos have been virtually staged for illustrative purposes only to demonstrate the potential use and appearance of the apartment. Furniture, décor, accessories, and other digitally added elements may not be present in the actual unit. Actual room dimensions, finishes, fixtures, and conditions may vary. Prospective tenants are encouraged to view the apartment in person.**
Heat: Included in the maintenance
Hot water: Included in the maintenance
Water: Included
Sewer: Included
Electric: Separate/connected to the unit
Cooling: Wall/window A/C units
Trash: Public trash collection
For sale
$320,000
355 Bronx River Rd Bronx River Road #3G, Yonkers, NY 10704
2beds
1,250sqft
Stock Cooperative, Residential
Built in 1958
-- sqft lot
$-- Zestimate®
$256/sqft
$-- HOA
What's special
Contemporary finishesBright interiorCommunity poolOutdoor parkingOpen viewsSecond full renovated bathroomWell-maintained brick co-op building
- 32 days
- 895
- 110
Zillow last checked:
Listing updated:
Listed by:
Highline Real Estate Services 212-960-8740,
Brooke Wadhwani 212-960-8740
Source: OneKey® MLS as distributed by MLS GRID,MLS#: 1059453
Facts & features
Interior
Bedrooms & bathrooms
- Bedrooms: 2
- Bathrooms: 2
- Full bathrooms: 2
Heating
- See Remarks
Cooling
- Wall/Window Unit(s)
Appliances
- Included: Convection Oven, Dishwasher, Gas Oven, Gas Range, Refrigerator, Stainless Steel Appliance(s)
- Laundry: Common Area, Laundry Room
Features
- Ceiling Fan(s), High Ceilings, Primary Bathroom, Walk Through Kitchen, Walk-In Closet(s)
- Flooring: Hardwood
- Windows: Oversized Windows
- Basement: See Remarks
- Has fireplace: No
- Common walls with other units/homes: 2+ Common Walls
Interior area
- Total structure area: 1,250
- Total interior livable area: 1,250 sqft
Property
Parking
- Parking features: Assigned, Garage, Parking Lot, Waitlist
Features
- Pool features: Community
Details
- Special conditions: None
Construction
Type & style
- Home type: Cooperative
- Property subtype: Stock Cooperative, Residential
- Attached to another structure: Yes
Materials
- Brick
Condition
- Year built: 1958
Utilities & green energy
- Sewer: Public Sewer
- Water: Public
- Utilities for property: See Remarks
Community & HOA
HOA
- Has HOA: No
Location
- Region: Yonkers
Financial & listing details
- Price per square foot: $256/sqft
- Date on market: 10/6/2026
- Cumulative days on market: 16 days
- Listing agreement: Exclusive Right To Sell
- Listing terms: Other
Estimated market value
Not available
Estimated sales range
Not available
Not available
Price history
| Date | Event | Price |
|---|---|---|
| 10/6/2026 | Listed for sale | $320,000+69.3%$256/sqft |
Source:  OneKey® MLS as distributed by MLS GRID #1059417 Report a problem | ||
| 6/9/2011 | Listing removed | $189,000$151/sqft |
Source: Gramatan Realty Group #3031306 Report a problem | ||
| 5/15/2011 | Listed for sale | $189,000$151/sqft |
Source: Gramatan Realty Group #3031306 Report a problem | ||
| 4/3/2011 | Listing removed | $189,000$151/sqft |
Source: Gramatan Realty Group #3031306 Report a problem | ||
| 2/13/2011 | Price change | $189,000-15.6%$151/sqft |
Source: Gramatan Realty Group #3031306 Report a problem | ||
| 9/26/2010 | Listed for sale | $224,000$179/sqft |
Source: Gramatan Realty Group #3031306 Report a problem | ||
Public tax history
Tax history is unavailable.
Monthly payment
Climate risks
Neighborhood: Wakefield Park
Nearby schools
Schools provided by the listing agent
- Elementary: Yonkers (School Choice)
- Middle: Yonkers (School Choice)
- High: Yonkers (School Choice)
Source: OneKey® MLS as distributed by MLS GRID. This data may not be complete. We recommend contacting the local school district to confirm school assignments for this home.


Similar homes
- $315,0002 bd1 ba900 sqft365 Bronx River Road #1F, Yonkers, NY 10704For Sale
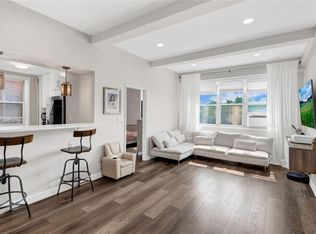
 MLS ID #1032796, Jermaine T. Robinson, Listing by: Real Broker NY LLC. OneKey® MLS as distributed by MLS GRID
- $235,0002 bd1 ba1.1k sqft245 Bronx River Road #8C, Yonkers, NY 10704For Sale
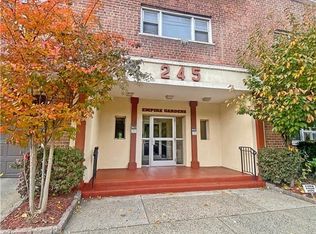 MLS ID #1051916, Aileen Yambo, Listing by: Real Broker NY LLC. OneKey® MLS as distributed by MLS GRID
- $310,0002 bd1 ba1.1k sqft1 Vincent Road #4N, Bronxville, NY 10708For Sale
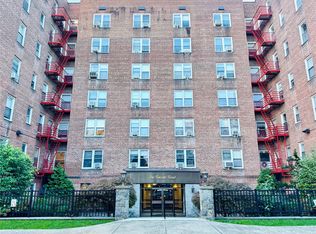 MLS ID #1067124, Anthony Naraine, Listing by: Champion Realty Associate Inc.. OneKey® MLS as distributed by MLS GRID
- $--2 bd2 ba1k sqft8 Elm St, Mount Vernon, NY 10550AuctionXome
- $329,9992 bd1 ba1k sqft2 Bronxville Road #7C, Bronxville, NY 10708For SaleMLS ID #1067746, Lois J. Perrotta, Listing by: ERA Insite Realty Services. OneKey® MLS as distributed by MLS GRID
- $250,0002 bd1 ba900 sqft555 Bronx River Road #3P, Yonkers, NY 10704For SaleMLS ID #1003491, Philip Simonetti, Listing by: Redfin Real Estate. OneKey® MLS as distributed by MLS GRID
- $270,0002 bd1 ba950 sqft485 Bronx River Road #A51, Yonkers, NY 10704For SaleMLS ID #1027156, Jason Kerwar, Listing by: William Raveis Real Estate. OneKey® MLS as distributed by MLS GRID
- $310,0001 bd1 ba900 sqft510 Midland Avenue #2C, Yonkers, NY 10704For SaleMLS ID #982563, Henry Djonbalaj, Listing by: Henry Djonbalaj Real Estate. OneKey® MLS as distributed by MLS GRID
- $249,9002 bd1 ba1k sqft125 Bronx River Road #2F, Yonkers, NY 10704For SaleMLS ID #1026319, Tony Murphy, Listing by: Houlihan Lawrence Inc.. OneKey® MLS as distributed by MLS GRID
- $255,0002 bd1 ba1.1k sqft95 Sedgwick #4E, Yonkers, NY 10705For SaleMLS ID #1070085, Ross Bucolo, Listing by: Aurum Standard Realty Corp. OneKey® MLS as distributed by MLS GRID
- $250,0002 bd1 ba1.1k sqft245 Bronx River Road #7C, Yonkers, NY 10704For SaleMLS ID #942719, Gerald L. Boone Jr, Listing by: Real Broker NY LLC. OneKey® MLS as distributed by MLS GRID
- $225,0002 bd1 ba990 sqft625 Gramatan Avenue #5G, Mount Vernon, NY 10552For SaleMLS ID #1071250, Alexandra L. Fischer, Listing by: Keller Williams Realty Group. OneKey® MLS as distributed by MLS GRID
- $325,0003 bd2 ba1.8k sqft828 Bronx River Road #1AD, Bronxville, NY 10708For SaleMLS ID #1055452, Kristin H. Poellot, Listing by: Keller Williams Prestige Prop. OneKey® MLS as distributed by MLS GRID
- $259,0002 bd1 ba1.1k sqft20 William Street #4D, Mount Vernon, NY 10552For SaleMLS ID #1068188, Annette M. Gould, Listing by: Gould Properties & Management. OneKey® MLS as distributed by MLS GRID
- $164,9001 bd1 ba800 sqft355 Bronx River Road #6I, Yonkers, NY 10704For SaleMLS ID #1001276, Justina Martins, Listing by: Century 21 Dawns Gold Realty. OneKey® MLS as distributed by MLS GRID
- $300,0002 bd1 ba1.1k sqft1428 Midland Avenue #3H, Bronxville, NY 10708For SaleMLS ID #1055300, Thomas J. Bepko III, Listing by: YellowBrick Real Estate, LLC. OneKey® MLS as distributed by MLS GRID
- $163,0001 bd1 ba775 sqft355 Bronx River Road #1E, Yonkers, NY 10704For SaleMLS ID #1067304, Mauro Coletti, Listing by: Sophia Realty Services, Inc.. OneKey® MLS as distributed by MLS GRID
- $295,0002 bd1 ba850 sqft1300 Midland Avenue #A-65, Yonkers, NY 10704For SaleMLS ID #1051512, Sheryl A. Davitt, Listing by: Venture Realty Assoc. LTD. OneKey® MLS as distributed by MLS GRID
- $275,0003 bd2 ba1.5k sqft15 Pearl Street, Mount Vernon, NY 10550For SaleMLS ID #1038646, Joseph Lukic, Listing by: Compass Greater NY, LLC. OneKey® MLS as distributed by MLS GRID
- $300,0002 bd1 ba850 sqft1304 Midland Avenue #A43, Yonkers, NY 10704For SaleMLS ID #1035558, Sheryl A. Davitt, Listing by: Venture Realty Assoc. LTD. OneKey® MLS as distributed by MLS GRID
