This Renovated Vintage Masterpiece in Oakland sits on nearly 2 acres. The double Quantum doors welcome you into a 17X26 living room to the left. In this 5 bedroom country estate only the finest materials were used to complete the $150,000 renovation. All new kitchen w/appliances & granite, new laundry room tile floors throughout. Plantation shutters, roof, chandeliers, custom walk-in closet . New bathrooms-1 with $3500 bidet & heated floor coils.New AC condensor. Just to name a few.(See Realtor remarks). A Diamond in the rough in need of repairs.* This Property Has Failed Two Inspections. Issue has NOT been Disclosed to Me Nor the Seller. No repairs will be done.* (Conventional loan or Cash Only)Tour today !
Pending
Price cut: $40K (6/24)
$219,900
355 Clay St, Oakland, TN 38060
5beds
3,029sqft
:
Get pre-qualified$1,272/mo
Single Family Residence
Built in 1950
1.74 Acres Lot
$214,600 Zestimate®
$73/sqft
$-- HOA
What's special
Heated floor coilsNew laundry roomNew bathroomsTile floors throughoutPlantation shuttersDouble quantum doorsCustom walk-in closet
- 108 days |
- 2,092 |
- 178 |
Zillow last checked:
Listing updated:
Listed by:
Robert Farris,
Crye-Leike, Inc., REALTORS 901-757-2500
Source: MAAR,MLS#: 10218553
Facts & features
Interior
Bedrooms & bathrooms
- Bedrooms: 5
- Bathrooms: 2
- Full bathrooms: 2
Rooms
- Room types: Attic, Bonus Room, Entry Hall, Office/Sewing Room
Primary bedroom
- Features: Built-In Cabinets/Bkcases, Sitting Area, Smooth Ceiling, Tile Floor, Walk-In Closet(s)
- Level: First
- Area: 288
- Dimensions: 16 x 18
Bedroom 2
- Features: Carpet, Shared Bath, Smooth Ceiling
- Level: Second
- Area: 180
- Dimensions: 12 x 15
Bedroom 3
- Features: Carpet, Shared Bath, Smooth Ceiling
- Level: Second
- Area: 156
- Dimensions: 13 x 12
Bedroom 4
- Features: Carpet, Shared Bath, Smooth Ceiling
- Level: Second
- Area: 156
- Dimensions: 13 x 12
Bedroom 5
- Features: Carpet, Shared Bath, Smooth Ceiling
- Level: Second
- Area: 169
- Dimensions: 13 x 13
Primary bathroom
- Features: Separate Shower, Smooth Ceiling, Tile Floor
Dining room
- Features: Separate Dining Room
- Area: 168
- Dimensions: 14 x 12
Kitchen
- Features: Pantry, Washer/Dryer Connections
- Area: 144
- Dimensions: 12 x 12
Living room
- Features: Separate Den, Separate Living Room
- Area: 442
- Dimensions: 26 x 17
Office
- Features: Carpet, Shared Bath, Smooth Ceiling, Walk-In Closet(s)
- Level: Second
- Area: 60
- Dimensions: 12 x 5
Bonus room
- Area: 306
- Dimensions: 18 x 17
Den
- Area: 306
- Dimensions: 18 x 17
Heating
- Ceiling, Central, Natural Gas
Cooling
- Ceiling Fan(s), Central Air, Window Unit(s)
Appliances
- Included: Gas Water Heater, Vent Hood/Exhaust Fan, Continuous Cleaning Oven, Dishwasher, Disposal, Double Oven, Gas Cooktop, Range/Oven, Self Cleaning Oven
- Laundry: Laundry Room
Features
- 1 or More BR Down, Full Bath Down, Primary Down, Renovated Bathroom, High Ceilings, Smooth Ceiling, Cable Wired, Cedar Closet(s), Powder/Dressing Room, Rear Stairs to Playroom, Walk-In Closet(s), 1 Bath, Den/Great Room, Dining Room, Kitchen, Laundry Room, Living Room, Primary Bedroom, 1 Bath, 2nd Bedroom, 3rd Bedroom, 4th or More Bedrooms, Office, Storage, Square Feet Source: AutoFill (MAARdata) or Public Records (Cnty Assessor Site)
- Flooring: Part Carpet, Tile
- Doors: Steel Insulated Door(s)
- Windows: Double Pane Windows, Wood Frames, Window Treatments
- Basement: Crawl Space
- Attic: Attic Access,Pull Down Stairs
- Has fireplace: No
Interior area
- Total interior livable area: 3,029 sqft
Property
Parking
- Total spaces: 2
- Parking features: Driveway/Pad, Garage Faces Side, Storage
- Has garage: Yes
- Covered spaces: 2
- Has uncovered spaces: Yes
Accessibility
- Accessibility features: Wheelchair Mobility, Accessible Doors, Handicap Design
Features
- Stories: 2
- Patio & porch: Porch
- Exterior features: B-B-Q Pit, Balcony
- Pool features: None
Lot
- Size: 1.74 Acres
- Features: Landscaped, Level, Professionally Landscaped, Some Trees, Wooded, Wooded Grounds
Details
- Additional structures: Storage
- Parcel number: 087P 087P H00200
- Other equipment: Satellite Dish
Construction
Type & style
- Home type: SingleFamily
- Architectural style: Colonial
- Property subtype: Single Family Residence
Materials
- Brick Veneer
- Roof: Other (See REMARKS)
Condition
- New construction: No
- Year built: 1950
Utilities & green energy
- Sewer: Public Sewer
- Water: Public
Community & HOA
Community
- Security: Smoke Detector(s), Iron Door(s), Wrought Iron Security Drs
- Subdivision: None
Location
- Region: Oakland
Financial & listing details
- Price per square foot: $73/sqft
- Tax assessed value: $262,500
- Annual tax amount: $1,027
- Price range: $219.9K - $219.9K
- Date on market: 4/6/2026
- Cumulative days on market: 93 days
- Listing terms: Conventional
Estimated market value
$214,600
$204,000 - $225,000
$2,179/mo
Price history
| Date | Event | Price |
|---|---|---|
| 7/6/2026 | Pending sale | $219,900$73/sqft |
Source:  MAAR #10218553 Report a problem MAAR #10218553 Report a problem | ||
| 7/2/2026 | Listed for sale | $219,900$73/sqft |
Source: MAAR #10218553 Report a problem | ||
| 6/26/2026 | Pending sale | $219,900$73/sqft |
Source: MAAR #10218553 Report a problem | ||
| 6/24/2026 | Price change | $219,900-15.4%$73/sqft |
Source: MAAR #10218553 Report a problem | ||
| 6/23/2026 | Pending sale | $259,900$86/sqft |
Source: MAAR #10218553 Report a problem | ||
| 6/18/2026 | Price change | $259,900-13.3%$86/sqft |
Source: MAAR #10218553 Report a problem | ||
| 6/12/2026 | Pending sale | $299,900$99/sqft |
Source: MAAR #10218553 Report a problem | ||
| 6/5/2026 | Price change | $299,900-7.7%$99/sqft |
Source: MAAR #10218553 Report a problem | ||
| 5/7/2026 | Price change | $324,8000%$107/sqft |
Source: MAAR #10218553 Report a problem | ||
| 4/20/2026 | Price change | $324,900-7.2%$107/sqft |
Source: MAAR #10218553 Report a problem | ||
| 4/6/2026 | Listed for sale | $350,000+98.4%$116/sqft |
Source: MAAR #10218553 Report a problem | ||
| 12/20/2016 | Sold | $176,400$58/sqft |
Source: MAAR #9970127 Report a problem | ||
Public tax history
| Year | Property taxes | Tax assessment |
|---|---|---|
| 2025 | $1,027 +10.8% | $65,625 +36.3% |
| 2024 | $927 | $48,150 |
| 2023 | $927 +12.4% | $48,150 |
| 2022 | $825 | $48,150 |
| 2021 | -- | $48,150 +13.2% |
| 2020 | $863 | $42,525 |
| 2019 | $863 -2.8% | $42,525 |
| 2018 | $888 +17.4% | $42,525 |
| 2017 | $756 -3.3% | $42,525 +3.4% |
| 2016 | $782 -0.1% | $41,125 |
| 2015 | $783 | $41,125 |
| 2014 | $783 | $41,125 |
| 2013 | -- | $41,125 |
| 2012 | $742 | $41,125 -9.4% |
| 2011 | $742 +0.1% | $45,398 |
| 2010 | $741 | $45,398 |
Find assessor info on the county website
Monthly payment
Est. payment
Payment breakdown
Explore the cost of this home by adjusting the details. Changes won't be saved.Climate risks
Neighborhood: 38060
Nearby schools
GreatSchools rating
- 3/10Oakland Elementary SchoolGrades: PK-5Distance: 0.6 mi
- 4/10West Junior High SchoolGrades: 6-8Distance: 1.4 mi
- 3/10Fayette Ware Comprehensive High SchoolGrades: 9-12Distance: 9.2 mi
- $210,000-- bd2 ba1k sqft385 Clay St, Oakland, TN 38060Off Market
- $235,000-- bd2 ba1.4k sqft325 Clay St, Oakland, TN 38060Off Market
- $253,3003 bd2 ba1.6k sqft305 Murrell St, Oakland, TN 38060Off Market

- $167,2002 bd2 ba1.1k sqft390 Clay St, Oakland, TN 38060Off Market
- $242,4003 bd2 ba1.2k sqft360 Clay St, Oakland, TN 38060Off Market
- $207,5003 bd2 ba1.7k sqft330 Clay St, Oakland, TN 38060Off Market
- $282,300-- bd2 ba1.4k sqft30 Clay Hills Dr, Oakland, TN 38060Off Market
- $279,0003 bd2 ba1.3k sqft305 Clay St, Oakland, TN 38060For Sale
A local agent can set up tours, give advice and negotiate with sellers.
Similar homes
- $270,0003 bd2 ba1.6k sqft150 Murrell St, Oakland, TN 38060For Sale
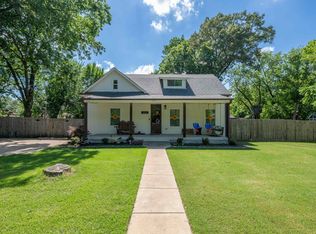 MLS ID #10223951, Vincent R Smith, REMAX Experts. MAAR
 - $231,0004 bd2 ba1.9k sqft179 Mysen Cir, Cordova, TN 38018For Sale
 MLS ID #10226485, Sam Tiwana, KAIZEN Realty, LLC. MAAR
 - $215,0003 bd1 ba1.7k sqft16531 Us Highway 70 Hwy W, Stanton, TN 38069For Sale
 MLS ID #10218662, Betsy M Tate, River City Land Co., LLC. MAAR
 - $239,9994 bd3 ba2.8k sqft889 Rocky Oaks Trl, Cordova, TN 38018For Sale
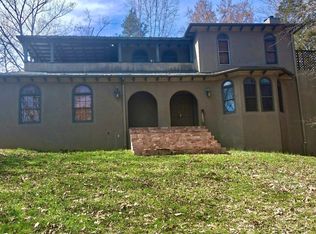 MLS ID #10217630, Juliette M Moore, Crye-Leike, Inc., REALTORS. MAAR
 - $319,0003 bd3 ba1.6k sqft300 Cherokee Cir, Oakland, TN 38060For SaleMLS ID #10224425, Molly Plunk, Crye-Leike, Inc., REALTORS. MAAR
- $299,9004 bd3 ba3.2k sqft6235 McKinstry Rd, Moscow, TN 38057For SaleMLS ID #10223987, Julie G Jenkins, REMAX Experts. MAAR
- $210,0003 bd2 ba1.8k sqft2765 Thorpe Dr, Mason, TN 38049For SaleMLS ID #10217680, Ashley Weatherly Stafford, eXp Realty, LLC. MAAR
- $225,0004 bd2 ba1.5k sqft375 Emmitt Culberth Ln, Mason, TN 38049For SaleMLS ID #10191206, Pamela Brewi, Five Star Real Estate Services. MAAR
- $249,9003 bd3 ba1.5k sqft9242 Brunswick Rd, Millington, TN 38053For SaleMLS ID #10225745, Loretta Martin, Chamberwood Realty Group. MAAR
- $152,0003 bd2 ba2.1k sqft840 Rose Rd, Somerville, TN 38068For SaleMLS ID #10225914, Juan M Brooks, Process Realty Services. MAAR
- $249,5004 bd2 ba1.6k sqft8241 Trinity Rd, Cordova, TN 38018For SaleMLS ID #10225863, April Hua, Elm RE Investment. MAAR
- $259,0003 bd2 ba1.8k sqft446 Canaan Grove Rd S, Mason, TN 38049For SaleMLS ID #10221625, Ali C Spoon, Covington Realty & Auction LLC. MAAR
- $322,5003 bd2 ba2.4k sqft4260 Broadway Rd, Arlington, TN 38002For SaleMLS ID #10225150, Shari Howard, 2 Rivers Realty, LLC. MAAR
- $200,0004 bd4 ba2.5k sqft8405 Brownstone Ln #56, Cordova, TN 38016For SaleMLS ID #10210156, Caleb Hall, Keller Williams. MAAR
- $259,9003 bd3 ba2.2k sqft2718 Kate Bond Rd, Memphis, TN 38133For SaleMLS ID #10215668, Alicia L Teeter, The Firm. MAAR
- $287,5003 bd2 ba1.5k sqft126 Rolling Oaks Dr, Somerville, TN 38068For SaleMLS ID #10212576, Hattie D Brawley, 2 Rivers Realty, LLC. MAAR
- $284,9003 bd2 ba1.9k sqft171 Huffman Rd, Brighton, TN 38011For SaleMLS ID #2602907, Alexander Verduzco, RE/MAX Realty Source. CWTAR
- $305,0004 bd3 ba2.1k sqft2826 Lanthorn Dr, Cordova, TN 38016For SaleMLS ID #10225553, Jason D Miller, eXp Realty, LLC. MAAR
- $207,5003 bd3 ba1.6k sqft9085 Chimneyrock Blvd, Cordova, TN 38016For SaleMLS ID #10221872, Matthew Mitchell, Reid, REALTORS. MAAR
- $314,9004 bd3 ba2.3k sqft2295 Carrollwood Ln, Cordova, TN 38016For SaleMLS ID #10222224, Ryan Flannery, Premier Realty Group, LLC. MAAR
