A one of a kind condo with a Lakeview and spacious greenbelt area to enjoy all year long. Located inside the secure community of Lakewood Park, only steps to the Altamonte Mall, retail shops and Cranes Roost Park with it's special events and walking trails. This is a 3rd floor unit that offers plenty of privacy has been meticulously maintained over the years. Plenty of upgrades in the recent years include a state of the art Carrier AC unit with microb attachment, Samsung Appliances including a washer and dryer (full size), plus updated electrical panel for your peace of mind. The interior ambient lighting adds to the Art Deco design of this special one bedroom condo. Extended living room has a dining area, breakfast bar with 2 bar seats and elevated ceiling to give you that grand open feeling. The primary suite has direct access to the bathroom and a walk in closet. If you are looking for that resort style community that offers an open pool area, tennis courts and volleyball area, then you have come to the right spot. Enjoy all this along with the low HOA fee and super low taxes.
Pending
$112,000
355 LAKEPOINTE DRIVE #304, ALTAMONTE SPRINGS, FL 32701
1beds
644sqft
Condominium
Built in 1986
-- sqft lot
$105,700 Zestimate®
$174/sqft
$435/mo HOA
What's special
Updated electrical panelArt deco designInterior ambient lightingSpacious greenbelt area
- 190 days
- 8
- 0
Zillow last checked:
Listing updated:
Listed by:
John Forrester 407-629-4420,
KELLER WILLIAMS REALTY AT THE PARKS 407-629-4420
Source: Stellar MLS,MLS#: O6398545 Originating MLS: Orlando Regional
Originating MLS: Orlando Regional
Facts & features
Interior
Bedrooms & bathrooms
- Bedrooms: 1
- Bathrooms: 1
- Full bathrooms: 1
Rooms
- Room types: Storage Rooms
Primary bedroom
- Features: Ceiling Fan(s), Walk-In Closet(s)
- Level: First
- Area: 132 Square Feet
- Dimensions: 12x11
Balcony porch lanai
- Level: Third
- Area: 98 Square Feet
- Dimensions: 14x7
Dinette
- Level: First
- Area: 64 Square Feet
- Dimensions: 8x8
Kitchen
- Level: First
- Area: 81 Square Feet
- Dimensions: 9x9
Living room
- Features: Ceiling Fan(s)
- Level: First
- Area: 252 Square Feet
- Dimensions: 18x14
Heating
- Electric
Cooling
- Central Air
Appliances
- Included: Dishwasher, Disposal, Dryer, Electric Water Heater, Microwave, Range, Refrigerator, Washer
- Laundry: In Kitchen
Features
- Ceiling Fan(s), Thermostat
- Flooring: Ceramic Tile, Vinyl
- Has fireplace: Yes
- Fireplace features: Electric, Living Room
Interior area
- Total structure area: 752
- Total interior livable area: 644 sqft
Video & virtual tour
Property
Parking
- Parking features: Open
- Has uncovered spaces: Yes
Features
- Levels: One
- Stories: 1
- Exterior features: Balcony, Tennis Court(s)
- Has view: Yes
- View description: Water, Lake
- Has water view: Yes
- Water view: Water,Lake
- Waterfront features: Lake Privileges
Lot
- Size: 477 Square Feet
Details
- Parcel number: 1421295SB21003040
- Zoning: R-3
- Special conditions: None
Construction
Type & style
- Home type: Condo
- Property subtype: Condominium
Materials
- Brick, Vinyl Siding
- Foundation: Slab
- Roof: Shingle
Condition
- Completed
- New construction: No
- Year built: 1986
Utilities & green energy
- Sewer: Public Sewer
- Water: Public
- Utilities for property: BB/HS Internet Available, Cable Connected, Electricity Connected
Community & HOA
Community
- Features: Water Access, Deed Restrictions, Fitness Center, Pool, Tennis Court(s)
- Security: Gated Community
- Pet fee: $0 monthly
- Subdivision: LAKEWOOD PARK A CONDO
HOA
- Has HOA: Yes
- Amenities included: Clubhouse, Gated, Pool, Recreation Facilities, Spa/Hot Tub, Tennis Court(s)
- Services included: Common Area Taxes, Community Pool, Reserve Fund, Maintenance Structure, Pool Maintenance, Sewer, Trash, Water
- HOA fee: $435 monthly
- HOA name: LAKEWOOD PARK CONDOMINIUM ASSOCIATION, INC.
- HOA phone: 407-260-1632
Location
- Region: Altamonte Springs
Financial & listing details
- Price per square foot: $174/sqft
- Annual tax amount: $662
- Date on market: 4/16/2026
- Cumulative days on market: 122 days
- Listing terms: Cash,Conventional
- Ownership: Condominium
- Total actual rent: 0
- Electric utility on property: Yes
- Road surface type: Asphalt
Estimated market value
$105,700
$100,000 - $111,000
$1,358/mo
Price history
| Date | Event | Price |
|---|---|---|
| 8/15/2026 | Pending sale | $112,000$174/sqft |
Source:  Stellar MLS #O6398545 Report a problem Stellar MLS #O6398545 Report a problem | ||
| 7/24/2026 | Price change | $112,000-5.5%$174/sqft |
Source: Stellar MLS #O6398545 Report a problem | ||
| 6/2/2026 | Price change | $118,500-5.2%$184/sqft |
Source: Stellar MLS #O6398545 Report a problem | ||
| 4/27/2026 | Price change | $125,000-7.4%$194/sqft |
Source: Stellar MLS #O6398545 Report a problem | ||
| 4/16/2026 | Listed for sale | $135,000$210/sqft |
Source: Stellar MLS #O6398545 Report a problem | ||
Public tax history
Tax history is unavailable.
Monthly payment
Est. payment
Payment breakdown
Explore the cost of this home by adjusting the details. Changes won't be saved.Climate risks
Neighborhood: 32701
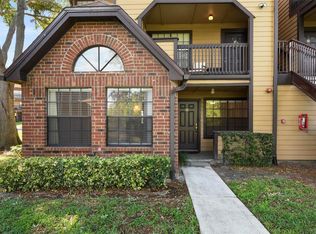
- $170,0002 bd2 ba926 sqft355 Lakepointe Dr UNIT 103, Altamonte Springs, FL 32701Sold
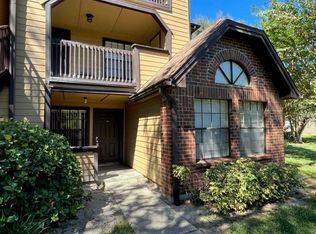
- $178,0002 bd2 ba924 sqft355 Lakepointe Dr UNIT 104, Altamonte Springs, FL 32701Sold
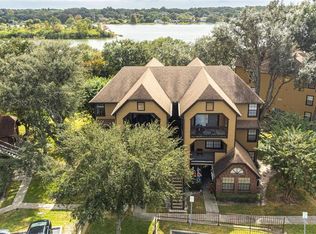
- $140,0001 bd1 ba644 sqft355 Lakepointe Dr UNIT 301, Altamonte Springs, FL 32701Sold
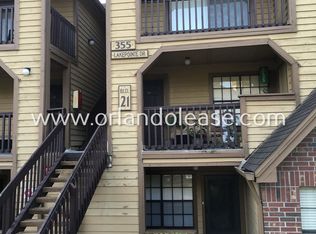
- $135,0002 bd2 ba924 sqft355 Lakepointe 102 Dr, Altamonte Springs, FL 32701Sold
Similar homes
- $100,0001 bd1 ba712 sqft320 FORESTWAY CIRCLE #203, ALTAMONTE SPRINGS, FL 32701For Sale
 MLS ID #O6326111, Samantha Hafner, DON ASHER & ASSOCIATES, INC.. Stellar MLS
 - $105,0002 bd1 ba867 sqft345 FORESTWAY CIRCLE #107, ALTAMONTE SPRINGS, FL 32701For Sale
 MLS ID #V4950049, Joanne Chin Qin, HOME WISE REALTY GROUP, INC.. Stellar MLS
 - $109,0001 bd1 ba633 sqft554 ORANGE DRIVE #15, ALTAMONTE SPRINGS, FL 32701For Sale
 MLS ID #O6408724, Giovanna D'Alessandro, RP INVESTMENT REALTY LLC. Stellar MLS
 - $102,9001 bd1 ba712 sqft380 LAKEPOINTE DRIVE #202, ALTAMONTE SPRINGS, FL 32701For Sale
 MLS ID #O6421275, Joyce Dowd, FLORIDA REALTY INVESTMENTS. Stellar MLS
 - $99,6001 bd1 ba496 sqft131 WATER FRONT WAY #230, ALTAMONTE SPRINGS, FL 32701For SaleMLS ID #O6438890, Summer Hornburg, BELMONT REALTY. Stellar MLS
- $107,0001 bd1 ba650 sqft305 WYMORE ROAD # 107, ALTAMONTE SPRINGS, FL 32714For SaleMLS ID #TB8540970, Douglas Crenshaw, COPELAND MORGAN LLC. Stellar MLS
- $100,0001 bd1 ba625 sqft948 LAKE DESTINY #G, ALTAMONTE SPRINGS, FL 32714For SaleMLS ID #O6450366, Hala Ataalla, KELLER WILLIAMS ADVANTAGE REALTY. Stellar MLS
- $129,5001 bd1 ba792 sqft436 WINDMEADOWS STREET #436, ALTAMONTE SPRINGS, FL 32701For SaleMLS ID #O6421207, Valerie Casals, INVESTOR'S REAL ESTATE LLC. Stellar MLS
- $94,9001 bd1 ba496 sqft115 OYSTER BAY CIRCLE #170, ALTAMONTE SPRINGS, FL 32701For SaleMLS ID #O6419128, Ledy Loor, CHARLES RUTENBERG REALTY ORLANDO. Stellar MLS
- $130,0001 bd1 ba792 sqft370 WINDMEADOWS STREET #370, ALTAMONTE SPRINGS, FL 32701For SaleMLS ID #O6385441, Natalie Amento, FLORIDA REALTY INVESTMENTS. Stellar MLS
- $94,9001 bd1 ba496 sqft125 WATER FRONT WAY #130, ALTAMONTE SPRINGS, FL 32701For SaleMLS ID #O6428551, Irina Kempe, NEW SOLUTIONS REALTY INC. Stellar MLS
- $124,9002 bd2 ba767 sqft5999 VILLAGE CIRCLE #990, ORLANDO, FL 32822For SaleMLS ID #O6451654, Carmen Serrano Giubilei, RE/MAX EXCLUSIVE COLLECTION. Stellar MLS
- $139,0001 bd1 ba954 sqft200 MAITLAND AVENUE #34, ALTAMONTE SPRINGS, FL 32701For SaleMLS ID #TB8522461, Shawna Kugler, EZ CHOICE MLS, INC. Stellar MLS
- $134,9001 bd1 ba766 sqft664 KENWICK CIRCLE #104, CASSELBERRY, FL 32707For SaleMLS ID #O6451008, Yadelis Pena, C&D INTERNATIONAL REAL ESTATE. Stellar MLS
- $89,9991 bd1 ba625 sqft942 LAKE DESTINY ROAD #A, ALTAMONTE SPRINGS, FL 32714For SaleMLS ID #S5158386, Giselle Collazo, DECONOVA INTERNATIONAL GROUP. Stellar MLS
- $99,0001 bd1 ba552 sqft224 AFTON SQUARE #203, ALTAMONTE SPRINGS, FL 32714For SaleMLS ID #O6437991, Margot Darnell, HOME WISE REALTY GROUP, INC.. Stellar MLS
- $109,0001 bd1 ba550 sqft2422 BRANCH WAY #100, MAITLAND, FL 32751For SaleMLS ID #O6398992, Moses Nae, MIAMI TANGO INVESTMENTS REALTY. Stellar MLS
- $108,0001 bd1 ba550 sqft559 FLEMMING WAY #203, MAITLAND, FL 32751For SaleMLS ID #O6441148, Moses Nae, MIAMI TANGO INVESTMENTS REALTY. Stellar MLS
- $87,5001 bd1 ba650 sqft315 WYMORE ROAD #104, ALTAMONTE SPRINGS, FL 32714For SaleMLS ID #R4910137, Maritza Lopez, INTERNATIONAL EXECUTIVE REALTY. Stellar MLS
- $129,9001 bd1 ba771 sqft621 DORY LANE #304, ALTAMONTE SPRINGS, FL 32714For SaleMLS ID #O6451114, Santiago Silva, THE PAMPAS REAL ESTATE GROUP, LLC.. Stellar MLS
