Very well maintained 3 bed 2 bath home with attached garage in the country setting on 3 acres. A concrete drive with a turn around. Concrete walkway. Built in 2004. Most of the house has hardwood floors. There is a covered front porch with a fully enclosed sunroom on the back of the house. This home has a full house propane generator for emergencies. A detached one car garage. It is located in the Nelson Creek community in Central City. Must see to appreciate.
Under contract
$225,000
355 State Route 1379, Central City, KY 42330
3beds
1,200sqft
Single Family Residence
Built in 2004
3 Acres Lot
$-- Zestimate®
$188/sqft
$-- HOA
What's special
Attached garageDetached one car garageCovered front porch
- 13 days
- 481
- 41
Likely to sell faster than
Zillow last checked:
Listing updated:
Listed by:
Ryan Morris 270-543-5327,
RE/MAX Real Estate Executives
Source: RASK,MLS#: RA20266457
Facts & features
Interior
Bedrooms & bathrooms
- Bedrooms: 3
- Bathrooms: 2
- Full bathrooms: 2
- Main level bathrooms: 2
- Main level bedrooms: 3
Rooms
- Room types: Sun Room
Primary bedroom
- Level: Main
- Area: 237.67
- Dimensions: 15.42 x 15.42
Bedroom 2
- Level: Main
- Area: 100
- Dimensions: 10 x 10
Bedroom 3
- Level: Main
- Area: 126
- Dimensions: 9 x 14
Primary bathroom
- Level: Main
- Area: 56
- Dimensions: 7 x 8
Bathroom
- Features: Tub/Shower Combo
Kitchen
- Features: Eat-in Kitchen, Bar
- Level: Main
- Area: 238
- Dimensions: 14 x 17
Living room
- Level: Main
- Area: 168
- Dimensions: 12 x 14
Heating
- Forced Air, Electric
Cooling
- Central Electric
Appliances
- Included: Dishwasher, Microwave, Range/Oven, Electric Water Heater
- Laundry: In Kitchen, Laundry Room
Features
- Ceiling Fan(s), Closet Light(s), Walk-In Closet(s), Walls (Dry Wall), Eat-in Kitchen
- Flooring: Hardwood, Laminate, Vinyl
- Windows: Vinyl Frame, Blinds
- Basement: None
- Has fireplace: No
- Fireplace features: None
Interior area
- Total structure area: 1,200
- Total interior livable area: 1,200 sqft
Video & virtual tour
Property
Parking
- Total spaces: 1
- Parking features: Attached, Detached, Front Entry
- Attached garage spaces: 1
Features
- Patio & porch: Covered Front Porch, Enclosed Porch
- Exterior features: Concrete Walks, Landscaping
- Fencing: None
Lot
- Size: 3 Acres
- Features: Scattered Woods, County, Out of City Limits
Details
- Parcel number: 1730000048.000
Construction
Type & style
- Home type: SingleFamily
- Architectural style: Country
- Property subtype: Single Family Residence
Materials
- Vinyl Siding
- Foundation: Block
- Roof: Dimensional,Shingle
Condition
- Year built: 2004
Utilities & green energy
- Sewer: Septic System
- Water: County
- Utilities for property: Electricity Available, Propane Tank-Rented
Community & HOA
Community
- Security: Smoke Detector(s)
- Subdivision: None
Location
- Region: Central City
Financial & listing details
- Price per square foot: $188/sqft
- Tax assessed value: $85,000
- Annual tax amount: $373
- Price range: $225K - $225K
- Date on market: 10/30/2026
- Road surface type: Concrete, Gravel
Estimated market value
Not available
Estimated sales range
Not available
Not available
Price history
| Date | Event | Price |
|---|---|---|
| 11/9/2026 | Pending sale | $225,000$188/sqft |
Source:  RASK #RA20266457 Report a problem | ||
| 10/30/2026 | Listed for sale | $225,000+11150%$188/sqft |
Source: RASK #RA20266457 Report a problem | ||
| 7/1/2000 | Sold | $2,000$2/sqft |
Source: Agent Provided Report a problem | ||
Public tax history
| Year | Property taxes | Tax assessment |
|---|---|---|
| 2025 | $373 -7.3% | $85,000 |
| 2024 | $403 -1.2% | $85,000 |
| 2023 | $408 -12.8% | $85,000 |
| 2022 | $467 +46.2% | $85,000 +23.2% |
| 2021 | $320 -52.9% | $69,000 |
| 2020 | $679 -0.6% | $69,000 |
| 2019 | $683 +1.8% | $69,000 |
| 2018 | $671 +4.1% | $69,000 |
| 2017 | $644 +2.7% | $69,000 |
| 2016 | $628 +6.4% | $69,000 |
| 2012 | $590 +0.7% | $69,000 |
| 2011 | $586 -0.4% | $69,000 |
| 2010 | $588 | -- |
Find assessor info on the county website
Monthly payment
Est. payment
Payment breakdown
Explore the cost of this home by adjusting the details. Changes won't be saved.Climate risks
Neighborhood: 42330
Nearby schools
Schools provided by the listing agent
- Elementary: Central City
- Middle: Muhlenberg County
- High: Muhlenberg County
Source: RASK. This data may not be complete. We recommend contacting the local school district to confirm school assignments for this home.
Similar homes
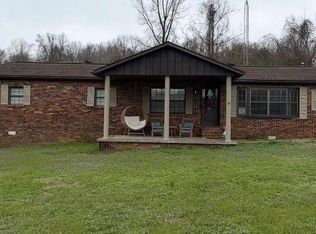
- $195,0003 bd3 ba1.3k sqft822 N 4th St, Central City, KY 42330For Sale

 MLS ID #3397688, Karla Mullen. RealTracs MLS as distributed by MLS GRID
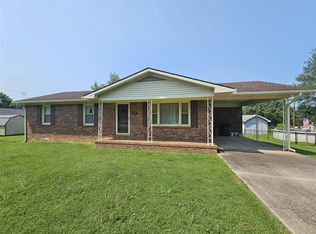
- $199,9004 bd2 ba1.6k sqft335 N 8th St, Central City, KY 42330For Sale
 MLS ID #RA20262270, Carla Brewer, Eaves Realty Auc-KW 1st Choice. RASK
- $164,0003 bd1 ba1.4k sqft1105 Burgess St, Central City, KY 42330For Sale
 MLS ID #RA20264803, Judy Westbrook, Eaves Realty Auc-KW 1st Choice. RASK
- $315,0002 bd1 ba1.1k sqft2437 State Route 1379, Central City, KY 42330For Sale
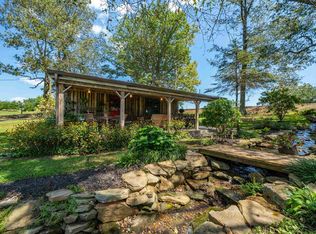
 MLS ID #95597, Jennifer Legg, Supreme Dream Realty, LLC. Greater Owensboro Realtor Association
- $129,9003 bd1 ba1.1k sqft607 N 2nd St, Central City, KY 42330For Sale
 MLS ID #26026362, Amanda Schamp, Town & Country Realty. Imagine MLS
- $124,9002 bd1 ba900 sqft604 Stringtown Rd, Central City, KY 42330For SaleMLS ID #RA20265470, Lisa Masson, Keller Williams First Choice R. RASK
- $156,9003 bd2 ba1.4k sqft711 Center St, Central City, KY 42330For SaleMLS ID #RA20263151, Carla Brewer, Eaves Realty Auc-KW 1st Choice. RASK
- $234,9003 bd2 ba1.6k sqft361 State Route 189 S, Greenville, KY 42345For SaleMLS ID #RA20263254, Judy Westbrook, Eaves Realty Auc-KW 1st Choice. RASK
- $195,0002 bd1 ba1.3k sqft1252 State Route 176, Greenville, KY 42345For SaleMLS ID #3132377, Michael E Miller. RealTracs MLS as distributed by MLS GRID
- $199,9004 bd1 ba1.7k sqft223 N Cherry St, Greenville, KY 42345For SaleMLS ID #RA20263097, Alex Watkins, Eaves Realty Auc-KW 1st Choice. RASK
- $153,5004 bd2 ba1.3k sqft217 Allison St, Greenville, KY 42345For SaleMLS ID #RA20266027, Misty D Avery, Eaves Realty Auc-KW 1st Choice. RASK
- $145,0003 bd1 ba1k sqft302 Mercer St, Powderly, KY 42367For SaleMLS ID #RA20261154, Judy Westbrook, Eaves Realty Auc-KW 1st Choice. RASK
