Location, privacy, and potential—all for under $380,000! Set among some of Central Kentucky's most renowned horse farms, this property is approximately 10 minutes from Blue Grass Airport and Keeneland and just four minutes from The Kentucky Castle and the Bluegrass Parkway.
Offered to the open market for the first time, this 1978 split-level home sits on nearly two gently rolling acres surrounded by mature trees. Deer and turkey are frequent visitors, often spotted near the stream at the property's entrance.
The main level features three bedrooms, including a primary suite with a private full bath. Two fireplaces and a rear deck add to the home's appeal, with peaceful views of the surrounding landscape.
Ready for updates and repairs, this property offers an opportunity to make it your own in a desirable location. Offered in its current "as-is" state. Bring your vision and explore the possibilities this setting has to offer.
For sale
$375,000
3550 Paynes Mill Rd, Versailles, KY 40383
3beds
2,184sqft
Single Family Residence
Built in 1978
2 Acres Lot
$354,100 Zestimate®
$172/sqft
$-- HOA
What's special
Two fireplacesRear deckSurrounded by mature trees
- 8 hours
- 315
- 47
Zillow last checked:
Listing updated:
Listed by:
Crystal Gail Smith 859-396-6486,
In House Real Estate
Source: Imagine MLS,MLS#: 26031472
Facts & features
Interior
Bedrooms & bathrooms
- Bedrooms: 3
- Bathrooms: 3
- Full bathrooms: 2
- 1/2 bathrooms: 1
Primary bedroom
- Level: First
Bedroom 1
- Level: First
Bedroom 2
- Level: First
Bathroom 1
- Level: First
Bathroom 2
- Level: First
Bathroom 3
- Level: Lower
Den
- Level: Lower
Kitchen
- Level: First
Living room
- Level: First
Utility room
- Level: Lower
Heating
- Electric
Cooling
- Electric
Appliances
- Included: Refrigerator, Range
- Laundry: Electric Dryer Hookup, Washer Hookup
Features
- Eat-in Kitchen
- Flooring: Carpet, Laminate
- Has basement: Yes
- Number of fireplaces: 2
- Fireplace features: Living Room, Propane, Den
Interior area
- Total structure area: 2,184
- Total interior livable area: 2,184 sqft
- Finished area above ground: 2,184
- Finished area below ground: 0
Property
Parking
- Total spaces: 2
- Parking features: Garage Faces Front
- Garage spaces: 2
Features
- Levels: Multi/Split
- Fencing: None
Lot
- Size: 2 Acres
- Features: Wooded, Many Trees
Details
- Additional structures: Other
- Parcel number: 50000001600
- Horses can be raised: Yes
Construction
Type & style
- Home type: SingleFamily
- Architectural style: Split Level
- Property subtype: Single Family Residence
Materials
- Vinyl Siding, Brick
- Foundation: Other, Stone
- Roof: Shingle
Condition
- Year built: 1978
Utilities & green energy
- Sewer: Septic Tank
- Water: Public
- Utilities for property: Electricity Connected, Water Available, Propane
Community & HOA
Community
- Subdivision: Rural
HOA
- Has HOA: No
Location
- Region: Versailles
Financial & listing details
- Price per square foot: $172/sqft
- Tax assessed value: $160,000
- Annual tax amount: $1,128
- Date on market: 11/16/2026
Estimated market value
$354,100
$336,000 - $372,000
$1,953/mo
Price history
| Date | Event | Price |
|---|---|---|
| 11/17/2026 | Listed for sale | $375,000$172/sqft |
Source:  Imagine MLS #26031472 Report a problem | ||
Public tax history
| Year | Property taxes | Tax assessment |
|---|---|---|
| 2025 | $1,128 -7% | $160,000 |
| 2024 | $1,213 -3.1% | $160,000 |
| 2023 | $1,252 -3.9% | $160,000 |
| 2022 | $1,302 -1% | $160,000 |
| 2021 | $1,315 -1.2% | $160,000 |
| 2020 | $1,331 +5.1% | $160,000 |
| 2019 | $1,265 -0.3% | $160,000 |
| 2018 | $1,270 +2% | $160,000 |
| 2017 | $1,245 -0.4% | $160,000 |
| 2016 | $1,251 +20.6% | $160,000 +14.3% |
| 2015 | $1,037 +10.3% | $140,000 |
| 2010 | $940 | $140,000 |
Find assessor info on the county website
Monthly payment
Est. payment
Payment breakdown
Explore the cost of this home by adjusting the details. Changes won't be saved.Climate risks
Neighborhood: 40383
Nearby schools
Schools provided by the listing agent
- Elementary: Northside
- Middle: Woodford Co
- High: Woodford Co
Source: Imagine MLS. This data may not be complete. We recommend contacting the local school district to confirm school assignments for this home.


Similar homes
- $384,9004 bd3 ba2.3k sqft135 Gaybourne Way, Versailles, KY 40383For Sale
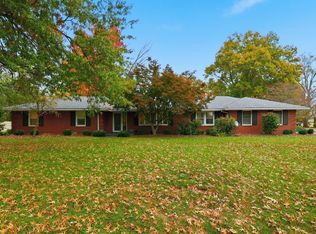
 MLS ID #26031067, The Prather Team - Michael Prather, Keller Williams Bluegrass Realty. Imagine MLS
- $385,0004 bd4 ba2.4k sqft172 Simmons St, Versailles, KY 40383For Sale
 MLS ID #26019939, David W Humes, Christies International Real Estate Bluegrass. Imagine MLS
- $415,0004 bd3 ba2k sqft2827 Huntertown Rd, Versailles, KY 40383For Sale
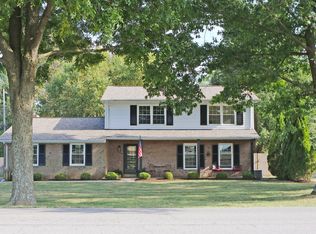 MLS ID #26028853, Linda Willson, Weesner Properties, Inc.. Imagine MLS
- $369,9003 bd2 ba1.9k sqft632 Deerfield Dr, Versailles, KY 40383For Sale
 MLS ID #26020745, Cindy W Crutcher, EXIT Realty Crutcher. Imagine MLS
- $369,0003 bd3 ba2k sqft621 Estrella Dr, Lexington, KY 40511For SaleMLS ID #26031216, Glenn Davidson, Berkshire Hathaway de Movellan Properties. Imagine MLS
- $389,9024 bd3 ba2.4k sqft125 Gainsborough Ln, Versailles, KY 40383For SaleMLS ID #26030913, Joseph M Sisson, Christies International Real Estate Bluegrass. Imagine MLS
- $353,9143 bd2 ba1.8k sqft249 Granger Ln, Versailles, KY 40383For SaleMLS ID #26030912, Ben M Smith-Gulley, Christies International Real Estate Bluegrass. Imagine MLS
- $357,0493 bd2 ba1.8k sqft129 Gainsborough Ln, Versailles, KY 40383For SaleMLS ID #26030914, Jason Landon, Christies International Real Estate Bluegrass. Imagine MLS
- $445,0004 bd3 ba2.2k sqft105 S Hill Rd, Versailles, KY 40383For SaleMLS ID #26029433, Carole Schoo, Lifstyl Real Estate. Imagine MLS
- $434,8003 bd3 ba2.7k sqft115 S Hill Rd, Versailles, KY 40383For SaleMLS ID #26027872, Darrell Lewis, DIY Realty - Flat Fee MLS. Imagine MLS
- $374,9004 bd3 ba2.2k sqft912 Winding Oak Trl, Lexington, KY 40511For SaleMLS ID #26031126, Holly Brady, Berkshire Hathaway de Movellan Properties. Imagine MLS
- $334,8004 bd2 ba1.8k sqft522 Sheffield Dr, Versailles, KY 40383For SaleMLS ID #26020309, Stacy Heilig, ERA Select Real Estate. Imagine MLS
- $397,6634 bd3 ba2.6k sqft134 Gainsborough Ln, Versailles, KY 40383For SaleMLS ID #26030429, Matthew C Gerwin, Christies International Real Estate Bluegrass. Imagine MLS
- $279,9003 bd2 ba1.4k sqft306 Laval Hts, Versailles, KY 40383For Sale
 MLS ID #1723742, Autumn R Boblitt, Torrey Smith Realty Co., LLC. Metro Search Inc. LLC DBA Apex MLS
- $549,0003 bd2 ba2.5k sqft392-394 Lexington Rd, Versailles, KY 40383For SaleMLS ID #26006230, Cindy Lane Shryock, Rector Hayden Realtors. Imagine MLS
- $270,0003 bd2 ba1.2k sqft316 Princess Cir, Versailles, KY 40383For SaleMLS ID #26030721, Tisha Monte, Bluegrass Properties Group. Imagine MLS
- $359,0003 bd3 ba2k sqft260 Towne Square Park, Lexington, KY 40517For SaleMLS ID #26030892, Tressie Mallory, The Brokerage. Imagine MLS
- $279,0003 bd2 ba1.6k sqft102 Merewood Dr, Versailles, KY 40383For SaleMLS ID #26024452, Cindy Lane Shryock, Rector Hayden Realtors. Imagine MLS
- $349,0004 bd3 ba1.7k sqft508 Hopewell Park, Lexington, KY 40511For SaleMLS ID #26031003, Nicole Maxwell, Indigo & Co. Imagine MLS
