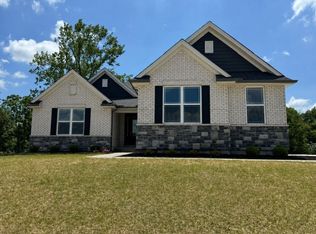
Discover this thoughtfully designed home located in Ross Trails in Ross Township, Ohio, by Heritage Homes & Remodeling, LLC. This home is 2396 sq.ft. on the main level, along with 960 sq.ft. finished and 1436 sq.ft. unfinished space in the basement. It includes a wooded backyard and features five bedrooms, three and a half baths, a great room with a vaulted ceiling and stone fireplace, a large kitchen with an island, and a pantry. The primary bedroom includes a walk-in closet and an ensuite with a double vanity, large shower, linen closet, and quick access to the laundry room. The basement is partially finished with two bedrooms, a bathroom, safe room, large recreational area, and a walk-up to the wooded backyard. The home also has a three-car garage, covered front porch, and a covered deck.
Pending
$800,000
3553 Sunny Acres Dr, Hamilton, OH 45013
5beds
--sqft
:
Get pre-qualified$5,394/mo
Single Family Residence
Built in 2026
0.73 Acres Lot
$-- Zestimate®
$--/sqft
$-- HOA
What's special
Five bedroomsCovered deckLarge recreational areaCovered front porchThree-car garageSafe roomStone fireplace
- 49 days |
- 8 |
- 1 |
Zillow last checked:
Listing updated:
Listed by:
Sherylon K Tarter 513-484-7954,
Sibcy Cline, Inc. 513-385-3330
Source: Cincy MLS,MLS#: 1878826 Originating MLS: Cincinnati Area Multiple Listing Service
Originating MLS: Cincinnati Area Multiple Listing Service
Facts & features
Interior
Bedrooms & bathrooms
- Bedrooms: 5
- Bathrooms: 4
- Full bathrooms: 3
- 1/2 bathrooms: 1
Primary bedroom
- Features: Bath Adjoins, Walk-In Closet(s), Walkout
- Level: First
- Area: 266
- Dimensions: 19 x 14
Bedroom 2
- Level: First
- Area: 144
- Dimensions: 12 x 12
Bedroom 3
- Level: First
- Area: 144
- Dimensions: 12 x 12
Bedroom 4
- Level: Lower
- Area: 168
- Dimensions: 12 x 14
Bedroom 5
- Level: Lower
- Area: 143
- Dimensions: 11 x 13
Primary bathroom
- Features: Shower, Double Vanity, Marb/Gran/Slate
Bathroom 1
- Features: Full
- Level: First
Bathroom 2
- Features: Full
- Level: First
Bathroom 3
- Features: Full
- Level: Lower
Bathroom 4
- Features: Partial
- Level: First
Dining room
- Features: Open, Walkout
- Level: First
- Area: 168
- Dimensions: 12 x 14
Family room
- Features: Fireplace
- Area: 285
- Dimensions: 19 x 15
Kitchen
- Features: Pantry, Eat-in Kitchen, Vinyl Floor, Gourmet, Kitchen Island, Wood Cabinets, Marble/Granite/Slate
- Area: 247
- Dimensions: 19 x 13
Living room
- Area: 0
- Dimensions: 0 x 0
Office
- Level: First
- Area: 144
- Dimensions: 12 x 12
Heating
- Program Thermostat, Forced Air, Gas
Cooling
- Ceiling Fan(s), Central Air
Appliances
- Included: Convection Oven, Dishwasher, Disposal, Gas Cooktop, Microwave, Oven/Range, Gas Water Heater, Tankless Water Heater, Instant Hot Water
Features
- High Ceilings, Vaulted Ceiling(s), Ceiling Fan(s), Recessed Lighting
- Doors: French Doors, Multi Panel Doors
- Windows: Low Emissivity Windows, Slider, Double Pane Windows, Vinyl, ENERGY STAR Qualified Windows, Gas Filled, Insulated Windows
- Basement: Full,Partially Finished,Vinyl Floor,Walk-Out Access
- Number of fireplaces: 1
- Fireplace features: Insert, Gas, Family Room
Interior area
- Total structure area: 0
Property
Parking
- Total spaces: 3
- Parking features: Driveway, Garage Door Opener
- Garage spaces: 3
- Has uncovered spaces: Yes
Features
- Levels: One
- Stories: 1
- Patio & porch: Covered Deck/Patio, Deck, Porch
- Has view: Yes
- View description: Trees/Woods
Lot
- Size: 0.73 Acres
- Dimensions: .7260 acres
- Features: Wooded, .5 to .9 Acres
- Residential vegetation: Partially Wooded
Details
- Parcel number: NEW/UNDER CONST/TO BE BUILT
- Zoning description: Residential
Construction
Type & style
- Home type: SingleFamily
- Architectural style: Ranch
- Property subtype: Single Family Residence
Materials
- Brick, Stone, Fiber Cement
- Foundation: Concrete Perimeter
- Roof: Shingle
Condition
- New construction: Yes
- Year built: 2026
Details
- Warranty included: Yes
Utilities & green energy
- Electric: 220 Volts
- Gas: Natural
- Sewer: Public Sewer
- Water: Public
Community & HOA
Community
- Security: Carbon Monoxide Detector(s), Smoke Alarm
HOA
- Has HOA: No
Location
- Region: Hamilton
Financial & listing details
- Tax assessed value: $2,070
- Annual tax amount: $546
- Date on market: 5/11/2026
- Listing terms: No Special Financing
Estimated market value
Not available
Estimated sales range
Not available
Not available
Price history
| Date | Event | Price |
|---|---|---|
| 5/21/2026 | Pending sale | $800,000 |
Source:  Cincy MLS #1878826 Report a problem Cincy MLS #1878826 Report a problem | ||
| 5/11/2026 | Listed for sale | $800,000 |
Source: Cincy MLS #1878826 Report a problem | ||
Public tax history
| Year | Property taxes | Tax assessment |
|---|---|---|
| 2025 | $546 | $720 |
Find assessor info on the county website
Monthly payment
Est. payment
Payment breakdown
Explore the cost of this home by adjusting the details. Changes won't be saved.Climate risks
Neighborhood: 45013
Nearby schools
GreatSchools rating
- 9/10Elda Elementary SchoolGrades: K-3Distance: 2.2 mi
- 7/10Ross Middle SchoolGrades: 6-8Distance: 2.7 mi
- 7/10Ross High SchoolGrades: 9-12Distance: 2.6 mi
- $152,000-- bd-- ba-- sqft3549 Sunny Acres Dr, Hamilton, OH 45013Sold
- $2,400-- bd-- ba-- sqft3557 Sunny Acres Dr, Hamilton, OH 45013Off Market
- $152,000-- bd-- ba-- sqft3545 Sunny Acres Dr, Hamilton, OH 45013Sold
- $804,2004 bd4 ba-- sqft3561 Sunny Acres Drive Rte #253, Ross Township, OH 45013New Construction

- $804,2004 bd4 ba3.1k sqft3561 Sunny Acres Dr, Hamilton, OH 45013New Construction
- $152,0000.707 Acres3541 Sunny Acres Dr #248, Hamilton, OH 45013Lot/Land
- $2,010-- bd-- ba-- sqft3541 Sunny Acres Dr, Hamilton, OH 45013Off Market
- $820,2423 bd3 ba-- sqft3565 Sunny Acres Dr, Hamilton, OH 45013Sold
A local agent can set up tours, give advice and negotiate with sellers.
A local lender can help you make sure your offer is ready when you are.
Similar homes
- $804,2004 bd4 ba-- sqft3561 Sunny Acres Drive Rte #253, Ross Township, OH 45013New Construction
 MLS ID #1871040, Larry L Thinnes, Sibcy Cline, Inc.. Cincy MLS
 - $804,2004 bd4 ba3.1k sqft3561 Sunny Acres Dr, Hamilton, OH 45013New Construction
 Schmidt Builders
 - $860,0004 bd4 ba-- sqft3544 Sunny Acres Drive Rte #268, Ross Township, OH 45013New Construction
 MLS ID #1876383, Larry L Thinnes, Sibcy Cline, Inc.. Cincy MLS
 - $860,0004 bd4 ba3.4k sqft3544 Sunny Acres Dr, Hamilton, OH 45013New Construction
 Schmidt Builders
 - $419,0004 bd3 ba2.1k sqft4043 Jennifer Dr, Hamilton, OH 45013For SaleMLS ID #1887505, Natalie Pence, Keller Williams Advisors. Cincy MLS
- $726,4094 bd3 ba-- sqft3554 Sunny Acres Drive Rte #265, Ross Township, OH 45013New ConstructionMLS ID #1852444, Larry L Thinnes, Sibcy Cline, Inc.. Cincy MLS
- $669,8003 bd3 ba-- sqft3644 Silax Dr, Hamilton, OH 45013New ConstructionMLS ID #1882629, Andrew Coleman, Sibcy Cline, Inc.. Cincy MLS
- $659,8003 bd3 ba-- sqft3664 Silax Dr, Hamilton, OH 45013New ConstructionCincy MLS
- from $735,8004 bd4 ba3.3k sqftKensington Plan, Ross Trails, Hamilton, OH 45013New ConstructionSchmidt Builders
- from $714,7004 bd4 ba3k sqftCarrington Plan, Ross Trails, Hamilton, OH 45013New ConstructionSchmidt Builders
- $692,3004 bd3 ba-- sqft2829 Wyatt Way #Vc84, Hamilton, OH 45013New ConstructionMLS ID #1876477, Larry L Thinnes, Sibcy Cline, Inc.. Cincy MLS
- from $696,1004 bd4 ba2.8k sqftCatalina Plan, Ross Trails, Hamilton, OH 45013New ConstructionSchmidt Builders
- from $689,9004 bd3 ba3k sqftAmherst Plan, Ross Trails, Hamilton, OH 45013New ConstructionSchmidt Builders
- $692,3004 bd3 ba2.9k sqft2829 Wyatt Way, Hamilton, OH 45013New ConstructionSchmidt Builders
- $674,8003 bd3 ba4.3k sqft2795 Venice Crossing Dr, Hamilton, OH 45013New Construction
 DABR MLS
 - from $669,9004 bd3 ba2.7k sqftWeldon Plan, Ross Trails, Hamilton, OH 45013New ConstructionSchmidt Builders
- from $665,9254 bd4 ba3k sqftCarrington Plan, Venice Crossing, Hamilton, OH 45013New ConstructionSchmidt Builders
- from $689,6003 bd3 ba2.5k sqftBrighton Plan, Ross Trails, Hamilton, OH 45013New ConstructionSchmidt Builders
- from $642,9004 bd3 ba2.8k sqftBrookstone Plan, Ross Trails, Hamilton, OH 45013New ConstructionSchmidt Builders
- from $634,8004 bd3 ba2.5k sqftBrentwood Plan, Ross Trails, Hamilton, OH 45013New ConstructionSchmidt Builders
