New Home and Ready to Move In!! The Branson Plan Elevation D 3,140 Square Feet by Schmidt Builders located in Ross Trails New Section Six. 4 bedrooms Three full baths One half bath, with a nine foot walkout finished lower level 865 Square Feet finished with full bathroom and Bedroom, Open floor plan with Ten Foot ceilings & Nine Foot ceilings in the Bedrooms. Great Room with stone fireplace, Luxury vinyl flooring throughout except the bedrooms, Luxury Owner's suite bath with ceramic tile shower with bench seat, double vanity, and large walk in closet. 16 x 14 covered Deck overlooking woods, 3 car side entry garage. Lot size is .8213 of a Acre There's plenty of room for formal gatherings or intimate get-togethers in the great room with adjoining dining area and kitchen with center island.(Pictures August 28, 2026 real staged furniture Not AI) Stop out to open houses Saturday 11:00 to 2:00 Sunday 1:00 to 3:00. Schmidt Builders have other plans and lots in Ross Trails Ross Ohio
New construction
Price cut: $9.2K (8/19)
$795,000
3561 Sunny Acres Drive Rte #253, Ross Township, OH 45013
4beds
--sqft
Single Family Residence
Built in 2026
0.82 Acres Lot
$-- Zestimate®
$--/sqft
$-- HOA
What's special
Open floor planOne half bathDouble vanityTen foot ceilingsLarge walk in closet
- 193 days
- 127
- 8
Zillow last checked:
Listing updated:
Listed by:
Larry L Thinnes 513-720-9900,
Sibcy Cline, Inc. 513-385-3330
Source: Cincy MLS,MLS#: 1871040 Originating MLS: Cincinnati Area Multiple Listing Service
Originating MLS: Cincinnati Area Multiple Listing Service
Facts & features
Interior
Bedrooms & bathrooms
- Bedrooms: 4
- Bathrooms: 4
- Full bathrooms: 3
- 1/2 bathrooms: 1
Primary bedroom
- Features: Bath Adjoins, Walk-In Closet(s), Wall-to-Wall Carpet, Wood Floor
- Level: First
- Area: 256
- Dimensions: 16 x 16
Bedroom 2
- Level: First
- Area: 143
- Dimensions: 13 x 11
Bedroom 3
- Level: First
- Area: 156
- Dimensions: 13 x 12
Bedroom 4
- Level: Lower
- Area: 126
- Dimensions: 14 x 9
Bedroom 5
- Area: 0
- Dimensions: 0 x 0
Primary bathroom
- Features: Built-In Shower Seat, Shower, Double Vanity
Bathroom 1
- Features: Full
- Level: First
Bathroom 2
- Features: Full
- Level: First
Bathroom 3
- Features: Partial
- Level: First
Dining room
- Area: 0
- Dimensions: 0 x 0
Family room
- Area: 306
- Dimensions: 18 x 17
Kitchen
- Features: Pantry, Quartz Counters, Eat-in Kitchen, Vinyl Floor, Walkout, Gourmet, Kitchen Island, Wood Cabinets
- Area: 208
- Dimensions: 16 x 13
Living room
- Area: 0
- Dimensions: 0 x 0
Office
- Area: 0
- Dimensions: 0 x 0
Heating
- Forced Air, Gas
Cooling
- Ceiling Fan(s), Central Air
Appliances
- Included: Dishwasher, Double Oven, Disposal, Gas Cooktop, Microwave, Humidifier, Gas Water Heater, Water Heater (High Efficiency Tank)
Features
- High Ceilings, Crown Molding, Ceiling Fan(s), Recessed Lighting
- Doors: Multi Panel Doors
- Windows: Vinyl, Insulated Windows
- Basement: Full,Bath/Stubbed,Partially Finished,Concrete,Finished,Walk-Out Access
- Number of fireplaces: 1
- Fireplace features: Stone, Gas
Interior area
- Total structure area: 0
Video & virtual tour
Property
Parking
- Total spaces: 3
- Parking features: Driveway, Garage Door Opener
- Attached garage spaces: 3
- Has uncovered spaces: Yes
Features
- Levels: One
- Stories: 1
- Patio & porch: Covered Deck/Patio, Patio, Porch
- Has view: Yes
- View description: Valley, Trees/Woods
Lot
- Size: 0.82 Acres
- Dimensions: 100 x 361
- Features: Wooded, .5 to .9 Acres
- Topography: Cleared,Sloping
Details
- Parcel number: K4620109000047
- Zoning description: Residential
Construction
Type & style
- Home type: SingleFamily
- Architectural style: Ranch,Traditional
- Property subtype: Single Family Residence
Materials
- Shingle Siding, Brick, Stone
- Foundation: Concrete Perimeter
- Roof: Shingle
Condition
- New construction: Yes
- Year built: 2026
Details
- Builder name: Schmidt Builders
- Warranty included: Yes
Utilities & green energy
- Electric: 220 Volts
- Gas: Natural
- Sewer: Public Sewer
- Water: Public
Community & HOA
Community
- Security: Smoke Alarm
- Subdivision: Ross Trails
HOA
- Has HOA: No
Location
- Region: Ross Township
Financial & listing details
- Annual tax amount: $538
- Date on market: 3/9/2026
- Listing terms: No Special Financing,Conventional
Estimated market value
Not available
Estimated sales range
Not available
Not available
Price history
| Date | Event | Price |
|---|---|---|
| 8/19/2026 | Price change | $795,000-1.1% |
Source:  Cincy MLS #1871040 Report a problem Cincy MLS #1871040 Report a problem | ||
| 3/9/2026 | Listed for sale | $804,200+5.5% |
Source: Cincy MLS #1871040 Report a problem | ||
| 8/21/2025 | Listing removed | $762,000 |
Source: Cincy MLS #1831974 Report a problem | ||
| 2/26/2025 | Listed for sale | $762,000 |
Source: Cincy MLS #1831974 Report a problem | ||
Public tax history
Tax history is unavailable.
Monthly payment
Est. payment
Payment breakdown
Explore the cost of this home by adjusting the details. Changes won't be saved.Climate risks
Neighborhood: 45013
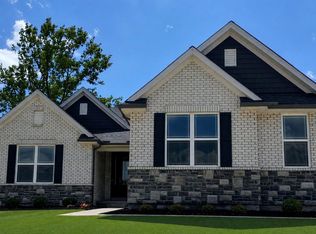
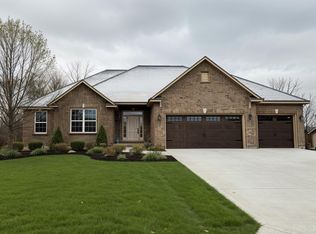

Similar homes
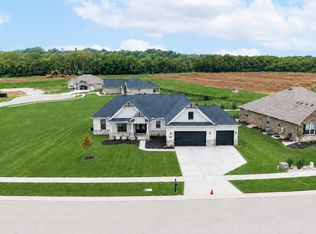
- $668,9003 bd3 ba-- sqft3644 Silax Dr, Hamilton, OH 45013New Construction
 Cincy MLS
 - $659,8003 bd3 ba-- sqft3664 Silax Dr, Hamilton, OH 45013New Construction
 Cincy MLS
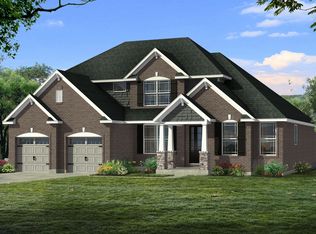
 - from $714,7004 bd4 ba3k sqftCarrington Plan, Ross Trails, Hamilton, OH 45013New Construction
 Schmidt Builders
 - from $689,9004 bd3 ba3k sqftAmherst Plan, Ross Trails, Hamilton, OH 45013New Construction
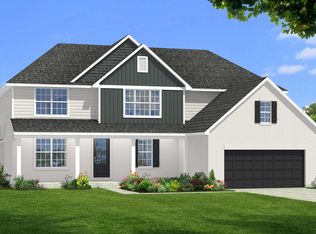 Schmidt Builders
 - $749,9005 bd5 ba4.7k sqft4636 Harvest Ave, Hamilton, OH 45011For SaleMLS ID #1893759, Nicole L Kibler, eXp Realty. Cincy MLS
- $724,9004 bd5 ba3.9k sqft5895 Tilbury Trl, Liberty Township, OH 45011For SaleMLS ID #1887659, Nick A Foltz, Pivot Realty Group, LLC. Cincy MLS
- $550,0003 bd3 ba-- sqft1319 Peregrine Way, Hamilton, OH 45013New ConstructionMLS ID #1893756, Donald M. Johnson, Cutler Real Estate. Cincy MLS
- $669,0004 bd3 ba2.9k sqft5856 Watoga Dr, Liberty Township, OH 45011For SaleMLS ID #1893119, Keith T Taylor, Comey & Shepherd. Cincy MLS
- $720,0004 bd3 ba2.6k sqft6781 Cork Dr, West Chester, OH 45069For SaleMLS ID #1893602, Ugandhar Garapati, ERA REAL Solutions Realty. LLC. Cincy MLS
