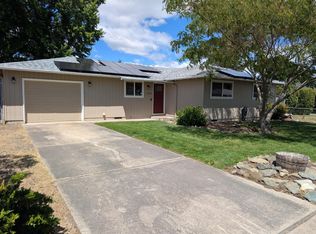
Welcome to your dream home in the prestigious Country Club Village Estate! This charming single-level residence features 2 spacious bedrooms and 2 full baths, ideal for comfortable living or downsizing. Enjoy an open living area flooded with natural light, vaulted ceilings, and a cozy gas fireplace. The modern kitchen boasts elegant granite countertops and lots of storage. Outside, take in your private oasis, with a large 2-car garage for ample storage. Nestled in a vibrant community, it's just moments from world-class golf courses, shopping and medical facilities--blending serenity and accessibility.
Pending
$345,000
3555 Southvillage Dr, Medford, OR 97504
2beds
2baths
1,284sqft
Single Family Residence
Built in 1997
5,662 Square Feet Lot
$337,900 Zestimate®
$269/sqft
$104/mo HOA
What's special
Cozy gas fireplacePrivate oasisSingle-level residenceLots of storageVaulted ceilingsModern kitchenElegant granite countertops
- 225 days |
- 58 |
- 1 |
Zillow last checked:
Listing updated:
Listed by:
RE/MAX Integrity 541-770-3325
Source: Oregon Datashare,MLS#: 220213719
Facts & features
Interior
Bedrooms & bathrooms
- Bedrooms: 2
- Bathrooms: 2
Heating
- Forced Air, Natural Gas
Cooling
- Central Air, Heat Pump
Appliances
- Included: Dishwasher, Disposal, Microwave, Oven, Range, Refrigerator, Tankless Water Heater
Features
- Ceiling Fan(s), Granite Counters, Open Floorplan, Primary Downstairs, Shower/Tub Combo, Vaulted Ceiling(s), Walk-In Closet(s)
- Flooring: Laminate, Tile
- Windows: Double Pane Windows, Vinyl Frames
- Has fireplace: Yes
- Fireplace features: Gas
- Common walls with other units/homes: No Common Walls
Interior area
- Total structure area: 1,284
- Total interior livable area: 1,284 sqft
Property
Parking
- Total spaces: 2
- Parking features: Detached, Driveway, Garage Door Opener
- Garage spaces: 2
- Has uncovered spaces: Yes
Features
- Levels: One
- Stories: 1
- Patio & porch: Front Porch, Patio
- Has view: Yes
- View description: Mountain(s), Territorial
Lot
- Size: 5,662 Square Feet
- Features: Corner Lot, Landscaped, Level, Sprinklers In Front, Sprinklers In Rear
Details
- Parcel number: 10816885
- Zoning description: SFR-6
- Special conditions: Short Sale
Construction
Type & style
- Home type: SingleFamily
- Architectural style: Ranch
- Property subtype: Single Family Residence
Materials
- Foundation: Concrete Perimeter
- Roof: Composition
Condition
- New construction: No
- Year built: 1997
Utilities & green energy
- Sewer: Public Sewer
- Water: Public
Community & HOA
Community
- Security: Carbon Monoxide Detector(s), Smoke Detector(s)
- Subdivision: Country Club VillageEstates South Village
HOA
- Has HOA: Yes
- Amenities included: Park
- HOA fee: $104 monthly
Location
- Region: Medford
Financial & listing details
- Price per square foot: $269/sqft
- Annual tax amount: $3,550
- Date on market: 1/14/2026
- Cumulative days on market: 225 days
- Listing terms: Cash,Conventional,FHA,VA Loan
- Inclusions: Refrigerator, Range/Oven, Dishwasher
- Road surface type: Paved
Estimated market value
$337,900
$321,000 - $355,000
$2,049/mo
Price history
| Date | Event | Price |
|---|---|---|
| 8/21/2026 | Pending sale | $345,000$269/sqft |
Source:  Oregon Datashare #220213719 Report a problem Oregon Datashare #220213719 Report a problem | ||
| 5/21/2026 | Price change | $345,000-17.9%$269/sqft |
Source: Oregon Datashare #220213719 Report a problem | ||
| 1/14/2026 | Listed for sale | $420,000+2.4%$327/sqft |
Source: Oregon Datashare #220213719 Report a problem | ||
| 11/1/2025 | Listing removed | $410,000$319/sqft |
Source: Oregon Datashare #220190086 Report a problem | ||
| 4/13/2025 | Price change | $410,000-1.2%$319/sqft |
Source: Oregon Datashare #220190086 Report a problem | ||
| 2/25/2025 | Listed for sale | $415,000$323/sqft |
Source: Oregon Datashare #220190086 Report a problem | ||
| 2/17/2025 | Pending sale | $415,000$323/sqft |
Source: Oregon Datashare #220190086 Report a problem | ||
| 11/13/2024 | Price change | $415,000-0.5%$323/sqft |
Source: Oregon Datashare #220190086 Report a problem | ||
| 9/18/2024 | Listed for sale | $417,000+4.9%$325/sqft |
Source: Oregon Datashare #220190086 Report a problem | ||
| 11/6/2023 | Sold | $397,500$310/sqft |
Source: Oregon Datashare #220171602 Report a problem | ||
| 10/12/2023 | Pending sale | $397,500$310/sqft |
Source: Oregon Datashare #220171602 Report a problem | ||
| 9/21/2023 | Listed for sale | $397,500+96.3%$310/sqft |
Source: Oregon Datashare #220171602 Report a problem | ||
| 2/23/2015 | Sold | $202,500$158/sqft |
Source: Oregon Datashare #102950927 Report a problem | ||
Public tax history
Tax history is unavailable.
Monthly payment
Est. payment
Payment breakdown
Explore the cost of this home by adjusting the details. Changes won't be saved.Climate risks
Neighborhood: 97504
Nearby schools
GreatSchools rating
- 10/10Hoover Elementary SchoolGrades: K-5Distance: 1.3 mi
- 4/10Oakdale Middle SchoolGrades: 6-8Distance: 3 mi
- 6/10South Medford High SchoolGrades: 9-12Distance: 4.2 mi
Schools provided by the listing agent
- Elementary: Hoover Elem
- Middle: Hedrick Middle
- High: South Medford High
Source: Oregon Datashare. This data may not be complete. We recommend contacting the local school district to confirm school assignments for this home.
- $377,6003 bd2 ba1.1k sqft481 Scottsdale Cir, Medford, OR 97504Off Market
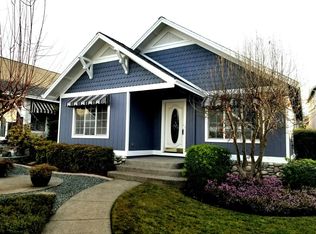
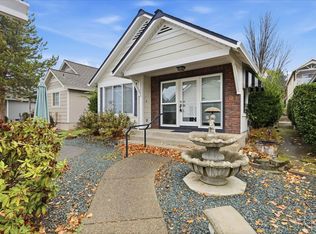
- $343,6002 bd2 ba1.1k sqft471 Scottsdale Cir, Medford, OR 97504Off Market
- $358,6002 bd2 ba1.1k sqft480 Scottsdale Cir, Medford, OR 97504Off Market
- $358,3003 bd2 ba1.2k sqft447 Scottsdale Cir, Medford, OR 97504Off Market
- $733,7003 bd3 ba3.2k sqft3551 Cherry Ln, Medford, OR 97504Off Market
- $760,1003 bd3 ba3.1k sqft3565 Cherry Ln, Medford, OR 97504Off Market
- $344,0003 bd2 ba1.2k sqft437 Scottsdale Cir, Medford, OR 97504Off Market
- $785,0005 bd3 ba4k sqft3537 Cherry Ln, Medford, OR 97504Off Market
A local agent can set up tours, give advice and negotiate with sellers.
Similar homes
- $340,0003 bd2 ba1.4k sqft2323 Kona Cir, Medford, OR 97504For Sale

 MLS ID #220227453, The Gibson Group, John L. Scott Ashland. Oregon Datashare
 - $344,9002 bd2 ba1.3k sqft729 Amhurst Way, Medford, OR 97504For Sale
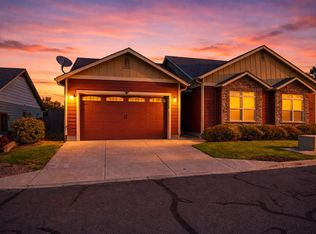 MLS ID #220218675, Dallin E George, Home Quest Realty. Oregon Datashare
 - $379,0002 bd2 ba1.6k sqft703 Summerwood Dr, Medford, OR 97504For Sale
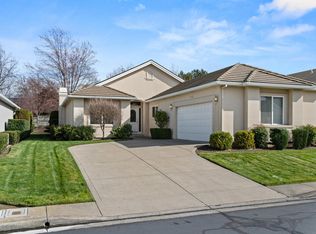 MLS ID #220224452, David Wright, RE/MAX Platinum. Oregon Datashare
 - $372,5003 bd2 ba1.2k sqft2299 Delta Waters Rd, Medford, OR 97504For Sale
 MLS ID #220221932, Cody Croslow, Finish Line Real Estate LLC. Oregon Datashare
 - $379,0003 bd2 ba1.2k sqft1314 Andrew Dr, Medford, OR 97501For SaleMLS ID #220227623, Elle Powell, RE/MAX Integrity. Oregon Datashare
- $324,0003 bd1 ba1.2k sqft1975 Spring St, Medford, OR 97504For SaleMLS ID #220224627, Rachel Whitley, Gateway Real Estate. Oregon Datashare
- $345,0003 bd3 ba1.6k sqft3855 Dover Ridge Dr Unit 4, Medford, OR 97504For SaleMLS ID #220226322, Matt Misener, RE/MAX Platinum. Oregon Datashare
- $350,0003 bd2 ba1.4k sqft1764 Sandpiper Dr, Medford, OR 97501For SaleMLS ID #220224305, Steve Thomas Group, eXp Realty, LLC. Oregon Datashare
- $375,0003 bd2 ba1.2k sqft2372 E McAndrews Rd, Medford, OR 97504For SaleMLS ID #220219936, Shelly Culbertson, John L. Scott Medford. Oregon Datashare
- $315,0002 bd2 ba1.1k sqft654 Golden Ln, Medford, OR 97504For SaleMLS ID #220224910, Addison Smith, eXp Realty, LLC. Oregon Datashare
- $375,0003 bd2 ba1.7k sqft3015 Milhoan Dr, Medford, OR 97504For SaleMLS ID #220220188, Robert Methvin, Windermere Van Vleet & Assoc.. Oregon Datashare
- $419,0003 bd2 ba1.4k sqft1920 Pinedale St, Medford, OR 97504For SaleMLS ID #220226999, Stephen Seus, Windermere Van Vleet & Assoc.. Oregon Datashare
- $275,0002 bd3 ba1.2k sqft2210 E Barnett Rd Suite 9, Medford, OR 97504For SaleMLS ID #220226918, Michele Taal, RE/MAX Platinum. Oregon Datashare
- $325,0002 bd1 ba1k sqft1923 Prune St, Medford, OR 97501For SaleMLS ID #220223828, Shelly Culbertson, John L. Scott Medford. Oregon Datashare
- $323,0002 bd2 ba1.6k sqft228 Mount Echo Dr, Medford, OR 97504For SaleMLS ID #220226535, Eric Andrews, Bend Premier Real Estate LLC. Oregon Datashare
- $350,0003 bd2 ba1.7k sqft236 De Barr Ave, Medford, OR 97501For SaleMLS ID #220221559, Matthew Barnes, TopLine Real Estate of Southern Oregon LLC. Oregon Datashare
- $419,0003 bd2 ba1.5k sqft567 N Stoneham Cir, Medford, OR 97504For SaleMLS ID #220220439, Dane Murray, John L. Scott Ashland. Oregon Datashare
- $320,0002 bd1 ba1k sqft1711 Prune St, Medford, OR 97501For SaleMLS ID #220226429, Sandra Ausland, eXp Realty, LLC. Oregon Datashare
- $415,0003 bd2 ba1.6k sqft3272 Nellie Ettinger Ln, Medford, OR 97504For SaleMLS ID #220223306, Geoff O'Neill, John L. Scott Medford. Oregon Datashare
- $429,9003 bd2 ba1.5k sqft3460 Poppy Woods Dr, Medford, OR 97504For SaleMLS ID #220226876, Jennifer Molloy, Coldwell Banker Professional Group. Oregon Datashare
