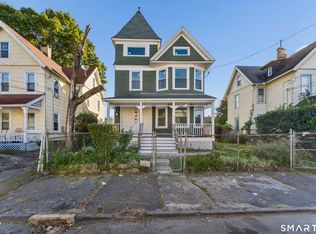
All investors and owner-occupants, please take note. Here is a remarkable two-family home conveniently located in the South-End of Bridgeport. It consists of 14 rooms. Among the rooms, the first floor has 5 rooms which includes 3 bedrooms, one living-room, one Eat-In kitchen and one full bathroom. The second floor has 5 rooms that features two bedrooms, one formal dining room, one Eat-In kitchen and one full bathroom. The tax record indicates a two-family with 3 units. The 3rd unit is an attic with 4 rooms and a half bathroom. The multifamily home is fully occupied but it does need TLC. Both kitchens, the two full bathrooms and the half bath in the attic as well as the garage need some repairs. The home to be sold As-Is as the owner will not be doing any of the repairs. It is near the down-town Bridgeport train station, I-95 North/South and the Bridgeport Bass Pro Shops. It will not last!
Under contract
Price cut: $30K (9/17)
$600,000
356-358 Connecticut Avenue, Bridgeport, CT 06607
5beds
3,310sqft
Multi Family
Built in 1897
-- sqft lot
$581,200 Zestimate®
$181/sqft
$-- HOA
What's special
Formal dining roomEat-in kitchen
- 104 days
- 87
- 1
Zillow last checked:
Listing updated:
Listed by:
Hoffman Jean-Louis (203)414-1013,
HJL Realty, LLC 203-387-5728
Source: Smart MLS,MLS#: 24191298
Facts & features
Interior
Bedrooms & bathrooms
- Bedrooms: 5
- Bathrooms: 2
- Full bathrooms: 2
Heating
- Forced Air, Natural Gas
Cooling
- Central Air
Appliances
- Included: Gas Water Heater, Water Heater
Features
- Basement: Full
- Attic: Walk-up
- Has fireplace: No
Interior area
- Total structure area: 3,310
- Total interior livable area: 3,310 sqft
- Finished area above ground: 3,310
Property
Parking
- Total spaces: 1
- Parking features: Detached
- Garage spaces: 1
Lot
- Size: 6,969 Square Feet
- Features: Level
Details
- Parcel number: 14377
- Zoning: ORS
Construction
Type & style
- Home type: MultiFamily
- Architectural style: Units on different Floors
- Property subtype: Multi Family
Materials
- Vinyl Siding
- Foundation: Concrete Perimeter
- Roof: Asphalt
Condition
- New construction: No
- Year built: 1897
Utilities & green energy
- Sewer: Public Sewer
- Water: Public
Community & HOA
Community
- Subdivision: South End
HOA
- Has HOA: No
Location
- Region: Bridgeport
Financial & listing details
- Price per square foot: $181/sqft
- Tax assessed value: $165,312
- Annual tax amount: $7,183
- Date on market: 7/14/2026
Estimated market value
$581,200
$552,000 - $610,000
$3,213/mo
Price history
| Date | Event | Price |
|---|---|---|
| 10/20/2026 | Pending sale | $600,000$181/sqft |
Source:  Smart MLS #24191298 Report a problem | ||
| 9/17/2026 | Price change | $600,000-4.8%$181/sqft |
Source: Smart MLS #24191298 Report a problem | ||
| 7/14/2026 | Listed for sale | $630,000+731.7%$190/sqft |
Source: Smart MLS #24191298 Report a problem | ||
| 9/13/2010 | Sold | $75,750-48.8%$23/sqft |
Source: Public Record Report a problem | ||
| 11/5/2008 | Sold | $148,000$45/sqft |
Source: Public Record Report a problem | ||
Public tax history
| Year | Property taxes | Tax assessment |
|---|---|---|
| 2025 | $7,183 | $165,312 |
| 2024 | $7,183 | $165,312 |
| 2023 | $7,183 | $165,312 |
| 2022 | $7,183 | $165,312 |
| 2021 | $7,183 +3.8% | $165,312 +29% |
| 2020 | $6,920 | $128,180 |
| 2019 | $6,920 -0.7% | $128,180 |
| 2018 | $6,969 | $128,180 |
| 2017 | $6,969 | $128,180 |
| 2016 | $6,969 -8.4% | $128,180 -28.9% |
| 2015 | $7,607 | $180,260 |
| 2014 | $7,607 +0.8% | $180,260 |
| 2013 | $7,544 +1.8% | $180,260 |
| 2012 | $7,410 +3.7% | $180,260 |
| 2011 | $7,146 | $180,260 |
| 2010 | $7,146 +2.3% | $180,260 |
| 2009 | $6,983 +29.1% | $180,260 +48.6% |
| 2008 | $5,408 +4% | $121,310 0% |
| 2007 | $5,202 +1.4% | $121,311 |
| 2006 | $5,129 +60.7% | $121,311 +109.8% |
| 2003 | $3,192 -15.1% | $57,821 |
| 2001 | $3,758 +13.4% | $57,821 +13.4% |
| 2000 | $3,313 +108.9% | $50,967 +108.9% |
| 1999 | $1,586 | $24,400 |
Find assessor info on the county website
Monthly payment
Est. payment
Payment breakdown
Explore the cost of this home by adjusting the details. Changes won't be saved.Climate risks
Neighborhood: East End
- $472,900-- bd-- ba3.1k sqft356 Connecticut Ave, Bridgeport, CT 06607Off Market
- $150,0002 bd2 ba870 sqft368 Connecticut Ave UNIT 4, Bridgeport, CT 06607Sold

- $193,0002 bd2 ba870 sqft1011 Stratford Ave UNIT 5, Bridgeport, CT 06607Off Market
- $496,2006 bd3 ba-- sqft710-720 Connecticut Ave #2.5, Bridgeport, CT 06605Off Market
Similar homes
- $599,9994 bd2 ba2.7k sqft202-204 Bunnell Street, Bridgeport, CT 06607For Sale
 MLS ID #24214894, Kimmy Vendryes-Martin, LPT Realty. Smart MLS
- $589,0006 bd3 ba2.3k sqft319 Carroll Avenue, Bridgeport, CT 06607For Sale
 MLS ID #24178746, Sara Barnaba, Century 21 Scala Group. Smart MLS
- $649,9006 bd3 ba3k sqft438 Hollister Avenue, Bridgeport, CT 06607For SaleMLS ID #24209848, Sherina C. Baker, SB Realty Group, LLC. Smart MLS
- $585,0005 bd2 ba2.2k sqft199 Park Street, Bridgeport, CT 06608For Sale
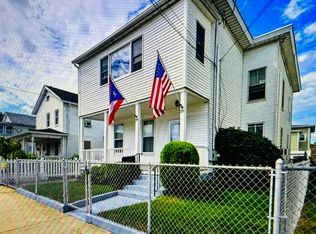 MLS ID #24216209, Ana Isabel Naranjo, Keller Williams Prestige Prop.. Smart MLS
- $525,0008 bd3 ba2.3k sqft215-217 Deforest Avenue, Bridgeport, CT 06607For SaleMLS ID #24216454, Thomas Payne, Century 21 Scala Group. Smart MLS
- $549,9956 bd3 ba2.6k sqft46 Deforest Avenue, Bridgeport, CT 06607For SaleMLS ID #24200843, Omar Ruizesparza, Maple Vale Realty LLC. Smart MLS
- $570,0005 bd3 ba3k sqft73 Yale Street, Bridgeport, CT 06605For SaleMLS ID #24213646, Jose Cuahuizo, Whitestone Real Estate Group. Smart MLS
- $450,0006 bd2 ba2.8k sqft703-705 Connecticut Avenue, Bridgeport, CT 06607For SaleMLS ID #24196161, Jay Jones, RE/MAX Right Choice. Smart MLS
- $599,9006 bd3 ba2.5k sqft118 Bell Street, Bridgeport, CT 06610For SaleMLS ID #24208010, Rosania Melo, Rosana Melo Realty. Smart MLS
- $699,9008 bd3 ba3.1k sqft464-466 Hollister Avenue, Bridgeport, CT 06607For SaleMLS ID #24185630, Rebeca Urbina, Century 21 Scala Group. Smart MLS
- $575,0004 bd2 ba2k sqft114 Cleveland Avenue, Bridgeport, CT 06606For SaleMLS ID #24215503, Robert A. Dixon, Transamerican Realty LLC. Smart MLS
- $625,0004 bd2 ba2.3k sqft45-47 Grasso Terrace, Bridgeport, CT 06604For SaleMLS ID #24216466, Helene Daly, Compass Connecticut, LLC. Smart MLS
- $599,9994 bd2 ba2.4k sqft1434 North Avenue, Stratford, CT 06614For SaleMLS ID #24216046, Omar Ruizesparza, Maple Vale Realty LLC. Smart MLS
- $580,0006 bd2 ba3.5k sqft695 Beechwood Avenue, Bridgeport, CT 06605For SaleMLS ID #24191854, Imelda O. Isles, eXp Realty. Smart MLS
- $599,9004 bd2 ba2.3k sqft1031 Lindley Street, Bridgeport, CT 06606For SaleMLS ID #24210043, Christopher Bjorklund, William Raveis Real Estate. Smart MLS
- $599,0004 bd2 ba2.1k sqft416 Wells Street, Bridgeport, CT 06606For SaleMLS ID #24192097, Ian Ross, Mia Realty LLC. Smart MLS
- $519,0006 bd3 ba2.9k sqft161-163 Harriet Street, Bridgeport, CT 06608For SaleMLS ID #24210917, Derek Eisenberg, Continental Real Estate. Smart MLS
- $575,0006 bd2 ba2.3k sqft235-237 Hanover Street, Bridgeport, CT 06605For SaleMLS ID #24211715, Rashaad Carswell, Century 21 Scala Group. Smart MLS
- $575,0004 bd2 ba2.5k sqft130 Horace Street, Bridgeport, CT 06610For SaleMLS ID #24216603, Heide Moeller, Coldwell Banker Realty. Smart MLS
- $634,5006 bd3 ba4k sqft139 Lee Avenue, Bridgeport, CT 06605For SaleMLS ID #24206973, John Hackett, William Raveis Real Estate. Smart MLS
