Accepted Offer with Contingencies. New construction one level home on 3.27 acres. Great floor plan with 4 bedrooms and 2.5 bathrooms. Vaulted great room style living space. Ample sized primary suite with full bath and large closet. Attached three car garage and oversized driveway. Plenty of space for a large yard or shop. Close to town with a rural feel. New construction completed and move in ready!
Accepting backups
Listed by: Stellar Realty Northwest • MICHAEL KOSMICKI • Contact: Agent: 541-990-8201
$799,000
356 E Kisling Ave, Brownsville, OR 97327
4beds
1,852sqft
:
Get pre-qualified$5,507/mo
Single Family Residence
Built in 2026
3.26 Acres Lot
$793,300 Zestimate®
$431/sqft
$-- HOA
What's special
Attached three car garageOne level homeOversized driveway
- 44 days |
- 159 |
- 0 |
Zillow last checked:
Listing updated:
Listed by:
MICHAEL KOSMICKI Agent:541-990-8201,
Stellar Realty Northwest
Source: WVMLS,MLS#: 842597
Facts & features
Interior
Bedrooms & bathrooms
- Bedrooms: 4
- Bathrooms: 2
- Full bathrooms: 2
Primary bedroom
- Level: Main
Bedroom 2
- Level: Main
Bedroom 3
- Level: Main
Bedroom 4
- Level: Main
Dining room
- Features: Area (Combination)
- Level: Main
Kitchen
- Level: Main
Living room
- Level: Main
Heating
- Electric, Heat Pump, Forced Air
Cooling
- Central Air
Appliances
- Included: Dishwasher, Disposal, Electric Range, Microwave, Range Included, Electric Water Heater
- Laundry: Main Level
Features
- Flooring: Carpet
- Has fireplace: No
Interior area
- Total structure area: 1,852
- Total interior livable area: 1,852 sqft
Property
Parking
- Total spaces: 3
- Parking features: Attached
- Attached garage spaces: 3
Features
- Levels: One
- Stories: 1
- Patio & porch: Patio
- Has view: Yes
- View description: Territorial
Lot
- Size: 3.26 Acres
- Features: Dimension Above, Landscaped
Details
- Additional structures: RV/Boat Storage
Construction
Type & style
- Home type: SingleFamily
- Property subtype: Single Family Residence
Materials
- Fiber Cement, Lap Siding, T111
- Foundation: Continuous
- Roof: Composition
Condition
- New construction: Yes
- Year built: 2026
Utilities & green energy
- Electric: 1/Main
- Sewer: Other
- Water: Shared Well
Community & HOA
Community
- Subdivision: PP 2025-19
HOA
- Has HOA: No
Location
- Region: Brownsville
Financial & listing details
- Price per square foot: $431/sqft
- Annual tax amount: $1,960
- Price range: $799K - $799K
- Date on market: 6/23/2026
- Listing agreement: Exclusive Right To Sell
- Listing terms: Cash,Conventional,VA Loan,ODVA
Estimated market value
$793,300
$754,000 - $833,000
$2,717/mo
Price history
| Date | Event | Price |
|---|---|---|
| 7/31/2026 | Listed for sale | $799,000$431/sqft |
Source:  WVMLS #842597 Report a problem WVMLS #842597 Report a problem | ||
| 7/8/2026 | Contingent | $799,000$431/sqft |
Source: WVMLS #842597 Report a problem | ||
| 6/23/2026 | Listed for sale | $799,000$431/sqft |
Source: WVMLS #842597 Report a problem | ||
Public tax history
Tax history is unavailable.
Monthly payment
Est. payment
Payment breakdown
Explore the cost of this home by adjusting the details. Changes won't be saved.Climate risks
Neighborhood: 97327
Nearby schools
GreatSchools rating
- 4/10Central Linn Elementary SchoolGrades: K-6Distance: 6.4 mi
- 5/10Central Linn High SchoolGrades: 7-12Distance: 5.3 mi
Schools provided by the listing agent
- Middle: Central Linn
- High: Central Linn
Source: WVMLS. This data may not be complete. We recommend contacting the local school district to confirm school assignments for this home.
- $428,8004 bd1 ba2.9k sqft306 E Kisling Ave, Brownsville, OR 97327Off Market
- $220,1001 bd1 ba448 sqft250 E Kisling Ave, Brownsville, OR 97327Off Market
- $358,3003 bd2 ba1.5k sqft621 Robe St, Brownsville, OR 97327Off Market
- $208,2001 bd1 ba824 sqft622 Robe St, Brownsville, OR 97327Off Market
- $490,3003 bd3 ba2.1k sqft720 Robe St, Brownsville, OR 97327Off Market
- $413,3004 bd2 ba1.8k sqft615 Robe St, Brownsville, OR 97327Off Market
- $383,9003 bd2 ba1.6k sqft616 Robe St, Brownsville, OR 97327Off Market
- $384,7003 bd2 ba1.5k sqft208 E Kisling Ave, Brownsville, OR 97327Sold
A local agent can set up tours, give advice and negotiate with sellers.
Similar homes
- $474,0005 bd4 ba2.5k sqft817 N Main St, Brownsville, OR 97327For Sale
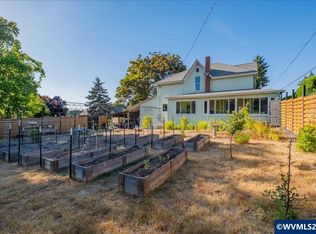
 MLS ID #844082, JENNA STUTSMAN, Hybrid Real Estate. WVMLS
 - $800,0005 bd3 ba2.3k sqft37570 Rock Hill Dr, Lebanon, OR 97355For Sale
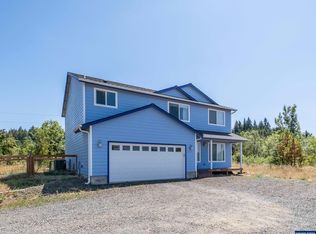 MLS ID #819550, LAURA GILLOTT, Keller Williams Realty Mid-Willamette - Gillott Team. WVMLS
 - $435,9003 bd2 ba1.4k sqft1055 Filbert St, Brownsville, OR 97327For Sale
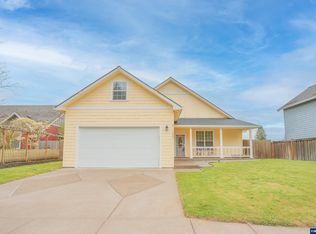 MLS ID #839552, LAURA GILLOTT, Keller Williams Realty Mid-Willamette - Gillott Team. WVMLS
 - $699,9003 bd2 ba1.7k sqft35600 Truelove Dr, Lebanon, OR 97355For Sale
 MLS ID #843100, KILA SWEARINGER, Exp Realty, Llc. WVMLS
 - $789,0003 bd2 ba1.6k sqft30596 Horseshoe Dr SW, Albany, OR 97321For SaleMLS ID #838182, DANIELLE SPANGLE, Valley Gate Brokers. WVMLS
- $739,5003 bd2 ba1.9k sqft32117 Bellinger Scale Rd, Lebanon, OR 97355For SaleMLS ID #827983, T.J. GARBER, Premiere Property Group, Llc Albany. WVMLS
- $875,0004 bd3 ba2k sqft93419 River Rd, Junction City, OR 97448For SaleMLS ID #838084, KIMBERLY LEIGHTY, Berkshire Hathaway Homeservices R E Prof. WVMLS
- $674,9003 bd2 ba1.9k sqft515 Pearson St, Lebanon, OR 97355For SaleMLS ID #840220, KIM SHELBY, Coldwell Banker Valley Brokers. WVMLS
- $725,0003 bd3 ba2.2k sqft33005 Berlin Rd, Lebanon, OR 97355For SaleMLS ID #838929, SHERRI GREGORY, Keller Williams Realty-Ght. WVMLS
- $550,0003 bd2 ba1.5k sqft30991 Echo Hills Ter, Lebanon, OR 97355For SaleMLS ID #844299, NICHOLAS BRADLEY, Pellego Llc. WVMLS
- $699,9003 bd3 ba1.9k sqft28411 Liberty Rd, Sweet Home, OR 97386For SaleMLS ID #838623, DIANA HERNANDEZ LOPEZ, Realty Of America, Llc. WVMLS
- $669,0003 bd2 ba1.7k sqft93127 Marcola Rd, Marcola, OR 97454Active
 MLS ID #555007490, Andrew Hutson, Premiere Property Group LLC. RMLS (OR)
 - $675,0002 bd1 ba1.9k sqft27579 Riggs Hill Rd, Foster, OR 97345For SaleMLS ID #838171, KARLA HOGAN, Homesmart Realty Group - Sweet Home. WVMLS
- $599,9993 bd2 ba1.5k sqft38225 Mount Hope Dr, Lebanon, OR 97355For SaleMLS ID #843562, WENDI MELCHER, Homesmart Realty Group - Sweet Home. WVMLS
- $579,0003 bd2 ba2.2k sqft30935 Old Santiam Hwy, Lebanon, OR 97355For SaleMLS ID #843625, STACI LARSON, Premiere Property Group, Llc Albany. WVMLS
- $915,0003 bd2 ba2k sqft92296 Cascade Woods Dr, Springfield, OR 97478ActiveMLS ID #131852286, Christopher Mackey, Windermere RE Lane County. RMLS (OR)
- $599,0003 bd2 ba1.2k sqft32655 Fur Rd, Lebanon, OR 97355For SaleMLS ID #839297, ANGIE MILLARD, Heart & Soul Realty. WVMLS
- $649,0003 bd2 ba1.4k sqft40025 Crestview Ln, Lebanon, OR 97355For SaleMLS ID #841573, LAURA GILLOTT, Keller Williams Realty Mid-Willamette - Gillott Team. WVMLS
- $550,0004 bd2 ba1.9k sqft38381 Crawfordsville Dr, Sweet Home, OR 97386For SaleMLS ID #839575, JAMIE MELCHER, Homesmart Realty Group - Albany. WVMLS
- $584,9004 bd3 ba2.2k sqft1140 46th Ave, Sweet Home, OR 97386For SaleMLS ID #840018, SHASTA KRAKE, Realty One Group Willamette Valley. WVMLS
