Big Water Views. Deep-Water Boating. Coastal Living Done Right! Welcome to your waterfront escape in the heart of Colington Harbour, one of the Outer Banks most sought-after boating communities.
Perfectly situated on a deep water canal offering expansive views with 77’ of waterfront. This charming reverse floor plan home was designed to bring the outdoors in. Sunlight flows through floor to ceiling windows while sweeping water views become the backdrop for everyday living.
The upper level showcases an open living area with soaring 9-foot ceilings in living area & primary suite, a gas-log fireplace, spacious dining area, and a well-appointed kitchen featuring a gas range and Andersen casement windows. The primary suite occupies this level, offering a private retreat complete with a jetted soaking tub and separate shower. Downstairs, two additional bedrooms and a full bath provide comfortable accommodations for family and guests. One bedroom currently functions as an office or creative studio space, offering endless possibilities. This is a custom built home with crown molding & chair railing throughout, decorative trim and oversized Andersen windows. Kohler porcelain sink in kitchen and Jacuzzi tub in primary bath, quality fixtures!
Step outside and discover what truly sets this property apart. Covered decks span the entire waterfront side of the home, providing front-row seats to stunning sunsets, passing boats, and peaceful harbor views. A great space to enjoy morning coffee and coastal breezes. Boaters will appreciate the new dock and commercial-grade bulkhead, both installed in 2019, offering easy access to the Albemarle Sound and beyond. Bulkhead is high at the waterfront. Single-car garage offers a dry entry and additional storage space. The sellers are also providing a $7,500 flooring allowance, creating an opportunity for buyers to personalize the solid Pine floors and make the home their own. Located within the gated community of Colington Harbour, residents enjoy community amenities including a soundfront beach, boat ramp, playground, and optional Yacht & Racquet Club membership with swimming pool, tennis courts, and clubhouse. For those seeking waterfront living without compromise, this is your opportunity to own a slice of paradise on the Outer Banks.
For sale
Price cut: $10K (10/30)
$619,500
356 Soundview Dr, Kill Devil Hills, NC 27948
3beds
1,467sqft
Single Family Residence, Residential
Built in 2000
9,147 Square Feet Lot
$595,100 Zestimate®
$422/sqft
$-- HOA
What's special
Gas-log fireplaceNew dockBig water viewsPassing boatsAndersen casement windowsFloor to ceiling windowsQuality fixtures
- 50 days
- 1,527
- 117
Likely to sell faster than
Zillow last checked:
Listing updated:
Listed by:
Richard H Tolson 252-202-9199,
RT Realty OBX, LLC
Source: OBAR,MLS#: 134184
Facts & features
Interior
Bedrooms & bathrooms
- Bedrooms: 3
- Bathrooms: 2
- Full bathrooms: 2
Rooms
- Room types: Library
Heating
- Central, Electric, Heat Pump, Zoned
Cooling
- Central Air, Heat Pump, Zoned
Appliances
- Included: Dishwasher, Dryer, Range/Oven, Refrigerator, Washer
Features
- Flooring: Tile, Wood
Interior area
- Total structure area: 1,467
- Total interior livable area: 1,467 sqft
Video & virtual tour
Property
Parking
- Total spaces: 1
- Parking features: Paved
- Attached garage spaces: 1
- Details: Garage: 1 Car, Attached
Features
- Patio & porch: Covered
- Pool features: Association
- Has view: Yes
- View description: Canal, Sound
- Has water view: Yes
- Water view: Canal,Sound
- Waterfront features: Canal Front, Seawall, Waterfront
- Frontage length: Water Frontage: 77,Street Frontage: 35
Lot
- Size: 9,147 Square Feet
- Features: Bulkheaded, Cul-De-Sac, Level, Waterfront
Details
- Parcel number: 027061000
- Zoning: R-4
Construction
Type & style
- Home type: SingleFamily
- Architectural style: Reverse Floor Plan
- Property subtype: Single Family Residence, Residential
Materials
- Frame, Wood Siding, Cement Fiber Board
- Foundation: Slab, Pillar/Post/Pier
- Roof: Asphalt
Condition
- Year built: 2000
Utilities & green energy
- Sewer: Septic Tank
- Water: Public
Community & HOA
Community
- Subdivision: Colington Hrbr
HOA
- Has HOA: Yes
- Amenities included: Boat Ramp, Gated, Pool, Tennis Court(s), Park, Sound Access
- Services included: Management, Road Maintenance, Security
Location
- Region: Kill Devil Hills
Financial & listing details
- Price per square foot: $422/sqft
- Tax assessed value: $590,400
- Annual tax amount: $2,571
- Date on market: 9/25/2026
- Cumulative days on market: 51 days
- Listing agreement: Exclusive Right To Sell
- Ownership: Owned More than 12 Months
- Road surface type: Paved
Estimated market value
$595,100
$565,000 - $625,000
$2,512/mo
Price history
| Date | Event | Price |
|---|---|---|
| 10/30/2026 | Price change | $619,500-1.6%$422/sqft |
Source:  OBAR #134184 Report a problem | ||
| 9/25/2026 | Listed for sale | $629,500+113.4%$429/sqft |
Source: OBAR #134184 Report a problem | ||
| 11/21/2013 | Sold | $295,000$201/sqft |
Source: Public Record Report a problem | ||
Public tax history
| Year | Property taxes | Tax assessment |
|---|---|---|
| 2025 | $2,572 +13.5% | $590,400 +62.9% |
| 2024 | $2,266 | $362,500 |
| 2023 | $2,266 +1.6% | $362,500 |
| 2022 | $2,229 +1.7% | $362,500 |
| 2021 | $2,193 +0.2% | $362,500 |
| 2020 | $2,188 +8.6% | $362,500 +28.1% |
| 2019 | $2,015 | $283,000 |
| 2018 | $2,015 | $283,000 |
| 2017 | $2,015 +6% | $283,000 |
| 2016 | $1,902 +3.1% | $283,000 |
| 2014 | $1,845 | $283,000 -25.3% |
| 2012 | -- | $379,100 |
| 2011 | -- | $379,100 |
| 2010 | -- | $379,100 |
| 2009 | -- | $379,100 |
| 2008 | -- | $379,100 |
| 2007 | -- | $379,100 |
Find assessor info on the county website
Monthly payment
Est. payment
Payment breakdown
Explore the cost of this home by adjusting the details. Changes won't be saved.Climate risks
Neighborhood: 27948
- $217,5003 bd2 ba1k sqft354 Soundview Dr, Kill Devil Hills, NC 27948Off Market
- $965,6003 bd2 ba3.9k sqft358 Soundview Dr, Kill Devil Hills, NC 27948Off Market
- $1,087,2003 bd2 ba1k sqft352 Soundview Dr, Kill Devil Hills, NC 27948Off Market
- $542,4003 bd2 ba1.4k sqft112 Outrigger Dr, Kill Devil Hills, NC 27948Sold
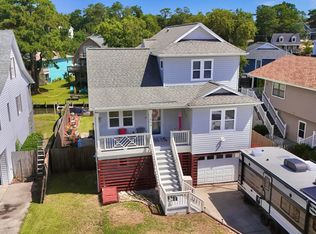
Similar homes
- $565,0003 bd3 ba1.6k sqft221 Sir Chandler Dr, Kill Devil Hills, NC 27948For Sale
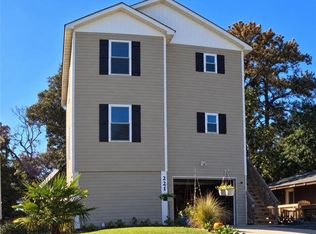 MLS ID #10659532, Tina Williams. REIN Inc.
- $609,9003 bd2 ba1k sqft114 E Aviation Ave Lot 5, Kill Devil Hills, NC 27948For Sale
 MLS ID #133958, Gray L Berryman, Carolina Designs Realty. OBAR
- $599,0003 bd2 ba960 sqft701 Wrightsville Blvd, Kill Devil Hills, NC 27948For Sale
 MLS ID #134626, Nancy E Bailey, Beach Realty & Construction-KH. OBAR
- $525,0003 bd2 ba1.1k sqft128 Broadbay Dr, Kill Devil Hills, NC 27948For Sale
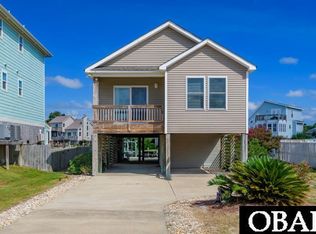 MLS ID #134195, Caroline S Basnight, Basnight Realty. OBAR
- $679,0003 bd2 ba1.3k sqft103 Sir John White Court, Kill Devil Hills, NC 27948For Sale
 MLS ID #100594868, Kimberly Anne Simpson, RE/MAX Coastal Associates Outer Banks. Hive MLS
- $579,0003 bd2 ba1.5k sqft604 W 3rd Street, Kill Devil Hills, NC 27948For SaleMLS ID #100611922, Gabriel Stabley, RE/MAX Coastal Associates Outer Banks. Hive MLS
- $499,0004 bd3 ba1.6k sqft313 Sir Chandler Drive, Kill Devil Hills, NC 27948For SaleMLS ID #100596029, Kateryna Rush, RE/MAX Coastal Associates Outer Banks. Hive MLS
- $415,0003 bd2 ba1.3k sqft118 Colleton Lane, Kill Devil Hills, NC 27948For SaleMLS ID #100602747, Grace Anlauf, Ocean Pearl Realty, LLC. Hive MLS
