Spacious 4-bedroom, 2-full-bath home situated on over 12 acres in a country setting with no HOA. The open floor plan features a split-bedroom layout, with the primary suite on one end of the home and three additional bedrooms on the opposite end. The primary ensuite includes a walk-in shower and a large soaking tub. The walk-in pantry offers built-in shelving and a barn-style door. Two generously sized outbuildings provide additional space for storage, equipment, hobbies, or other uses. More than 10 acres behind the home feature mature timber. Enjoy the space and flexibility this property offers for country living.
For sale
$445,000
3560 Falling Creek Road, La Grange, NC 28551
4beds
2,066sqft
Manufactured Home
Built in 2020
12.37 Acres Lot
$433,300 Zestimate®
$215/sqft
$-- HOA
What's special
Open floor planSplit-bedroom layoutTwo generously sized outbuildingsPrimary suiteLarge soaking tub
- 14 days
- 647
- 69
Zillow last checked:
Listing updated:
Listed by:
Beatrice D Murray 919-288-9550,
1st Class Real Estate Legacy Partners
Source: Hive MLS,MLS#: 100613378 Originating MLS: MLS of Goldsboro
Facts & features
Interior
Bedrooms & bathrooms
- Bedrooms: 4
- Bathrooms: 2
- Full bathrooms: 2
Rooms
- Room types: Master Bedroom, Bedroom 2, Bedroom 3, Bedroom 4, Living Room
Primary bedroom
- Level: First
Bedroom 2
- Level: First
Bedroom 3
- Level: First
Bedroom 4
- Level: First
Heating
- Electric, Forced Air
Cooling
- Central Air, Ceiling Fan(s)
Appliances
- Included: Refrigerator, Dishwasher, Electric Range
- Laundry: Dryer Hookup, Washer Hookup, Laundry Room
Features
- Master Downstairs, Pantry, Walk-in Shower, Eat-in Kitchen
- Flooring: LVT/LVP, Carpet
- Basement: None
- Has fireplace: No
Interior area
- Total structure area: 2,066
- Total interior livable area: 2,066 sqft
Video & virtual tour
Property
Parking
- Total spaces: 4
- Parking features: On Site, Unpaved
Features
- Levels: One
- Patio & porch: Deck
- Fencing: None
- View description: None
- Waterfront features: None
- Frontage type: See Remarks
Lot
- Size: 12.37 Acres
- Dimensions: 295.2 x 1826.9 x 341.6 x 1865.3
- Features: Wooded, Cleared, Rural
Details
- Additional structures: Storage, Outbuilding
- Parcel number: 359700015727
- Zoning: AR
- Special conditions: Standard
- Horses can be raised: Yes
Construction
Type & style
- Home type: MobileManufactured
- Property subtype: Manufactured Home
Materials
- Vinyl Siding, Wood Frame
- Foundation: Crawl Space
- Roof: Shingle
Condition
- New construction: No
- Year built: 2020
Utilities & green energy
- Sewer: Septic Tank
- Water: County Water
- Utilities for property: Sewer Connected, Water Connected
Community & HOA
Community
- Subdivision: Not In Subdivision
HOA
- Has HOA: No
Location
- Region: La Grange
Financial & listing details
- Price per square foot: $215/sqft
- Tax assessed value: $332,318
- Annual tax amount: $2,407
- Date on market: 10/30/2026
- Cumulative days on market: 14 days
- Listing agreement: Exclusive Right To Sell
- Listing terms: Cash,Conventional,FHA,USDA Loan,VA Loan
- Road surface type: Paved
Estimated market value
$433,300
$412,000 - $455,000
Not available
Price history
| Date | Event | Price |
|---|---|---|
| 10/30/2026 | Listed for sale | $445,000+493.3%$215/sqft |
Source:  Hive MLS #100613378 Report a problem | ||
| 8/23/2011 | Sold | $75,000-26.5%$36/sqft |
Source: Public Record Report a problem | ||
| 2/3/2010 | Sold | $102,000-28.7%$49/sqft |
Source: Public Record Report a problem | ||
| 7/29/2005 | Sold | $143,000$69/sqft |
Source: Public Record Report a problem | ||
Public tax history
| Year | Property taxes | Tax assessment |
|---|---|---|
| 2025 | $2,407 +56.9% | $332,318 +95.5% |
| 2024 | $1,534 | $170,021 |
| 2023 | $1,534 | $170,021 |
| 2022 | $1,534 +0.3% | $170,021 |
| 2021 | $1,530 +98% | $170,021 +98% |
| 2020 | $773 -0.3% | $85,861 |
| 2019 | $775 +1.1% | $85,861 |
| 2017 | $766 | $85,861 -0.7% |
| 2014 | $766 +0.8% | $86,429 |
| 2013 | $761 | $86,429 |
Find assessor info on the county website
Monthly payment
Climate risks
Neighborhood: 28551
Nearby schools
Schools provided by the listing agent
- Elementary: Banks
- Middle: Frink
- High: North Lenoir
Source: Hive MLS. This data may not be complete. We recommend contacting the local school district to confirm school assignments for this home.
- $198,2004 bd2 ba1.8k sqft3101 Pauls Path Rd, La Grange, NC 28551Off Market
- $181,3003 bd2 ba1.4k sqft3181 Pauls Path Rd, La Grange, NC 28551Off Market
- $344,8003 bd2 ba1.5k sqft3700 Falling Creek Rd, La Grange, NC 28551Off Market
- $21,248-- bd-- ba-- sqft4630 Hunter Creek Dr, La Grange, NC 28551Off Market
Similar homes
- $365,0003 bd2 ba2k sqft2453 Dogwood Lane, Kinston, NC 28504For Sale
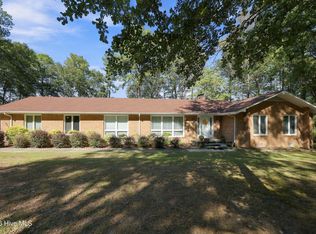
 MLS ID #100613320, Stacey Humphrey, Kinston Realty Group. Hive MLS
- $359,0004 bd2 ba2.2k sqft303 Hadley Drive, La Grange, NC 28551For Sale
 MLS ID #100607752, Star Team Real Estate, eXp Realty. Hive MLS
- $239,9003 bd2 ba1.2k sqft7551 Highway 903 S, La Grange, NC 28551For Sale
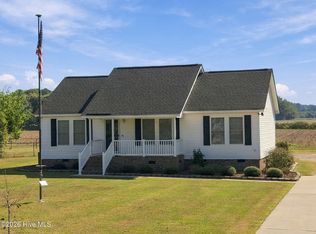 MLS ID #100606180, Jimmy Register, Berkshire Hathaway HomeServices Prime Properties. Hive MLS
- $460,0003 bd2 ba1.2k sqft6500 Maggie Hart Lane, Grifton, NC 28530For Sale
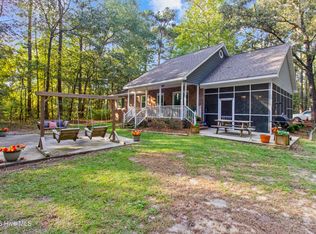 MLS ID #100608041, Lisa Marie Toler, Keller Williams Realty. Hive MLS
- $445,0005 bd4 ba2.8k sqft105 Riviera Court, Goldsboro, NC 27534For SaleMLS ID #100552128, Burt B Elmore, Northrop Realty. Hive MLS
- $344,9954 bd3 ba2.3k sqft105 Lola Pl #17, La Grange, NC 28551New Construction
 MLS ID #10193232, Tammy Register. Doorify MLS
- $349,9953 bd2 ba2.2k sqft107 Lola Pl #18, La Grange, NC 28551New ConstructionMLS ID #10193240, Tammy Register. Doorify MLS
- $354,9954 bd3 ba2.3k sqft103 Hudson Village Drive, La Grange, NC 28551New ConstructionMLS ID #100550817, Tammy Register, EXP Realty LLC - C. Hive MLS
- $354,9954 bd3 ba2.3k sqft103 Hudson Village Dr Lot 77, La Grange, NC 28551New ConstructionDoorify MLS
- $311,4904 bd3 ba1.9k sqft127 Claude Street, La Grange, NC 28551New ConstructionHive MLS
- $256,5003 bd2 ba1.4k sqft214 Weeping Willow Drive, La Grange, NC 28551For SaleMLS ID #100586874, Martie Rye, Down Home Realty And Property Management, LLC. Hive MLS
- $400,0003 bd2 ba2k sqft2771 H C Turner Road, Pink Hill, NC 28572For SaleMLS ID #100495158, The Nilsen Team, eXp Realty. Hive MLS
- $256,5003 bd2 ba1.4k sqft214 Weeping Willow Dr #80, La Grange, NC 28551For SaleMLS ID #10179084, Martie Rye. Doorify MLS
- $235,0003 bd3 ba1.6k sqft2200 Carriage Drive, Kinston, NC 28504For SaleMLS ID #100588640, Stephanie Morris, Keller Williams Realty. Hive MLS
- $279,0003 bd3 ba1.5k sqft102 Emmitt And Angies Drive, La Grange, NC 28551For SaleMLS ID #100583472, Alesia G Carter, Down Home Realty And Property Management, LLC. Hive MLS
- $399,0004 bd3 ba2.2k sqft115 Christopher Allen Drive, Goldsboro, NC 27534For SaleMLS ID #100576137, Martie Rye, Down Home Realty And Property Management, LLC. Hive MLS
- $250,0003 bd2 ba1.3k sqft104 Trawick Drive, La Grange, NC 28551For SaleMLS ID #100590680, ROWLAND & THE HOME SALES TEAM, Keller Williams Realty. Hive MLS
- $329,9953 bd2 ba1.7k sqft304 Hudson Village Drive 24, La Grange, NC 28551New ConstructionMLS ID #10193256, Tammy Register. Doorify MLS
- $279,9954 bd3 ba1.8k sqft201 Hill Valley Dr Lot 62, La Grange, NC 28551New ConstructionMLS ID #10101706, April Stephens. Doorify MLS
