Large corner lot with plenty of shade. Fresh paint inside and out and new carpet in the large living and family rooms. Lots of recent upkeep so this home is move-in ready. Or, take advantage of specialized lending and make it your own with the renovations of your dreams. Two car garage and large fenced back yard. New roof in 2007, and the 10 year old Central Air system was serviced in August.
Pre-foreclosure
Est. $297,800
3562 Jacqueline Dr, Jacksonville, FL 32277
3beds
1,748sqft
SingleFamily
Built in 1961
0.28 Acres Lot
$297,800 Zestimate®
$170/sqft
$-- HOA
Overview
- 299 days |
- 20 |
- 0 |
Facts & features
Interior
Bedrooms & bathrooms
- Bedrooms: 3
- Bathrooms: 2
- Full bathrooms: 2
Heating
- Forced air, Electric
Cooling
- Central
Appliances
- Included: Dishwasher, Microwave, Range / Oven, Refrigerator
Features
- Flooring: Tile, Laminate
- Has fireplace: Yes
- Fireplace features: masonry
Interior area
- Total interior livable area: 1,748 sqft
Property
Parking
- Total spaces: 2
- Parking features: Carport, Garage - Attached
Features
- Exterior features: Other, Cement / Concrete
- Fencing: Chain Link, Fenced Rear
Lot
- Size: 0.28 Acres
Details
- Parcel number: 1118250000
Construction
Type & style
- Home type: SingleFamily
Materials
- Roof: Other
Condition
- Year built: 1961
Utilities & green energy
- Utilities for property: Water - Public, Sewer - Public
Community & HOA
Location
- Region: Jacksonville
Financial & listing details
- Price per square foot: $170/sqft
- Tax assessed value: $257,521
- Annual tax amount: $4,812
Foreclosure details
Estimated market value
$297,800
$277,000 - $316,000
$1,967/mo
Price history
| Date | Event | Price |
|---|---|---|
| 10/16/2018 | Sold | $169,900$97/sqft |
Source:  realMLS #955325 Report a problem realMLS #955325 Report a problem | ||
| 9/18/2018 | Pending sale | $169,900$97/sqft |
Source: HOVER GIRL PROPERTIES #955325 Report a problem | ||
| 8/31/2018 | Listed for sale | $169,900+17.2%$97/sqft |
Source: HOVER GIRL PROPERTIES #955325 Report a problem | ||
| 4/2/2016 | Listing removed | $145,000$83/sqft |
Source: HOVER GIRL PROPERTIES #817085 Report a problem | ||
| 3/7/2016 | Listing removed | $1,250$1/sqft |
Source: Hover Girl Properties Report a problem | ||
| 3/7/2016 | Listed for sale | $145,000+18.4%$83/sqft |
Source: HOVER GIRL PROPERTIES #817085 Report a problem | ||
| 2/23/2016 | Listed for rent | $1,250+8.7%$1/sqft |
Source: Hover Girl Properties Report a problem | ||
| 3/30/2015 | Listing removed | $1,150$1/sqft |
Source: HORIZON REALTY OF NORTHEAST FLORIDA #758300 Report a problem | ||
| 3/11/2015 | Price change | $1,150-4.2%$1/sqft |
Source: HORIZON REALTY OF NORTHEAST FLORIDA #758300 Report a problem | ||
| 2/19/2015 | Listed for rent | $1,200$1/sqft |
Source: HORIZON REALTY OF NORTHEAST FLORIDA #758300 Report a problem | ||
| 1/5/2014 | Listing removed | $122,500$70/sqft |
Source: Horizon Realty of Northeast Florida LLC #687768 Report a problem | ||
| 10/29/2013 | Price change | $122,500-2.8%$70/sqft |
Source: Horizon Realty of Northeast Florida LLC #687768 Report a problem | ||
| 10/13/2013 | Listed for sale | $126,000+11354.5%$72/sqft |
Source: Horizon Realty of Northeast Florida LLC #687768 Report a problem | ||
| 11/28/2012 | Listing removed | $1,100$1/sqft |
Source: Hover Girl Properties Report a problem | ||
| 11/20/2012 | Listed for sale | $1,100$1/sqft |
Source: Hover Girl Properties Report a problem | ||
Public tax history
| Year | Property taxes | Tax assessment |
|---|---|---|
| 2024 | $4,812 +0.8% | $257,521 +1.9% |
| 2023 | $4,774 +15.7% | $252,764 +10% |
| 2022 | $4,125 +1847.7% | $229,786 +41% |
| 2021 | $212 | $163,006 +1.4% |
| 2020 | $212 | $160,756 +0.1% |
| 2019 | $212 -91% | $160,641 +40% |
| 2018 | $2,348 | $114,717 +10% |
| 2017 | $2,348 +11.1% | $104,289 +9.8% |
| 2016 | $2,113 +7% | $94,944 -7.5% |
| 2015 | $1,974 -2.2% | $102,658 +23.5% |
| 2014 | $2,019 | $83,107 -1.9% |
| 2013 | -- | $84,749 -2.9% |
| 2012 | -- | $87,278 -11.7% |
| 2011 | -- | $98,866 -15.5% |
| 2010 | -- | $117,033 +2.7% |
| 2009 | -- | $113,957 +5.7% |
| 2006 | -- | $107,833 +3% |
| 2005 | $1,480 | $104,692 +3% |
| 2004 | -- | $101,643 +1.9% |
| 2003 | $1,449 | $99,748 +2.4% |
| 2002 | -- | $97,410 +34.9% |
| 2001 | -- | $72,201 +3% |
| 2000 | -- | $70,098 +2.7% |
| 1999 | -- | $68,255 |
Find assessor info on the county website
Monthly payment
Climate risks
Neighborhood: Fairways Forest
Nearby schools
GreatSchools rating
- 5/10Lake Lucina Elementary SchoolGrades: PK-5Distance: 0.8 mi
- 3/10Arlington Middle SchoolGrades: 6-8Distance: 2 mi
- 2/10Terry Parker High SchoolGrades: 9-12Distance: 1.7 mi
Schools provided by the listing agent
- Elementary: Lake Lucina
- Middle: Fort Caroline
- High: Terry Parker
Source: The MLS. This data may not be complete. We recommend contacting the local school district to confirm school assignments for this home.
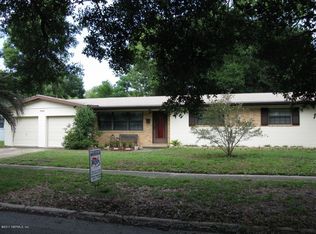
- $306,5004 bd2 ba2.2k sqft3548 Jacqueline Dr, Jacksonville, FL 32277Off Market
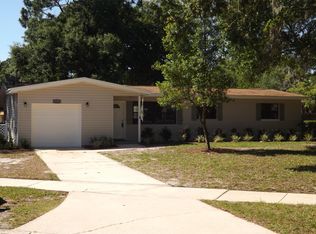
- $281,1003 bd2 ba1.1k sqft3565 Rogero Rd, Jacksonville, FL 32277Off Market
- $232,6003 bd2 ba1.6k sqft3555 Rogero Rd, Jacksonville, FL 32277Off Market
- $343,1004 bd3 ba1.5k sqft3561 Jacqueline Dr, Jacksonville, FL 32277Off Market

- $419,4004 bd2 ba2.5k sqft6621 Simca Dr, Jacksonville, FL 32277Off Market
- $284,0003 bd2 ba1.7k sqft3536 Jacqueline Dr, Jacksonville, FL 32277Off Market
- $296,4003 bd2 ba1.4k sqft3549 Jacqueline Dr, Jacksonville, FL 32277Off Market
- $200,9003 bd1 ba1.5k sqft3549 Rogero Rd, Jacksonville, FL 32277Off Market
Similar homes
- $229,9003 bd2 ba1.5k sqft3455 THORNHILL Drive, Jacksonville, FL 32277For Sale
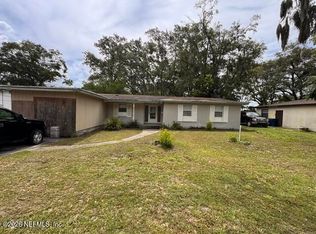 MLS ID #2159625, JOSEPH CAPARROS. realMLS
 - $275,0003 bd2 ba1.1k sqft5932 EL MORRO Drive S, Jacksonville, FL 32277For Sale
 MLS ID #2159610, CHRISTOPHER T SNOW. realMLS
 - $282,8884 bd2 ba1.6k sqft7420 STONEHURST Road S, Jacksonville, FL 32277For Sale
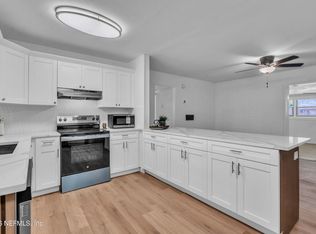 MLS ID #2159562, MARY WALKER MILLER. realMLS
 - $309,0003 bd2 ba1.4k sqft3738 HOOVER Lane, Jacksonville, FL 32277For Sale
 MLS ID #2156203, RACHEL MATEO. realMLS
 - $306,5004 bd2 ba1.6k sqft6015 ROYAL ESTATES Place, Jacksonville, FL 32277For SaleMLS ID #2153645, DANIEL WORKMAN. realMLS
- $300,0003 bd2 ba1.7k sqft3839 FERNGLEN Drive, Jacksonville, FL 32277For SaleMLS ID #2153772, SHAUN JONES. realMLS
- $310,0003 bd2 ba1.4k sqft3307 INTERNATIONAL VILLAGE Court, Jacksonville, FL 32277For SaleMLS ID #2158768, JASMINE MATTHEWS. realMLS
- $379,0003 bd2 ba1.7k sqft3834 EDIDIN Drive, Jacksonville, FL 32277For SaleMLS ID #2159659, ELIZABETH BLAIR OWEN. realMLS
- $315,0003 bd3 ba1.5k sqft5447 SELTON Avenue, Jacksonville, FL 32277For SaleMLS ID #2158660, LUKE LEMUEL COOKSEY. realMLS
- $279,0003 bd2 ba1.3k sqft6119 Shetland Rd, Jacksonville, FL 32277For SaleMLS ID #116670, Melissa Ricks, KELLER WILLIAMS REALTY / FB OFFICE. AINCAR
- $314,0003 bd2 ba1.8k sqft3433 JACONA Drive, Jacksonville, FL 32277For SaleMLS ID #2125149, ERIC DREIBELBIS. realMLS
- $315,0003 bd2 ba1.6k sqft2869 Yellow Pine Dr, Jacksonville, FL 32277For Sale By Owner
- $314,9004 bd2 ba1.8k sqft6400 DIANE Road, Jacksonville, FL 32277For SaleMLS ID #2130132, CESAR TAVAREZ. realMLS
- $284,9003 bd2 ba1.6k sqft3248 SHETLAND Road W, Jacksonville, FL 32277For SaleMLS ID #2150500, CHETAN PATEL. realMLS
- $300,0004 bd2 ba1.2k sqft2959 Charme Dr, Jacksonville, FL 32277For SaleMLS ID #116649, Rafael Collazo Morales, EXIT 1 STOP REALTY. AINCAR
- $325,0003 bd2 ba1.6k sqft6522 BARKWOOD Drive, Jacksonville, FL 32277For SaleMLS ID #2155727, MAX TERRIL. realMLS
- $279,5003 bd2 ba1.1k sqft2926 SEARCHWOOD Drive, Jacksonville, FL 32277For SaleMLS ID #2157815, MARYANN S. McCLURE. realMLS
- $325,0004 bd2 ba1.8k sqft3156 GREEN ARBOR Place, Jacksonville, FL 32277For SaleMLS ID #2154061, NANCY LEHMBECK. realMLS
- $309,8883 bd2 ba1.5k sqft7255 FLORAL RIDGE Drive, Jacksonville, FL 32277For SaleMLS ID #2151926, INGE NELSON. realMLS
- $289,9903 bd2 ba1.4k sqft3239 DEUCE Court, Jacksonville, FL 32277For SaleMLS ID #2151764, RIAD TAHA. realMLS
