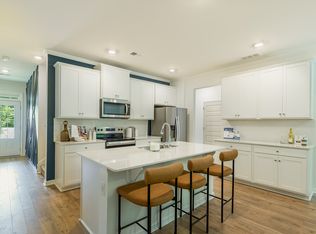
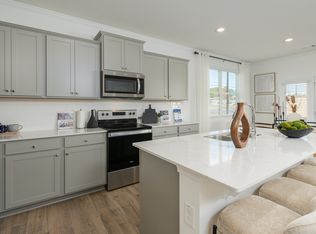
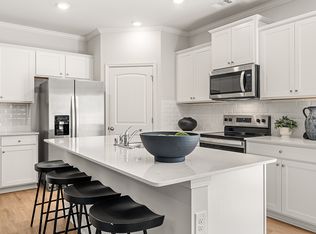
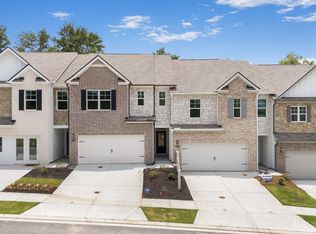
Harvest Park by D.R. Horton is a refined new townhome enclave created for those who want space, sophistication, and simplicity all in one beautifully designed community. Conveniently located just outside the Atlanta perimeter, near local amenities, quick access to I20, I285, and a short distant to Downtown Decatur, Atlanta, Midtown and Buckhead. Harvest Park offers Large, Luxury Living, featuring brick and stone exterior, 3 & 4 bedroom plans with chef-inspired kitchens with large quartz kitchen island, tile back-splash, walk-in pantry, 42" cabinets, smooth lighting, smart home technology, and massive primary suites. The sod after Stratford is an expansive townhome just under 2,000 sqft, delivering the comfort and presence of a single-family home with the convenience of maintenance-free townhome living...it's the best of both worlds. The open-concept design ideal for everyday living and entertaining friends and family. Some of the largest floor plans in the area, don't miss out on this rare opportunity for new construction homes in this location! Act now, limited inventory going fast. Lowest fixed-rate opportunities available, make this hidden gem yours today. *Some images are stock photos, use for illustration purposes and not of actual property.
Pending
Price cut: $9.3K (9/1)
$348,990
3562 Matthew Ct, Decatur, GA 30034
3beds
1,946sqft
Townhouse, Residential
Built in 2026
-- sqft lot
$362,600 Zestimate®
$179/sqft
$100/mo HOA
What's special
- 56 days
- 16
- 0
Zillow last checked:
Listing updated:
Listed by:
Su Hollowell,
D.R. Horton Realty of GA, Inc.-Atlanta Central Division 770-730-7900,
Richard E Hines,
D.R. Horton Realty of GA, Inc.-Atlanta Central Division
Source: FMLS GA,MLS#: 7830565
Facts & features
Interior
Bedrooms & bathrooms
- Bedrooms: 3
- Bathrooms: 3
- Full bathrooms: 2
- 1/2 bathrooms: 1
Rooms
- Room types: Bathroom, Bedroom, Family Room, Kitchen, Laundry, Master Bathroom, Master Bedroom
Primary bedroom
- Features: Oversized Master, Other
- Level: Oversized Master, Other
Bedroom
- Features: Oversized Master, Other
Primary bathroom
- Features: Double Vanity, Separate Tub/Shower, Other
Dining room
- Features: Open Concept, Other
Kitchen
- Features: Eat-in Kitchen, Kitchen Island, Pantry, Stone Counters, View to Family Room
Heating
- Electric, Forced Air, Zoned
Cooling
- Central Air, Electric, Zoned
Appliances
- Included: Dishwasher, Electric Range, Electric Water Heater, Microwave
- Laundry: In Hall, Laundry Room, Upper Level
Features
- Double Vanity, Entrance Foyer, High Ceilings 9 ft Main, High Ceilings 9 ft Upper, Recessed Lighting, Smart Home, Walk-In Closet(s), Other
- Flooring: Carpet, Luxury Vinyl, Vinyl
- Windows: Double Pane Windows, Insulated Windows
- Basement: None
- Attic: Pull Down Stairs
- Has fireplace: No
- Fireplace features: None
- Common walls with other units/homes: 2+ Common Walls,No One Above,No One Below
Interior area
- Total structure area: 1,946
- Total interior livable area: 1,946 sqft
- Finished area above ground: 1,946
- Finished area below ground: 0
Video & virtual tour
Property
Parking
- Total spaces: 4
- Parking features: Attached, Driveway, Garage, Garage Door Opener, Garage Faces Front, Kitchen Level, Level Driveway
- Attached garage spaces: 2
- Has uncovered spaces: Yes
Accessibility
- Accessibility features: None
Features
- Levels: Two
- Stories: 2
- Patio & porch: Patio
- Exterior features: None, No Dock
- Pool features: None
- Spa features: None
- Fencing: Back Yard,Privacy
- Has view: Yes
- View description: Neighborhood, Trees/Woods
- Waterfront features: None
- Body of water: None
Lot
- Features: Back Yard, Cleared, Landscaped, Level
Details
- Additional structures: None
- Other equipment: None
- Horse amenities: None
Construction
Type & style
- Home type: Townhouse
- Architectural style: Townhouse,Traditional
- Property subtype: Townhouse, Residential
- Attached to another structure: Yes
Materials
- Brick 3 Sides, HardiPlank Type, Stone
- Foundation: Slab
- Roof: Composition
Condition
- New Construction
- New construction: Yes
- Year built: 2026
Details
- Builder name: D.R. HORTON
- Warranty included: Yes
Utilities & green energy
- Electric: 110 Volts, 220 Volts
- Sewer: Public Sewer
- Water: Public
- Utilities for property: Electricity Available, Sewer Available, Underground Utilities, Water Available
Green energy
- Energy efficient items: Thermostat, Windows
- Energy generation: None
Community & HOA
Community
- Features: Homeowners Assoc, Near Public Transport, Near Schools, Near Shopping, Near Trails/Greenway, Sidewalks, Street Lights
- Security: Carbon Monoxide Detector(s), Smoke Detector(s)
- Subdivision: Harvest Park
HOA
- Has HOA: Yes
- Services included: Maintenance Grounds, Reserve Fund
- HOA fee: $100 monthly
Location
- Region: Decatur
Financial & listing details
- Price per square foot: $179/sqft
- Date on market: 9/1/2026
- Cumulative days on market: 48 days
- Listing terms: Cash,Conventional,FHA,VA Loan
- Ownership: Fee Simple
- Electric utility on property: Yes
- Road surface type: Asphalt
Estimated market value
$362,600
$337,000 - $392,000
$2,094/mo
Price history
| Date | Event | Price |
|---|---|---|
| 9/11/2026 | Pending sale | $348,990$179/sqft |
Source:  FMLS GA #7830565 Report a problem | ||
| 9/1/2026 | Price change | $348,990-2.6%$179/sqft |
Source:  DR Horton Report a problem | ||
| 8/22/2026 | Price change | $358,320+0.6%$184/sqft |
Source: DR Horton Report a problem | ||
| 7/15/2026 | Price change | $356,320-5.3%$183/sqft |
Source: DR Horton Report a problem | ||
| 6/15/2026 | Price change | $376,320-1%$193/sqft |
Source:  GAMLS #10720207 Report a problem | ||
| 4/11/2026 | Price change | $379,990+1%$195/sqft |
Source: FMLS GA #7751270 Report a problem | ||
| 4/8/2026 | Price change | $376,320-1%$193/sqft |
Source: DR Horton Report a problem | ||
| 3/28/2026 | Listed for sale | $379,990$195/sqft |
Source: GAMLS #10720207 Report a problem | ||
Public tax history
Tax history is unavailable.
Monthly payment
Est. payment
Payment breakdown
Explore the cost of this home by adjusting the details. Changes won't be saved.Climate risks
Neighborhood: 30034
Nearby schools
Schools provided by the listing agent
- Elementary: Bob Mathis
- Middle: Chapel Hill - Dekalb
- High: Southwest Dekalb
Source: FMLS GA. This data may not be complete. We recommend contacting the local school district to confirm school assignments for this home.
- $---- bd-- ba1.4k sqft3659 Harvest Dr, Decatur, GA 30034Off Market
- from $355,9903 bd3 ba1.9k sqftStratford Plan, Harvest Park, Decatur, GA 30034New Construction
- from $351,9903 bd3 ba1.9k sqftSalisbury Plan, Harvest Park, Decatur, GA 30034New Construction
- from $357,9903 bd3 ba1.9k sqftSudbury Plan, Harvest Park, Decatur, GA 30034New Construction
Similar homes
- from $351,9903 bd3 ba1.9k sqftSalisbury Plan, Harvest Park, Decatur, GA 30034New ConstructionDR Horton
- $356,3303 bd3 ba1.9k sqft3594 Rowlett St, Decatur, GA 30034Active
 MLS ID #10867078, Su Hollowell, D.R. Horton Realty of Georgia, Inc.. GAMLS
- from $357,9903 bd3 ba1.9k sqftSudbury Plan, Harvest Park, Decatur, GA 30034New ConstructionDR Horton
- $360,3303 bd3 ba1.9k sqft3596 Rowlett St, Decatur, GA 30034ActiveMLS ID #10867084, Su Hollowell, D.R. Horton Realty of Georgia, Inc.. GAMLS
- $373,8404 bd3 ba1.9k sqft3599 Rowlett St, Decatur, GA 30034ActiveGAMLS
- $340,0003 bd3 ba1.9k sqft1723 Prospect Way SW, Conyers, GA 30094ActiveMLS ID #10856376, Demetrion King, Asia Realty by Mo'Land Group. GAMLS
- $399,0003 bd4 ba1.9k sqft1339 Callahan Cv, Atlanta, GA 30316ActiveMLS ID #10824936, Sara Ohmer, Beacham & Company. GAMLS
- $430,2503 bd3 ba1.9k sqft889 Counterpoint Dr Lot 9, Decatur, GA 30032ActiveGAMLS
- $430,9003 bd3 ba1.9k sqft893 Counterpoint Dr Lot 11, Decatur, GA 30032Active Under ContractMLS ID #10867512, April Jenkins, McKinley Properties LLC. GAMLS
- $437,3503 bd3 ba1.9k sqft890 Counterpoint Dr Lot 28, Decatur, GA 30032ActiveGAMLS
- $369,9004 bd3 ba2.4k sqft2105 Fair Ridge Ct, Jonesboro, GA 30236ActiveMLS ID #10838982, Deja N Pulley, Shider Haus Real Estate Group. GAMLS
- $379,0004 bd3 ba2.2k sqft3396 Ashford Loop, Ellenwood, GA 30294ActiveMLS ID #10833616, Lisa Simpson, I Heart Atlanta Brokerage. GAMLS
- $314,9903 bd3 ba1.6k sqft320 Epping St #31, Stockbridge, GA 30281ActiveMLS ID #10868230, Douglas Gunby, Rockhaven Realty. GAMLS
- $363,0003 bd2 ba1.8k sqft2200 Beecher Cir SW, Atlanta, GA 30311ActiveMLS ID #10772829, Kevin Carlson, Knapp Realty. GAMLS
- $375,0003 bd3 ba1.8k sqft1536 Bassett St, Stone Mountain, GA 30083ActiveMLS ID #10847564, Treba T Anderson, Virtual Properties Realty.com. GAMLS
