Rush Lake Cabin with Boat Slip
Shady Grove Resort Association - Cabin 13
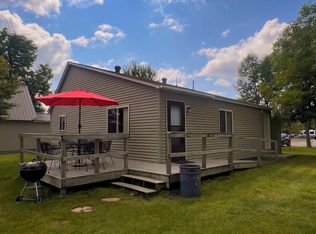
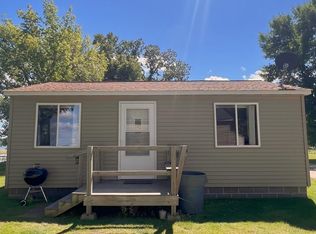
Enjoy lake life on 5,000-acre Rush Lake in Ottertail County. This 4-bedroom, 2-bath cabin offers 1,020 sq ft of classic knotty-pine charm, and a boat slip is included.
Inside, you'll find a vaulted-ceiling living room with built-in shelving, a futon for extra guests, and a TV. The kitchen has stainless steel appliances, including a gas range, microwave, and full-size refrigerator, plus a handcrafted corner dining nook. Four bedrooms sleep a crowd, with a queen primary suite, a second queen, a twin-over-full bunk room, and a twin-over-twin bunk room. Two full baths serve the cabin.
Outside, relax on the pergola-covered deck with a patio dining set and charcoal grill. Resort amenities include a swimming pool, playground, and fire pit areas, and the association handles all outdoor maintenance, so you can spend your time on the water instead of mowing. Rush Lake is known for walleye, crappie, northern, and bass.
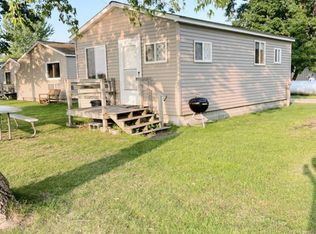
Steel roof, low-maintenance vinyl siding, and ample parking. Schedule your showing today! Owner/agent
Active
$220,000
35686 Rush Lake Loop #13, Ottertail, MN 56571
4beds
1,020sqft
Single Family
Built in 1950
1,644 Square Feet Lot
$-- Zestimate®
$216/sqft
$197/mo HOA
What's special
Boat slip is includedCharcoal grillTwin-over-twin bunk roomPatio dining setLow-maintenance vinyl sidingFuton for extra guestsQueen primary suite
- 1 day
- 295
- 11
Zillow last checked:
Listing updated:
Listed by:
Angela Nelson 701-219-0031,
REAL
Source: NorthstarMLS as distributed by MLS GRID,MLS#: 7156070
Facts & features
Interior
Bedrooms & bathrooms
- Bedrooms: 4
- Bathrooms: 2
- Full bathrooms: 1
- 3/4 bathrooms: 1
Dining room
- Description: Informal Dining Room,Living/Dining Room
Heating
- Forced Air
Cooling
- Central Air
Appliances
- Included: Gas Water Heater, Microwave, Range, Refrigerator
- Laundry: Common Area, Coin-op Laundry Owned
Features
- Basement: None
- Has fireplace: No
Interior area
- Total structure area: 1,020
- Total interior livable area: 1,020 sqft
- Finished area above ground: 1,020
- Finished area below ground: 0
Property
Parking
- Parking features: Paved Lot, Open
- Has uncovered spaces: Yes
- Details: Garage Dimensions (0), Garage Door Height (0), Garage Door Width (0)
Accessibility
- Accessibility features: Partially Wheelchair
Features
- Levels: One
- Stories: 1
- Has private pool: Yes
- Pool features: In Ground, Heated, Shared
- Has view: Yes
- View description: East, River
- Has water view: Yes
- Water view: River
- Waterfront features: Lake Front, River View
- Frontage length: Water Frontage: 406
Lot
- Size: 1,644 Square Feet
Details
- Foundation area: 1020
- Parcel number: 530000992017000
- Zoning description: Residential-Single Family
Construction
Type & style
- Home type: SingleFamily
- Property subtype: Single Family
Materials
- Frame
Condition
- New construction: No
- Year built: 1950
Utilities & green energy
- Electric: 100 Amp Service
- Gas: Propane
- Sewer: Private Sewer, Septic System Compliant - Yes, Shared Septic
- Water: Shared System, Well
Community & HOA
Community
- Subdivision: Shady Grove Resort Association
HOA
- Has HOA: Yes
- Amenities included: Beach Access, Laundry, Coin-op Laundry Owned
- Services included: Beach Access, Dock, Gas, Internet, Lawn Care, Parking, Recreation Facility, Sanitation, Sewer, Shared Amenities, Water
- HOA fee: $2,365 annually
- HOA name: Shady Grove Resort Association
- HOA phone: 701-219-0031
Location
- Region: Ottertail
Financial & listing details
- Price per square foot: $216/sqft
- Annual tax amount: $642
- Date on market: 10/8/2026
Estimated market value
Not available
Estimated sales range
Not available
Not available
Price history
| Date | Event | Price |
|---|---|---|
| 10/8/2026 | Listed for sale | $220,000$216/sqft |
Source:  NorthstarMLS as distributed by MLS GRID #7156070 Report a problem NorthstarMLS as distributed by MLS GRID #7156070 Report a problem | ||
Public tax history
Tax history is unavailable.
Monthly payment
Est. payment
Payment breakdown
Explore the cost of this home by adjusting the details. Changes won't be saved.Climate risks
Neighborhood: 56571

Similar homes
- $240,0003 bd2 ba1.1k sqft35686 Rush Lake Loop #19, Ottertail, MN 56571For Sale

 MLS ID #7157201, Angela Nelson, REAL. NorthstarMLS as distributed by MLS GRID
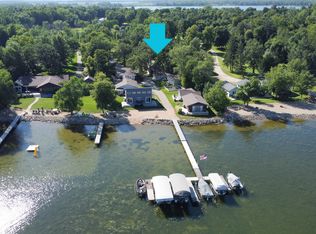
 - $239,9002 bd1 ba1k sqft44088 359th St, Ottertail, MN 56571For Sale
 MLS ID #7145842, Ryan Hanson, Keller Williams Realty Professionals. NorthstarMLS as distributed by MLS GRID
 - $299,0004 bd2 ba936 sqft35852 Rush Lake Loop #3, Ottertail, MN 56571For Sale
 MLS ID #7144566, Gloria Hedstrom, Boll Realty. NorthstarMLS as distributed by MLS GRID
 - $240,0003 bd2 ba1.1k sqft35686 Rush Lake Loop #20, Ottertail, MN 56571For SaleMLS ID #7087463, Angela Nelson, REAL. NorthstarMLS as distributed by MLS GRID
- $160,0002 bd1 ba560 sqft35686 Rush Lake Loop #11, Ottertail, MN 56571For SaleMLS ID #7062083, Angela Nelson, REAL. NorthstarMLS as distributed by MLS GRID
- $199,0001 bd1 ba1k sqft115 State Highway 78 N, Ottertail, MN 56571For SaleMLS ID #6725258, Laurie Woessner, Boll Realty. NorthstarMLS as distributed by MLS GRID
- $219,0003 bd1 ba1.1k sqft447 2nd Ave NE, Perham, MN 56573For SaleMLS ID #7053411, Jason Witzke, Jack Chivers Realty. NorthstarMLS as distributed by MLS GRID
- $285,0002 bd2 ba1.1k sqft202 Cozy Oak Dr E, Ottertail, MN 56571For SaleMLS ID #7137316, Randall Kennedy, Boll Realty. NorthstarMLS as distributed by MLS GRID
- $180,0003 bd2 ba1.3k sqft52473 County Highway 14, New York Mills, MN 56567For SaleMLS ID #7142954, Stephen Sweere, eXp Realty. NorthstarMLS as distributed by MLS GRID
- $205,0002 bd2 ba1.1k sqft331 4th Ave SW, Perham, MN 56573For SaleMLS ID #7141011, Stephen Sweere, eXp Realty. NorthstarMLS as distributed by MLS GRID
- $220,0003 bd2 ba1.3k sqft118 Tousley Ave N, New York Mills, MN 56567For SaleMLS ID #7093380, Shawn Sweere, Boll Realty. NorthstarMLS as distributed by MLS GRID
- $239,9002 bd1 ba912 sqft380 7th St NE, Perham, MN 56573For SaleMLS ID #7111731, Jason Witzke, Jack Chivers Realty. NorthstarMLS as distributed by MLS GRID
- $159,0002 bd1 ba1k sqft114 West Ave, Ottertail, MN 56571For SaleMLS ID #7101560, Randall Kennedy, Boll Realty. NorthstarMLS as distributed by MLS GRID
- $195,0003 bd2 ba1.1k sqft37923 County Highway 44, Richville, MN 56576For SaleMLS ID #6815018, Nicholas Dockter, Real Estate Results. NorthstarMLS as distributed by MLS GRID
- $250,0003 bd2 ba1.2k sqft53745 440th St, New York Mills, MN 56567For SaleMLS ID #7151035, Linda Stoll, Coldwell Banker Preferred Part. NorthstarMLS as distributed by MLS GRID
- $169,0003 bd2 ba1.2k sqft103 2nd Ave S, Dent, MN 56528For SaleMLS ID #7142291, Chad R Bryniarski, Gallery of Homes. NorthstarMLS as distributed by MLS GRID
- $289,9003 bd1 ba1.3k sqft39511 460th Ave, Perham, MN 56573For SaleMLS ID #7069348, Deborah Hart, Trilogy Real Estate. NorthstarMLS as distributed by MLS GRID
- $275,0003 bd2 ba1.2k sqft508 E Main Ave, Frazee, MN 56544For SaleMLS ID #7073876, Marlys Ailie, eXp Realty. NorthstarMLS as distributed by MLS GRID
- $329,9002 bd3 ba1.3k sqft27935 426th Ave, Battle Lake, MN 56515For SaleMLS ID #7146996, Brian D Tjaden, Trilogy Real Estate. NorthstarMLS as distributed by MLS GRID
