The popular St. Andrew plan by Harris Doyle Homes is located in the newest Phase of Breakfast Point East! This plan is an expansive one-story home with a stunning open floor plan, all situated on conservation home site. Standard features include window trim and crown mounding, 8' doors, tile-to-ceiling shower in the primary bath and vaulted ceiling in the large great room. Breakfast Point East is a walkable and golf-cart friendly community with ample greenspaces.
Pending
$657,638
357 Juniper Creek Cir, Panama City Beach, FL 32407
4beds
2,475sqft
:
Get pre-qualified$4,195/mo
Single Family Residence
Built in 2026
10,454 Square Feet Lot
$-- Zestimate®
$266/sqft
$63/mo HOA
What's special
Ample greenspacesStunning open floor planExpansive one-story homeConservation home site
- 113 days |
- 12 |
- 0 |
Zillow last checked:
Listing updated:
Listed by:
Janet Melton 912-220-1716,
SweetBay Realty,
Emily Cappitelli 912-222-5663,
SweetBay Realty
Source: CPAR,MLS#: 788761 Originating MLS: Central Panhandle Association of REALTORS
Originating MLS: Central Panhandle Association of REALTORSFacts & features
Interior
Bedrooms & bathrooms
- Bedrooms: 4
- Bathrooms: 3
- Full bathrooms: 3
Rooms
- Room types: Bedroom, Dining Room, Great Room, Kitchen, Primary Bedroom
Primary bedroom
- Description: ~17' x 14'2'
- Level: First
- Dimensions: 17 x 14.2
Bedroom
- Level: First
- Dimensions: 13 x 13
Bedroom
- Description: ~13'8' x 12'
- Level: First
- Dimensions: 14 x 12
Bedroom
- Description: ~13' x 12'10'
- Level: First
- Dimensions: 13 x 13
Dining room
- Description: ~20'2' x 12'
- Level: First
- Dimensions: 20.2 x 12
Great room
- Description: ~21' x 20'-2'
- Level: First
- Dimensions: 21 x 20.2
Kitchen
- Description: ~20'2' x 11'10'
- Level: First
- Dimensions: 20.2 x 12
Heating
- Central, Electric, Heat Pump
Cooling
- Central Air, Heat Pump
Appliances
- Included: Gas Cooktop, Gas Range, Gas Water Heater, Plumbed For Ice Maker, Tankless Water Heater
Features
- Smart Thermostat
- Windows: Double Pane Windows
Interior area
- Total structure area: 2,475
- Total interior livable area: 2,475 sqft
Property
Parking
- Total spaces: 2
- Parking features: Garage, Garage Door Opener
- Garage spaces: 2
Features
- Levels: One
- Stories: 1
- Patio & porch: Covered, Patio, Porch
Lot
- Size: 10,454 Square Feet
- Dimensions: ~125 IRR
- Features: Sprinkler System, Paved
Details
- Parcel number: 34030650710
- Zoning description: Resid Single Family
Construction
Type & style
- Home type: SingleFamily
- Architectural style: Craftsman
- Property subtype: Single Family Residence
Materials
- HardiPlank Type
- Roof: Shingle
Condition
- New construction: Yes
- Year built: 2026
Utilities & green energy
- Sewer: Public Sewer
- Utilities for property: Electricity Available, Natural Gas Available, Underground Utilities
Community & HOA
Community
- Features: Playground
- Security: Carbon Monoxide Detector(s), Smoke Detector(s)
- Subdivision: Breakfast Point East
HOA
- Has HOA: Yes
- Services included: Association Management, Playground
- HOA fee: $189 quarterly
Location
- Region: Panama City Beach
Financial & listing details
- Price per square foot: $266/sqft
- Date on market: 4/22/2026
- Electric utility on property: Yes
Estimated market value
Not available
Estimated sales range
Not available
$3,543/mo
Price history
| Date | Event | Price |
|---|---|---|
| 4/22/2026 | Pending sale | $657,638$266/sqft |
Source:  CPAR #788761 Report a problem CPAR #788761 Report a problem | ||
| 4/22/2026 | Listed for sale | $657,638$266/sqft |
Source: CPAR #788761 Report a problem | ||
Public tax history
Tax history is unavailable.
Monthly payment
Est. payment
Payment breakdown
Explore the cost of this home by adjusting the details. Changes won't be saved.Climate risks
Neighborhood: 32407
Nearby schools
GreatSchools rating
- 7/10Breakfast Point AcademyGrades: PK-8Distance: 2.1 mi
- 4/10J.R. Arnold High SchoolGrades: 9-12Distance: 1.9 mi
Schools provided by the listing agent
- Elementary: Breakfast Point
- Middle: Breakfast Point
- High: Arnold
Source: CPAR. This data may not be complete. We recommend contacting the local school district to confirm school assignments for this home.
- $708,9824 bd3 ba2.7k sqft349 Juniper Creek Cir, Panama City, FL 32407Sold
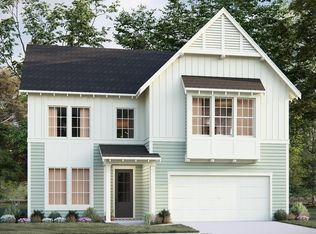
- $605,1423 bd2 ba2k sqft345 Juniper Creek Cir, Panama City, FL 32407Pending
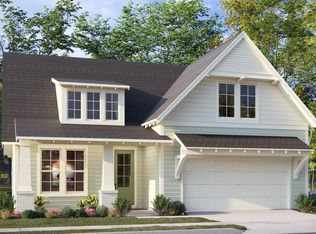
- $667,4284 bd3 ba2.7k sqft337 Juniper Creek Cir, Panama City Beach, FL 32407Sold
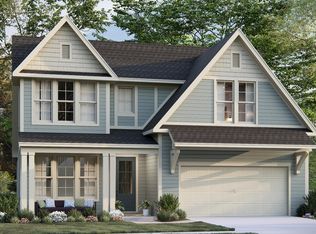
- $565,0392 bd3 ba2k sqft329 Juniper Creek Cir, Panama City Beach, FL 32407New Construction
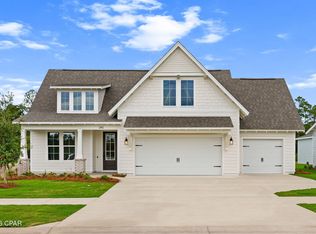
- $522,0003 bd2 ba2k sqft308 Juniper Creek Cir, Panama City, FL 32407Sold
- $510,9504 bd3 ba2k sqft372 Juniper Creek Cir, Panama City Beach, FL 32407Pending
- from $624,0004 bd4 ba3.1k sqftEleanor Plan, Breakfast Point East, Panama City Beach, FL 32407New Construction
- from $557,0003 bd2 ba2.2k sqftSheffield Plan, Breakfast Point East, Panama City Beach, FL 32407New Construction
A local agent can set up tours, give advice and negotiate with sellers.
Similar homes
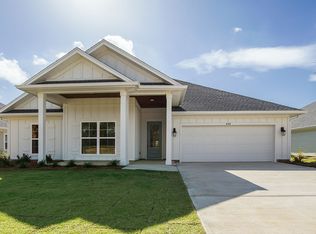
- from $650,4005 bd3 ba2.8k sqftMagnolia Plan, Breakfast Point East Phase II, Panama City Beach, FL 32407New Construction
 DR Horton

 - from $602,9004 bd2 ba2.1k sqftCamellia Plan, Breakfast Point East Phase II, Panama City Beach, FL 32407New Construction
 DR Horton
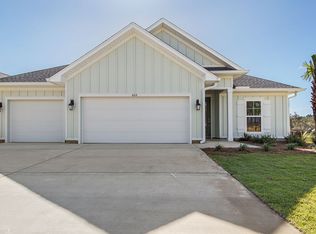
 - from $594,9004 bd3 ba2.3k sqftPier Plan, Breakfast Point East Phase II, Panama City Beach, FL 32407New Construction
 DR Horton
 - $534,3734 bd3 ba2k sqft1019 Crystal Bayou Blvd, Panama City Beach, FL 32407New Construction
 CPAR
CPAR - from $550,9004 bd3 ba2k sqftLily Plan, Breakfast Point East Phase II, Panama City Beach, FL 32407New ConstructionDR Horton
- $552,1693 bd3 ba2.1k sqft742 Crystal Bayou Blvd, Panama City Beach, FL 32407New ConstructionHarris Doyle Homes, Inc.
- $669,0004 bd3 ba2.1k sqft121 Charleston Ct, Panama City Beach, FL 32407New ConstructionMLS ID #765343, Charlie W Commander. CPAR
- $552,1694 bd3 ba2.1k sqft742 Crystal Bayou Blvd, Panama City, FL 32405New ConstructionMLS ID #790395, Janet Melton. CPAR
- $516,9874 bd3 ba2k sqft1003 Crystal Bayou Blvd, Panama City Beach, FL 32407New ConstructionCPAR
- from $534,0003 bd2 ba1.7k sqftBluewater Plan, Breakfast Point East Phase II, Panama City Beach, FL 32407New ConstructionDR Horton
- $594,9004 bd3 ba2.2k sqft401 Liverpool Ave, Panama City Beach, FL 32407For SaleMLS ID #785924, Justin Keller. CPAR
- $569,0004 bd2 ba2.1k sqft208 Cicero St, Panama City Beach, FL 32407For SaleMLS ID #791842, Kerri C Tomasicyk. CPAR
- $639,9994 bd4 ba3k sqft2711 Lagoon Manor Dr, Panama City Beach, FL 32408For SaleMLS ID #775491, Tanya C Childs. CPAR
- from $517,9004 bd2 ba2k sqftDelray Plan, Caballeros Estates At Hombre, Panama City Beach, FL 32407New ConstructionDR Horton
- $471,7864 bd2 ba1.7k sqft250 Dama Del Mar Way, Panama City Beach, FL 32407New ConstructionCPAR
- $471,2894 bd2 ba2k sqft247 Dama Del Mar Way, Panama City Beach, FL 32407New ConstructionCPAR
- $471,2894 bd2 ba2k sqft246 Dama Del Mar Way, Panama City Beach, FL 32407New ConstructionCPAR
- $599,9003 bd3 ba2.1k sqft6907 N Lagoon Dr, Panama City, FL 32408New ConstructionMLS ID #793415, Susan Morrison. CPAR
- from $496,9004 bd2 ba1.7k sqftRhett Plan, Caballeros Estates At Hombre, Panama City Beach, FL 32407New ConstructionDR Horton
- from $664,0004 bd3 ba2.7k sqftThe Sanibel Plan, SweetBay, Panama City, FL 32405New ConstructionSt. Andrew Bay Land Company LLC
