Farmhouse Style Charm in the Heart of Jonesborough
Discover timeless style and modern comfort in this brand-new 3 bedroom, 2 bath farmhouse-style home. Designed for convenient one-level living, this home features an attached 2-car garage with opener and a covered back patio perfect for relaxing or entertaining.
Inside, you'll find luxury plank flooring and ceramic tile throughout, a great room with a tray ceiling, and custom trim details that add character at every turn. The kitchen shines with white cabinetry, granite countertops, stainless steel appliances, and a welcoming set of double front doors. Solid closet shelving ensures thoughtful storage solutions.
The primary suite is a retreat with a double vanity, custom tile shower, walk-in closet, and black fixtures for a modern touch.
Highlights include:
Open-concept great room with tray ceiling.
Solid closet shelving for durability and organization.
Low-maintenance finishes indoors and out.
Sidewalks and walking trails that lead all the way to historic downtown Jonesborough—or take a quick ride on your golf cart.
Nestled in a desirable small neighborhood with beautiful surroundings and views of nearby mountains.
This home offers the perfect blend of comfort, style, and location—close to everything yet surrounded by beauty!
Sold for $405,000
$405,000
357 Wilson Knob Vw, Jonesborough, TN 37659
3beds
1,400sqft
Single Family Residence, Residential
Built in 2025
0.29 Acres Lot
$413,300 Zestimate®
$289/sqft
$2,271 Estimated rent
Home value
$413,300
Estimated sales range
Not available
$2,271/mo
Zestimate® history
Owner options
List your home for rent
$2,271/mo
Rent Zestimate®
Find your next renter with Zillow Rental Manager. Plus, with online applications, you can quickly screen prospective tenants – for free.
$2,271/mo
Rent Zestimate®
Refinance and save
$2,581/mo
Est. payment
Refinancing to a lower rate could help reduce your monthly payments and save thousands over the life of the loan.
$2,581/mo
Est. payment
Explore your selling options
Work with a Zillow partner agent
Leverage their expertise and Zillow's premium Showcase listings to get your home seen by more buyers.
Get startedList with your own agent
Get your home in front of millions of buyers by listing it on Zillow.
Learn how to do itSell it yourself
Take full control of how buyers see your home on Zillow by listing For Sale by Owner (FSBO).
List your homeWhat's special
Walk-in closetCustom tile showerCustom trim detailsStainless steel appliancesCovered back patioCeramic tileWhite cabinetry
Zillow last checked:
Listing updated:
Listed by:
Whitney Riddle 423-791-0265,
Wolfe Development
Bought with:
Dylan Riddle, 351968
Greater Impact Realty Jonesborough
Source: TVRMLS,MLS#: 9985915
Facts & features
Interior
Bedrooms & bathrooms
- Bedrooms: 3
- Bathrooms: 2
- Full bathrooms: 2
Primary bedroom
- Level: First
- Area: 224
- Dimensions: 14 x 16
Bedroom 2
- Level: First
- Area: 132
- Dimensions: 11 x 12
Bedroom 3
- Level: First
- Area: 132
- Dimensions: 11 x 12
Bathroom 1
- Level: First
- Area: 80
- Dimensions: 8 x 10
Bathroom 2
- Level: First
- Area: 54
- Dimensions: 6 x 9
Dining room
- Level: First
- Area: 108
- Dimensions: 12 x 9
Great room
- Level: First
- Area: 288
- Dimensions: 18 x 16
Kitchen
- Level: First
- Area: 108
- Dimensions: 12 x 9
Laundry
- Level: First
- Area: 56
- Dimensions: 7 x 8
Heating
- Electric, Heat Pump
Cooling
- Heat Pump
Appliances
- Included: Dishwasher, Disposal, Electric Range, Microwave
- Laundry: Electric Dryer Hookup
Features
- Master Downstairs, Granite Counters, Kitchen Island, Kitchen/Dining Combo, Open Floorplan, Pantry, Walk-In Closet(s)
- Flooring: Ceramic Tile, Luxury Vinyl
- Doors: French Doors
- Windows: Insulated Windows
Interior area
- Total structure area: 1,400
- Total interior livable area: 1,400 sqft
Property
Parking
- Total spaces: 2
- Parking features: Driveway, Attached, Concrete, Garage Door Opener
- Attached garage spaces: 2
- Has uncovered spaces: Yes
Features
- Levels: One
- Stories: 1
- Patio & porch: Front Patio, Rear Patio
Lot
- Size: 0.29 Acres
- Dimensions: 83 x 160 x 39 x 30 x 128 IRR DTG
- Topography: Level, Rolling Slope
Details
- Parcel number: 060c B 005.00
- Zoning: PRD
Construction
Type & style
- Home type: SingleFamily
- Architectural style: Farmhouse,Ranch
- Property subtype: Single Family Residence, Residential
Materials
- Brick, Vinyl Siding
- Foundation: Slab
- Roof: Asphalt,Shingle
Condition
- New Construction
- New construction: Yes
- Year built: 2025
Details
- Warranty included: Yes
Utilities & green energy
- Sewer: Public Sewer
- Water: Public
- Utilities for property: Cable Available, Electricity Connected, Natural Gas Connected, Sewer Connected, Water Connected, Underground Utilities
Community & HOA
Community
- Features: Sidewalks, Curbs
- Subdivision: Vines Farm on Main
HOA
- Has HOA: Yes
- Amenities included: Landscaping
- HOA fee: $50 annually
Location
- Region: Jonesborough
Financial & listing details
- Price per square foot: $289/sqft
- Date on market: 9/17/2025
- Listing terms: Cash,Conventional,VA Loan
- Electric utility on property: Yes
Price history
| Date | Event | Price |
|---|---|---|
| 12/22/2025 | Sold | $405,000-3.5%$289/sqft |
Source: TVRMLS #9985915 Report a problem | ||
| 12/5/2025 | Pending sale | $419,900$300/sqft |
Source: TVRMLS #9985915 Report a problem | ||
| 10/21/2025 | Price change | $419,900-2.3%$300/sqft |
Source: TVRMLS #9985915 Report a problem | ||
| 9/17/2025 | Listed for sale | $429,900$307/sqft |
Source: TVRMLS #9985915 Report a problem | ||
Public tax history
Tax history is unavailable.
Neighborhood: 37659
Nearby homes
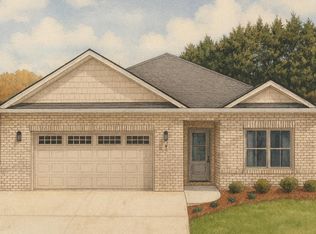
- $392,5002 bd2 ba1.4k sqft337 Wilson Knob Vw, Jonesborough, TN 37659Sold
- $96,700-- bd-- ba-- sqft355 Wilson Knob Vw, Jonesborough, TN 37659Off Market
- $501,5004 bd3 ba2.1k sqft369 Wilson Knob Vw, Jonesborough, TN 37659Sold
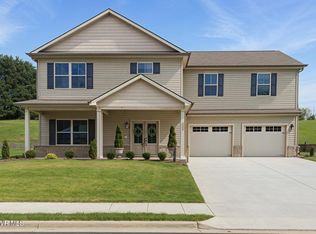
- $619,9003 bd3 ba2.5k sqft188 Vines Dr, Jonesborough, TN 37659Pending

- $193,000-- bd0 ba1.3k sqft194 Vines Dr, Jonesborough, TN 37659Off Market
- $184,500-- bd0 ba3.4k sqft194 Vines Dr, Jonesborough, TN 37659Off Market
- $433,100-- bd2 ba1.8k sqft178 Vines Dr, Jonesborough, TN 37659Off Market
- $499,0004 bd3 ba2.1k sqft391 Wilson Knob Vw, Jonesborough, TN 37659Sold
Nearby schools
GreatSchools rating
- 4/10Jonesborough Elementary SchoolGrades: PK-8Distance: 1.7 mi
- 5/10David Crockett High SchoolGrades: 9-12Distance: 3.9 mi
Schools provided by the listing agent
- Elementary: Jonesborough
- Middle: Jonesborough
- High: David Crockett
Source: TVRMLS. This data may not be complete. We recommend contacting the local school district to confirm school assignments for this home.


Get pre-qualified for a loan
At Zillow Home Loans, we can pre-qualify you in as little as 5 minutes with no impact to your credit score.An equal housing lender. NMLS #10287.
- Tennessee
- Washington County
- Jonesborough
- 37659
- 357 Wilson Knob Vw
