New Construction with Mountain Views & Walkable Jonesborough Lifestyle
Enjoy the best of both worlds--new construction in a completed, established neighborhood with mountain views, walkability, and a true sense of community.
This 4-bedroom home offers over 2,200 square feet of bright, comfortable living space designed for how people actually live today--open, flexible, and easy to maintain.
From the moment you walk in, the home feels inviting. The open-concept main level is filled with natural light and anchored by a cozy fireplace, creating a space that's perfect for both quiet evenings and gathering with friends. LVP flooring runs through the main floor, stairs, and primary bedroom, offering a clean look with everyday durability.
The kitchen blends function and style with white cabinetry, granite countertops, stainless appliances, and a large pantry--everything you need within reach.
Upstairs, the spacious primary suite offers a relaxing retreat with a walk-in closet and a private bath featuring a double vanity and custom tile shower. Three additional bedrooms provide flexibility for guests, hobbies, or a home office.
Features you'll enjoy:
• Covered front porch and back patio--ideal for morning coffee or unwinding in the evening
• Attached 2-car garage with opener
• Black fixtures and cohesive, modern finishes
• Well-planned storage throughout
Step outside and the lifestyle continues. Sidewalks and walking trails connect toward historic downtown Jonesborough, where you'll find local restaurants, shops, and year-round events. The neighborhood also offers a park, mountain views, and a golf-cart-friendly layout that makes getting around easy and enjoyable.
And because the neighborhood is already established, you can enjoy the setting without the noise and disruption of ongoing construction.
Built by an experienced local team, this home reflects a level of care and consistency that stands out. It's the kind of place that feels right--not just on day one, but for years to come.
Take a look in person--you'll notice the difference.
Sold for $499,000
$499,000
391 Wilson Knob Vw, Jonesborough, TN 37659
4beds
2,199sqft
Single Family Residence, Residential
Built in 2025
0.43 Acres Lot
$501,100 Zestimate®
$227/sqft
$2,749 Estimated rent
Home value
$501,100
$476,000 - $526,000
$2,749/mo
Zestimate® history
Owner options
List your home for rent
$2,749/mo
Rent Zestimate®
Find your next renter with Zillow Rental Manager. Plus, with online applications, you can quickly screen prospective tenants – for free.
$2,749/mo
Rent Zestimate®
Refinance and save
$2,988/mo
Est. payment
Refinancing to a lower rate could help reduce your monthly payments and save thousands over the life of the loan.
$2,988/mo
Est. payment
Explore your selling options
Work with a Zillow partner agent
Leverage their expertise and Zillow's premium Showcase listings to get your home seen by more buyers.
Get startedList with your own agent
Get your home in front of millions of buyers by listing it on Zillow.
Learn how to do itSell it yourself
Take full control of how buyers see your home on Zillow by listing For Sale by Owner (FSBO).
List your homeWhat's special
Mountain viewsCozy fireplaceWalk-in closetCovered front porchBack patioWell-planned storage throughoutFilled with natural light
Zillow last checked:
Listing updated:
Listed by:
Whitney Riddle 423-791-0265,
Wolfe Development
Bought with:
Makenna Hoffman, 375631
KW Kingsport
Source: TVRMLS,MLS#: 9989111
Facts & features
Interior
Bedrooms & bathrooms
- Bedrooms: 4
- Bathrooms: 3
- Full bathrooms: 2
- 1/2 bathrooms: 1
Primary bedroom
- Level: Second
Bedroom 2
- Level: Second
Bedroom 3
- Level: Second
Bedroom 4
- Level: Second
Bathroom 1
- Level: Second
Bathroom 2
- Level: Second
Bathroom 3
- Level: First
Dining room
- Level: First
Great room
- Level: First
Kitchen
- Level: First
Laundry
- Level: First
Heating
- Electric, Heat Pump
Cooling
- Heat Pump
Appliances
- Included: Dishwasher, Disposal, Electric Range, Microwave
- Laundry: Electric Dryer Hookup, Washer Hookup
Features
- Entrance Foyer, Granite Counters, Kitchen/Dining Combo, Pantry, Walk-In Closet(s)
- Flooring: Ceramic Tile, Luxury Vinyl
- Windows: Insulated Windows
- Number of fireplaces: 1
- Fireplace features: Great Room
Interior area
- Total structure area: 2,199
- Total interior livable area: 2,199 sqft
Property
Parking
- Total spaces: 2
- Parking features: Driveway, Attached, Concrete, Garage Door Opener
- Attached garage spaces: 2
- Has uncovered spaces: Yes
Features
- Levels: Two
- Stories: 2
- Patio & porch: Covered, Front Patio, Rear Patio
Lot
- Size: 0.43 Acres
- Dimensions: 107 x 29 x 112 x 121 x 180 DTG
- Topography: Level, Rolling Slope
Details
- Parcel number: 060c B 007.00
- Zoning: PRD
Construction
Type & style
- Home type: SingleFamily
- Architectural style: Traditional
- Property subtype: Single Family Residence, Residential
Materials
- Brick, Vinyl Siding
- Foundation: Slab
- Roof: Asphalt,Shingle
Condition
- New Construction
- New construction: Yes
- Year built: 2025
Details
- Warranty included: Yes
Utilities & green energy
- Sewer: Public Sewer
- Water: Public
- Utilities for property: Cable Available, Electricity Connected, Natural Gas Connected, Sewer Connected, Water Connected
Community & HOA
Community
- Features: Sidewalks
- Subdivision: Vines Farm on Main
HOA
- Has HOA: Yes
- Amenities included: Landscaping
- HOA fee: $50 annually
Location
- Region: Jonesborough
Financial & listing details
- Price per square foot: $227/sqft
- Tax assessed value: $97,500
- Annual tax amount: $719
- Date on market: 12/9/2025
- Listing terms: Cash,Conventional,VA Loan
- Electric utility on property: Yes
Price history
| Date | Event | Price |
|---|---|---|
| 6/3/2026 | Sold | $499,000+0.4%$227/sqft |
Source: TVRMLS #9989111 Report a problem | ||
| 4/20/2026 | Pending sale | $497,000$226/sqft |
Source: TVRMLS #9989111 Report a problem | ||
| 3/20/2026 | Price change | $497,000-0.6%$226/sqft |
Source: TVRMLS #9989111 Report a problem | ||
| 1/23/2026 | Price change | $499,900-2.9%$227/sqft |
Source: TVRMLS #9989111 Report a problem | ||
| 12/9/2025 | Listed for sale | $515,000+930%$234/sqft |
Source: TVRMLS #9989111 Report a problem | ||
| 1/8/2021 | Sold | $50,000$23/sqft |
Source: Public Record Report a problem | ||
Public tax history
| Year | Property taxes | Tax assessment |
|---|---|---|
| 2025 | $719 +10.2% | $24,375 |
| 2024 | $652 +18% | $24,375 +58.8% |
| 2023 | $553 +21.5% | $15,350 +13.1% |
| 2022 | $455 | $13,575 |
Find assessor info on the county website
Neighborhood: 37659
Nearby homes
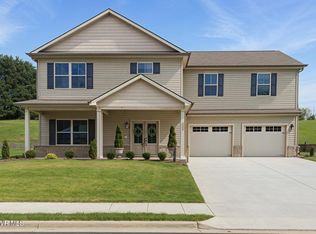
- $501,5004 bd3 ba2.1k sqft369 Wilson Knob Vw, Jonesborough, TN 37659Sold
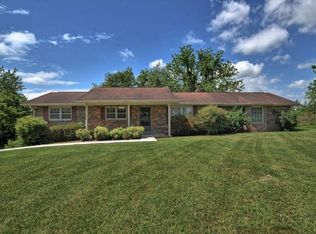
- $418,3004 bd3 ba2.7k sqft200 Vines Dr, Jonesborough, TN 37659Off Market
- $96,700-- bd-- ba-- sqft355 Wilson Knob Vw, Jonesborough, TN 37659Off Market
- $405,800-- bd2 ba1.6k sqft443 Wilson Knob Vw, Jonesborough, TN 37659Off Market
- $405,0003 bd2 ba1.4k sqft357 Wilson Knob Vw, Jonesborough, TN 37659Sold
- $479,9003 bd2 ba1.7k sqft388 Wilson Knob Vw, Jonesborough, TN 37659Sold
- $301,0002 bd3 ba1.5k sqft326 Wilson Knob Vw, Jonesborough, TN 37659Sold
- $455,0003 bd2 ba1.6k sqft412 Wilson Knob Vw, Jonesborough, TN 37659Sold
Nearby schools
GreatSchools rating
- 4/10Jonesborough Elementary SchoolGrades: PK-8Distance: 1.7 mi
- 2/10Washington County Adult High SchoolGrades: 9-12Distance: 3.6 mi
- 5/10David Crockett High SchoolGrades: 9-12Distance: 3.9 mi
Schools provided by the listing agent
- Elementary: Jonesborough
- Middle: Jonesborough
- High: David Crockett
Source: TVRMLS. This data may not be complete. We recommend contacting the local school district to confirm school assignments for this home.


Get pre-qualified for a loan
At Zillow Home Loans, we can pre-qualify you in as little as 5 minutes with no impact to your credit score.An equal housing lender. NMLS #10287.
- Tennessee
- Washington County
- Jonesborough
- 37659
- 391 Wilson Knob Vw
Nearby cities
Nearby zip codes
Other Jonesborough Topics
