New Construction in Established Jonesborough Neighborhood - Quality You Can Feel
Welcome to 369 Wilson Knob View, a brand-new home built by an experienced local builder with over 30 years of craftsmanship in the Tri-Cities.
This isn't a construction zone.
It's an established neighborhood with quiet streets, completed homes, and a setting that feels like home from day one.
Offering approximately 2,200 square feet, this new construction home features 4 bedrooms and a layout designed for real life--whether you need space to grow, work from home, or simply spread out comfortably.
Inside, you'll find an open-concept floor plan with upgraded finishes throughout. The main level, stairs, and primary bedroom feature durable LVP flooring, combining style with low-maintenance living.
The kitchen and living area are designed for both everyday use and entertaining, highlighted by a fireplace that anchors the space and adds warmth and character.
Upgraded features include:
• Tile showers with a clean, modern finish
• Black fixtures throughout for a cohesive, updated look
• Primary suite with private bath
• Covered front porch and covered back patio for outdoor living
• Attached garage
• Thoughtful storage throughout
What sets this home apart is how it's built.
In a market filled with high-volume construction, there's a noticeable difference in craftsmanship, materials, and overall feel. This home reflects a commitment to lasting quality--the kind of construction you'd choose for your own family.
After closing, you're not navigating a call center.
You're working with a responsive local team that stands behind their work.
Located just minutes from downtown Jonesborough, you'll enjoy a community known for its charm, walkability, and year-round events.
You don't have to choose between affordability and quality--here, you get both.
Take a look in person--you'll notice the difference.
Sold for $501,500
$501,500
369 Wilson Knob Vw, Jonesborough, TN 37659
4beds
2,199sqft
Single Family Residence, Residential
Built in 2025
0.31 Acres Lot
$504,000 Zestimate®
$228/sqft
$2,676 Estimated rent
Home value
$504,000
$479,000 - $529,000
$2,676/mo
Zestimate® history
Owner options
List your home for rent
$2,676/mo
Rent Zestimate®
Find your next renter with Zillow Rental Manager. Plus, with online applications, you can quickly screen prospective tenants – for free.
$2,676/mo
Rent Zestimate®
Refinance and save
$2,982/mo
Est. payment
Refinancing to a lower rate could help reduce your monthly payments and save thousands over the life of the loan.
$2,982/mo
Est. payment
Explore your selling options
Work with a Zillow partner agent
Leverage their expertise and Zillow's premium Showcase listings to get your home seen by more buyers.
Get startedList with your own agent
Get your home in front of millions of buyers by listing it on Zillow.
Learn how to do itSell it yourself
Take full control of how buyers see your home on Zillow by listing For Sale by Owner (FSBO).
List your homeWhat's special
Attached garageCovered front porchOpen-concept floor planThoughtful storage throughoutDurable lvp flooringUpgraded finishes throughout
Zillow last checked:
Listing updated:
Listed by:
Whitney Riddle 423-791-0265,
Wolfe Development
Bought with:
Savannah Huffard, 372127, 0225267997
KW Johnson City
Source: TVRMLS,MLS#: 9985919
Facts & features
Interior
Bedrooms & bathrooms
- Bedrooms: 4
- Bathrooms: 3
- Full bathrooms: 2
- 1/2 bathrooms: 1
Primary bedroom
- Level: Second
Bedroom 2
- Level: Second
Bedroom 3
- Level: Second
Bedroom 4
- Level: Second
Bathroom 1
- Level: Second
Bathroom 2
- Level: Second
Bathroom 3
- Level: First
Dining room
- Level: First
Great room
- Level: First
Kitchen
- Level: First
Laundry
- Level: First
Heating
- Electric, Heat Pump
Cooling
- Heat Pump
Appliances
- Included: Dishwasher, Disposal, Electric Range, Microwave
- Laundry: Electric Dryer Hookup
Features
- Entrance Foyer, Granite Counters, Kitchen/Dining Combo, Pantry, Walk-In Closet(s)
- Flooring: Ceramic Tile, Luxury Vinyl
- Windows: Insulated Windows
- Number of fireplaces: 1
- Fireplace features: Great Room
Interior area
- Total structure area: 2,199
- Total interior livable area: 2,199 sqft
Property
Parking
- Total spaces: 2
- Parking features: Driveway, Attached, Concrete, Garage Door Opener
- Attached garage spaces: 2
- Has uncovered spaces: Yes
Features
- Levels: Two
- Stories: 2
- Patio & porch: Covered, Front Patio, Rear Patio
Lot
- Size: 0.31 Acres
- Dimensions: 91 x 160 x 92 x 135 DTG
- Topography: Level, Rolling Slope
Details
- Parcel number: 060c B 006.00
- Zoning: PRD
Construction
Type & style
- Home type: SingleFamily
- Architectural style: Traditional
- Property subtype: Single Family Residence, Residential
Materials
- Brick, Vinyl Siding
- Foundation: Slab
- Roof: Asphalt,Shingle
Condition
- New Construction
- New construction: Yes
- Year built: 2025
Details
- Warranty included: Yes
Utilities & green energy
- Sewer: Public Sewer
- Water: Public
- Utilities for property: Cable Available, Electricity Connected, Natural Gas Connected, Sewer Connected, Water Connected
Community & HOA
Community
- Features: Sidewalks
- Subdivision: Vines Farm on Main
HOA
- Has HOA: Yes
- Amenities included: Landscaping
- HOA fee: $50 annually
Location
- Region: Jonesborough
Financial & listing details
- Price per square foot: $228/sqft
- Tax assessed value: $87,500
- Annual tax amount: $645
- Date on market: 9/17/2025
- Listing terms: Cash,Conventional,VA Loan
- Electric utility on property: Yes
Price history
| Date | Event | Price |
|---|---|---|
| 5/27/2026 | Sold | $501,500+0.9%$228/sqft |
Source: TVRMLS #9985919 Report a problem | ||
| 5/6/2026 | Pending sale | $497,000$226/sqft |
Source: TVRMLS #9985919 Report a problem | ||
| 3/20/2026 | Price change | $497,000-0.6%$226/sqft |
Source: TVRMLS #9985919 Report a problem | ||
| 1/23/2026 | Price change | $499,900-2.9%$227/sqft |
Source: TVRMLS #9985919 Report a problem | ||
| 12/9/2025 | Price change | $515,000-1.9%$234/sqft |
Source: TVRMLS #9985919 Report a problem | ||
| 9/17/2025 | Listed for sale | $525,000$239/sqft |
Source: TVRMLS #9985919 Report a problem | ||
Public tax history
| Year | Property taxes | Tax assessment |
|---|---|---|
| 2025 | $645 +10.2% | $21,875 |
| 2024 | $585 +18.1% | $21,875 +58.8% |
| 2023 | $496 +7.5% | $13,775 |
| 2022 | $461 | $13,775 |
Find assessor info on the county website
Neighborhood: 37659
Nearby homes
- $96,700-- bd-- ba-- sqft355 Wilson Knob Vw, Jonesborough, TN 37659Off Market
- $405,0003 bd2 ba1.4k sqft357 Wilson Knob Vw, Jonesborough, TN 37659Sold
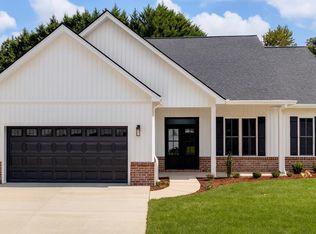
- $392,5002 bd2 ba1.4k sqft337 Wilson Knob Vw, Jonesborough, TN 37659Sold
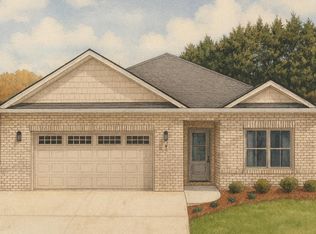
- $499,0004 bd3 ba2.1k sqft391 Wilson Knob Vw, Jonesborough, TN 37659Sold
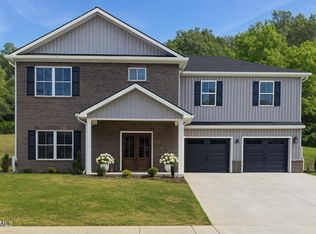
- $619,9003 bd3 ba2.5k sqft188 Vines Dr, Jonesborough, TN 37659For Sale
- $203,400-- bd0 ba1.3k sqft194 Vines Dr, Jonesborough, TN 37659Off Market
- $200,700-- bd0 ba3.4k sqft194 Vines Dr, Jonesborough, TN 37659Off Market
- $416,4004 bd3 ba2.7k sqft200 Vines Dr, Jonesborough, TN 37659Off Market
Nearby schools
GreatSchools rating
- 4/10Jonesborough Elementary SchoolGrades: PK-8Distance: 1.7 mi
- 2/10Washington County Adult High SchoolGrades: 9-12Distance: 3.6 mi
- 5/10David Crockett High SchoolGrades: 9-12Distance: 3.9 mi
Schools provided by the listing agent
- Elementary: Jonesborough
- Middle: Jonesborough
- High: David Crockett
Source: TVRMLS. This data may not be complete. We recommend contacting the local school district to confirm school assignments for this home.


Get pre-qualified for a loan
At Zillow Home Loans, we can pre-qualify you in as little as 5 minutes with no impact to your credit score.An equal housing lender. NMLS #10287.
- Tennessee
- Washington County
- Jonesborough
- 37659
- 369 Wilson Knob Vw
Nearby cities
Nearby zip codes
Other Jonesborough Topics
