Looking for a home that combines easy maintenance with luxurious comfort? This custom-designed masterpiece by Ingenuity LLC is the perfect balance of style, practicality, and convenience. As you step through the elegant foyer, with its beautiful wainscoting and graceful arched entryway, you'll be drawn into the spacious, open-concept living area that radiates warmth and sophistication.
The chef-inspired kitchen is a dream, featuring ample cabinetry, a generous island, a built-in pantry, and stainless steel appliances, including a gas range, dishwasher, and microwave — making meal prep a pleasure. The dining area seamlessly flows into the inviting great room, which boasts a vaulted ceiling, a cozy gas fireplace, and recessed lighting — ideal for both entertaining guests or relaxing with family.
The main-level owner's suite is your personal retreat, complete with a tray ceiling, a spacious walk-in closet with custom built-ins, and a luxurious en-suite bathroom. Here, you'll find a tiled walk-in shower with a built-in seat, a double quartz vanity, and a private water closet for added privacy. A second bedroom and full bath with a tub/shower combo complete the main floor for ultimate convenience.
You'll love the well-equipped laundry room, featuring a sink and folding area, plus the energy-efficient Rinnai tankless water heater, ensuring you have hot water when you need it, while saving on energy costs.
The lower level offers even more versatility, with a spacious den area, a third bedroom, and another full bath. There's also a large, unfinished walk-out space that leads to a patio, providing endless potential for customization. Enjoy stunning mountain views from your upper deck and take in the serene, park-like setting directly across the street, with scenic walking trails nearby for your outdoor enjoyment.
Additional perks include natural gas, precast concrete basement walls, and low-maintenance landscaping that lets you enjoy more of what you love.
For sale
Price cut: $20K (6/10)
$619,900
188 Vines Dr, Jonesborough, TN 37659
3beds
2,572sqft
:
Get pre-qualified$3,822/mo
Single Family Residence, Residential
Built in 2023
7,405 Square Feet Lot
$608,300 Zestimate®
$241/sqft
$17/mo HOA
What's special
Cozy gas fireplaceBuilt-in pantryPrivate water closetLow-maintenance landscapingDouble quartz vanityRecessed lightingLuxurious en-suite bathroom
- 230 days |
- 303 |
- 12 |
Zillow last checked:
Listing updated:
Listed by:
Kristy Weber 423-791-4930,
Property Executives Johnson City 423-952-0226
Source: TVRMLS,MLS#: 9989258
Facts & features
Interior
Bedrooms & bathrooms
- Bedrooms: 3
- Bathrooms: 3
- Full bathrooms: 3
Heating
- Central, Electric, Heat Pump, Natural Gas
Cooling
- Ceiling Fan(s), Central Air, Heat Pump
Appliances
- Included: Dishwasher, Disposal, Gas Range, Microwave, Refrigerator
- Laundry: Electric Dryer Hookup, Washer Hookup, Sink
Features
- Eat-in Kitchen, Entrance Foyer, Kitchen Island, Kitchen/Dining Combo, Open Floorplan, Pantry, Walk-In Closet(s)
- Flooring: Luxury Vinyl
- Windows: Insulated Windows, Window Treatments
- Basement: Exterior Entry,Full,Interior Entry,Partially Finished,See Remarks
- Number of fireplaces: 1
- Fireplace features: Gas Log, Great Room
Interior area
- Total structure area: 3,330
- Total interior livable area: 2,572 sqft
- Finished area below ground: 869
Property
Parking
- Total spaces: 2
- Parking features: Driveway, Concrete
- Garage spaces: 2
- Has uncovered spaces: Yes
Features
- Levels: One
- Stories: 1
- Patio & porch: Covered, Deck, Front Porch, Patio, Porch
- Exterior features: See Remarks
Lot
- Size: 7,405 Square Feet
- Dimensions: 60 x 117
- Topography: Sloped
Details
- Parcel number: 060c B 003.00
- Zoning: REESIDENTIAL
Construction
Type & style
- Home type: SingleFamily
- Architectural style: Traditional
- Property subtype: Single Family Residence, Residential
Materials
- Brick, Vinyl Siding
- Roof: Asphalt,Shingle
Condition
- Above Average
- New construction: No
- Year built: 2023
Utilities & green energy
- Sewer: Public Sewer
- Water: Public
- Utilities for property: Cable Available, Electricity Connected, Natural Gas Connected, Sewer Connected, Water Available, Underground Utilities
Community & HOA
Community
- Features: Sidewalks
- Security: Smoke Detector(s)
- Subdivision: Vines Farm on Main
HOA
- Has HOA: Yes
- Amenities included: Landscaping
- HOA fee: $200 annually
Location
- Region: Jonesborough
Financial & listing details
- Price per square foot: $241/sqft
- Tax assessed value: $608,400
- Annual tax amount: $4,487
- Date on market: 12/15/2025
- Listing terms: Cash,Conventional,VA Loan
- Electric utility on property: Yes
Estimated market value
$608,300
$578,000 - $639,000
$2,785/mo
Price history
| Date | Event | Price |
|---|---|---|
| 6/10/2026 | Price change | $619,900-3.1%$241/sqft |
Source: TVRMLS #9989258 Report a problem | ||
| 12/15/2025 | Listed for sale | $639,900-1.5%$249/sqft |
Source: TVRMLS #9989258 Report a problem | ||
| 11/18/2024 | Listing removed | $4,000$2/sqft |
Source: TVRMLS #9972652 Report a problem | ||
| 10/27/2024 | Listing removed | $649,900$253/sqft |
Source: TVRMLS #9972533 Report a problem | ||
| 10/24/2024 | Listed for rent | $4,000$2/sqft |
Source: TVRMLS #9972652 Report a problem | ||
| 10/21/2024 | Listed for sale | $649,900+9.1%$253/sqft |
Source: TVRMLS #9972533 Report a problem | ||
| 6/28/2023 | Listing removed | -- |
Source: TVRMLS #9943357 Report a problem | ||
| 2/2/2023 | Price change | $595,900-0.7%$232/sqft |
Source: TVRMLS #9943357 Report a problem | ||
| 9/12/2022 | Listed for sale | $599,900$233/sqft |
Source: TVRMLS #9943357 Report a problem | ||
Public tax history
| Year | Property taxes | Tax assessment |
|---|---|---|
| 2025 | $4,487 +25.4% | $152,100 +13.8% |
| 2024 | $3,577 +3.3% | $133,675 +39% |
| 2023 | $3,463 +884.6% | $96,200 +816.2% |
| 2022 | $352 | $10,500 |
Find assessor info on the county website
Monthly payment
Est. payment
Payment breakdown
Explore the cost of this home by adjusting the details. Changes won't be saved.Climate risks
Neighborhood: 37659
Nearby schools
GreatSchools rating
- 4/10Jonesborough Elementary SchoolGrades: PK-8Distance: 1.7 mi
- 2/10Washington County Adult High SchoolGrades: 9-12Distance: 3.6 mi
- 5/10David Crockett High SchoolGrades: 9-12Distance: 4 mi
Schools provided by the listing agent
- Elementary: Jonesborough
- Middle: Jonesborough
- High: David Crockett
Source: TVRMLS. This data may not be complete. We recommend contacting the local school district to confirm school assignments for this home.
- $492,300-- bd2 ba1.8k sqft178 Vines Dr, Jonesborough, TN 37659Off Market
- $392,5002 bd2 ba1.4k sqft337 Wilson Knob Vw, Jonesborough, TN 37659Sold
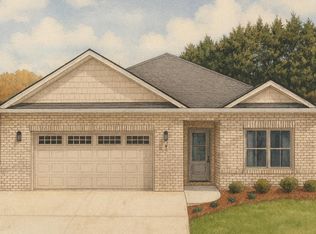
- $198,800-- bd0 ba1.3k sqft194 Vines Dr, Jonesborough, TN 37659Off Market
- $197,600-- bd0 ba3.4k sqft194 Vines Dr, Jonesborough, TN 37659Off Market
- $405,0003 bd2 ba1.4k sqft357 Wilson Knob Vw, Jonesborough, TN 37659Sold
- $96,700-- bd-- ba-- sqft355 Wilson Knob Vw, Jonesborough, TN 37659Off Market
- $501,5004 bd3 ba2.1k sqft369 Wilson Knob Vw, Jonesborough, TN 37659Sold
- $251,800-- bd1 ba1.3k sqft198 Vines Dr, Jonesborough, TN 37659Off Market
A local agent can set up tours, give advice and negotiate with sellers.
A local lender can help you make sure your offer is ready when you are.
Similar homes
- $635,0004 bd3 ba2.8k sqft171 Anderson Rd, Jonesborough, TN 37659For Sale
 MLS ID #9998999, Allison Elliott. TVRMLS
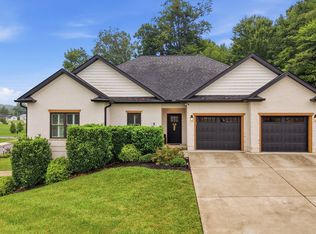
 - $849,9003 bd3 ba3.2k sqft5 Momma Lou Ct, Jonesborough, TN 37659For Sale
 MLS ID #9998820, Sarah Powers Parker. TVRMLS
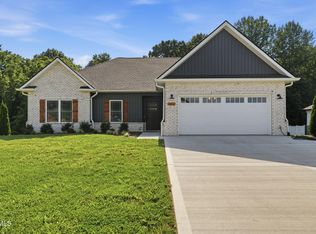
 - $585,0003 bd2 ba1.8k sqft321 Azure Lndg, Jonesborough, TN 37659For Sale
 MLS ID #9998810, Jacob Berry. TVRMLS
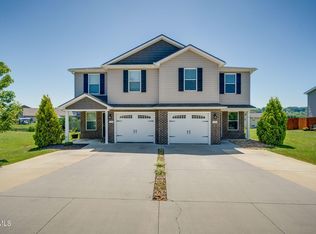
 - $599,9006 bd6 ba3.3k sqft176 & 178 Miss Maude Patton Ln, Jonesborough, TN 37659For Sale
 MLS ID #9997804, Michelle Dotson. TVRMLS
 - $525,0003 bd3 ba2.7k sqft143 Stage Rd, Jonesborough, TN 37659For SaleMLS ID #9996746, Gideon Dowling. TVRMLS
- $640,0003 bd2 ba2.1k sqft530 Horseshoe Bend Rd, Jonesborough, TN 37659For SaleMLS ID #9995399, Shane O'Hare. TVRMLS
- $575,0004 bd3 ba2k sqft448 Middays Rst, Jonesborough, TN 37659New ConstructionMLS ID #9997147, Mitzi Pierce-Henley. TVRMLS
- $449,9003 bd3 ba1.9k sqft353 County Farm Rd, Jonesborough, TN 37659For SaleMLS ID #9993649, Tammy Coffey. TVRMLS
- $539,0003 bd3 ba1.8k sqft448 Tortoise Way, Jonesborough, TN 37659New ConstructionTVRMLS
- $545,0003 bd2 ba1.9k sqft462 Middays Rst, Jonesborough, TN 37659New ConstructionMLS ID #9997154, Mitzi Pierce-Henley. TVRMLS
- $419,9004 bd3 ba2k sqft1512 W College St, Jonesborough, TN 37659For SaleMLS ID #9993360, Mallary Kelley. TVRMLS
- $445,0005 bd3 ba2.5k sqft806 Barley Loop, Jonesborough, TN 37659For SaleMLS ID #9995073, Holly Humphrey. TVRMLS
- $429,9005 bd3 ba2.4k sqft612 Barley Loop, Jonesborough, TN 37659For SaleMLS ID #9996867, Maci Ferguson. TVRMLS
- $442,0002 bd2 ba1.6k sqft349 English Ivy Trl, Jonesborough, TN 37659For SaleMLS ID #9997997, Grace McConnell. TVRMLS
- $719,9003 bd2 ba2.3k sqft118 Hulse Rd, Jonesborough, TN 37659New ConstructionMLS ID #9998549, Andrea Pendleton. TVRMLS
- $399,0002 bd2 ba1.6k sqft237 Union Church Rd, Jonesborough, TN 37659New ConstructionMLS ID #9998330, Kelly Hixson. TVRMLS
- $649,9953 bd2 ba2k sqft138 Boones Station Rd, Johnson City, TN 37615New ConstructionMLS ID #9997664, Steven Koleno. TVRMLS
- $429,0005 bd3 ba2.4k sqft834 Barley Loop, Jonesborough, TN 37659For SaleMLS ID #9992817, Tracy Lewis. TVRMLS
- $529,0003 bd2 ba1.9k sqft237 Eden Dr, Telford, TN 37690For Sale By Owner
- $599,9004 bd3 ba2.4k sqft1394 Prospects Way, Gray, TN 37615For SaleMLS ID #9993648, Emily Danner. TVRMLS
