Welcome to Carriage Estates and prepare to fall in love with 3570 Stratford Drive a beautifully renovated 4-bedroom, 2-bath home where modern design, comfort, and affordability come together perfectly. Completely transformed in 2023, this move-in-ready masterpiece offers the ideal blend of style and functionality with an open-concept floor plan designed for both everyday living and unforgettable entertaining. From the moment you step inside, you'll be captivated by the luxury vinyl plank flooring, abundant natural light, and the seamless flow between the spacious living room, dining area, and stunning chef-inspired kitchen. Featuring sleek granite countertops, designer tile backsplash, stainless steel appliances, and modern finishes throughout, every detail of this home was thoughtfully curated to impress. The oversized bedrooms provide the perfect retreat, while the updated bathrooms deliver a spa-like feel with contemporary touches and timeless elegance. Step outside to discover a massive gated backyard offering endless possibilities for entertaining, family gatherings, pets, gardening, or simply relaxing in your own private outdoor oasis. Location is everything, and this home delivers. Conveniently situated just minutes from the expressway, shopping, dining, downtown Columbus, Columbus State University, and major conveniences, you'll enjoy easy access to everything the city has to offer while still enjoying the comfort of a quiet established neighborhood. Even better, this incredible home qualifies for 100% financing along with several down payment assistance programs, making homeownership more attainable than ever for first-time buyers and move-up buyers alike. Homes this beautifully renovated at this price point do not last long. Schedule your private showing today and experience everything 3570 Stratford Drive has to offer before it's gone!
Active
$165,000
3570 Stratford Dr, Columbus, GA 31906
4beds
1,412sqft
:
Get pre-qualified$1,148/mo
Single Family Residence
Built in 1972
8,276 Square Feet Lot
$-- Zestimate®
$117/sqft
$-- HOA
What's special
Modern finishes throughoutOpen-concept floor planAbundant natural lightStainless steel appliancesDesigner tile backsplashLuxury vinyl plank flooringSleek granite countertops
- 71 days |
- 486 |
- 33 |
Zillow last checked:
Listing updated:
Listed by:
Michael A Nolan 404-731-2639,
eXp Realty,
Andre Hayes 312-221-2419,
eXp Realty
Source: GAMLS,MLS#: 10765728
Facts & features
Interior
Bedrooms & bathrooms
- Bedrooms: 4
- Bathrooms: 2
- Full bathrooms: 2
- Main level bathrooms: 2
- Main level bedrooms: 4
Rooms
- Room types: Family Room, Other
Dining room
- Features: Separate Room
Kitchen
- Features: Breakfast Room
Heating
- Forced Air
Cooling
- Ceiling Fan(s), Central Air
Appliances
- Included: Dishwasher, Microwave
- Laundry: In Hall
Features
- Other, Soaking Tub, Split Bedroom Plan
- Flooring: Hardwood
- Basement: None
- Has fireplace: No
- Common walls with other units/homes: No Common Walls
Interior area
- Total structure area: 1,412
- Total interior livable area: 1,412 sqft
- Finished area above ground: 1,412
- Finished area below ground: 0
Property
Parking
- Parking features: Parking Pad
- Has uncovered spaces: Yes
Features
- Levels: One
- Stories: 1
- Exterior features: Other
- Fencing: Back Yard,Fenced
- Waterfront features: No Dock Rights
- Body of water: None
Lot
- Size: 8,276 Square Feet
- Features: Level
- Residential vegetation: Cleared
Details
- Additional structures: Other
- Parcel number: 066 019 057
Construction
Type & style
- Home type: SingleFamily
- Architectural style: Ranch
- Property subtype: Single Family Residence
Materials
- Other
- Foundation: Slab
- Roof: Other
Condition
- Resale
- New construction: No
- Year built: 1972
Utilities & green energy
- Electric: 220 Volts
- Sewer: Public Sewer
- Water: Public
- Utilities for property: Electricity Available, Natural Gas Available, Sewer Available, Water Available
Community & HOA
Community
- Features: None
- Security: Smoke Detector(s)
- Subdivision: Carriage Estates
HOA
- Has HOA: No
- Services included: None
Location
- Region: Columbus
Financial & listing details
- Price per square foot: $117/sqft
- Tax assessed value: $161,870
- Annual tax amount: $2,535
- Date on market: 5/15/2026
- Cumulative days on market: 71 days
- Listing agreement: Exclusive Right To Sell
- Listing terms: 1031 Exchange,Cash,Conventional,FHA,VA Loan
- Electric utility on property: Yes
Estimated market value
Not available
Estimated sales range
Not available
$1,480/mo
Price history
| Date | Event | Price |
|---|---|---|
| 5/15/2026 | Listed for sale | $165,000-4.6%$117/sqft |
Source:  CBORGA #231829 Report a problem CBORGA #231829 Report a problem | ||
| 1/3/2026 | Listing removed | $173,000$123/sqft |
Source: CBORGA #223890 Report a problem | ||
| 11/24/2025 | Price change | $173,000-6%$123/sqft |
Source: CBORGA #223890 Report a problem | ||
| 10/9/2025 | Price change | $184,000-3.2%$130/sqft |
Source:  GAMLS #10614994 Report a problem GAMLS #10614994 Report a problem | ||
| 9/30/2025 | Listed for sale | $190,000+5.6%$135/sqft |
Source: GAMLS #10614994 Report a problem | ||
| 9/22/2025 | Listing removed | $180,000$127/sqft |
Source: CBORGA #223461 Report a problem | ||
| 9/17/2025 | Listed for sale | $180,000+9.1%$127/sqft |
Source: CBORGA #223461 Report a problem | ||
| 11/10/2023 | Sold | $165,000$117/sqft |
Source: CBORGA #208336 Report a problem | ||
| 10/17/2023 | Pending sale | $165,000$117/sqft |
Source: CBORGA #208336 Report a problem | ||
| 10/11/2023 | Listed for sale | $165,000+214.3%$117/sqft |
Source: CBORGA #208336 Report a problem | ||
| 3/21/2023 | Sold | $52,500$37/sqft |
Source: Public Record Report a problem | ||
| 6/7/2021 | Sold | $52,500+50%$37/sqft |
Source: Public Record Report a problem | ||
| 9/6/2016 | Sold | $35,000-65%$25/sqft |
Source: Public Record Report a problem | ||
| 5/5/2009 | Listing removed | $99,900$71/sqft |
Source: Systems Engineering, Inc. #103083 Report a problem | ||
| 4/16/2009 | Price change | $99,900-5.7%$71/sqft |
Source: Systems Engineering, Inc. #103083 Report a problem | ||
| 4/4/2009 | Listed for sale | $105,900+9.6%$75/sqft |
Source: Systems Engineering, Inc. #103083 Report a problem | ||
| 3/17/2009 | Sold | $96,628+115.2%$68/sqft |
Source: Public Record Report a problem | ||
| 1/10/2009 | Listed for sale | $44,900-53.7%$32/sqft |
Source: Systems Engineering, Inc. #101384 Report a problem | ||
| 6/5/2007 | Sold | $97,000$69/sqft |
Source: Public Record Report a problem | ||
Public tax history
| Year | Property taxes | Tax assessment |
|---|---|---|
| 2025 | -- | $64,748 |
| 2024 | $2,535 +126.1% | $64,748 +127.5% |
| 2023 | $1,121 -44.9% | $28,464 +35.5% |
| 2022 | $2,035 +101.2% | $21,000 -5.7% |
| 2021 | $1,012 -68% | $22,268 |
| 2020 | $3,158 +58.3% | $22,268 |
| 2019 | $1,995 +3.7% | $22,268 |
| 2018 | $1,924 +110.8% | $22,268 -7.3% |
| 2017 | $912 +88.1% | $24,020 -18.3% |
| 2016 | $485 | $29,395 |
| 2015 | $485 -0.1% | $29,395 |
| 2014 | $486 -0.1% | $29,395 -24.2% |
| 2013 | $486 -69.8% | $38,797 |
| 2012 | $1,608 -0.1% | $38,797 |
| 2011 | $1,610 +21.2% | $38,797 |
| 2010 | $1,328 -17.6% | $38,797 |
| 2009 | $1,611 | -- |
| 2008 | $1,611 +138.7% | -- |
| 2007 | $675 +3032.4% | $16,254 |
| 2006 | $22 | $16,254 |
| 2005 | $22 | $16,254 |
| 2004 | $22 | $16,254 |
| 2003 | -- | $16,254 |
| 2002 | -- | $16,254 |
| 2001 | -- | $16,254 |
| 2000 | -- | $16,254 |
Find assessor info on the county website
Monthly payment
Est. payment
Payment breakdown
Explore the cost of this home by adjusting the details. Changes won't be saved.Climate risks
Neighborhood: Lindsay Creek Area/Boxwood
Nearby schools
GreatSchools rating
- 3/10Rigdon Road Elementary SchoolGrades: PK-5Distance: 0.6 mi
- 8/10Richards Middle SchoolGrades: 6-8Distance: 1.8 mi
- 4/10Hardaway High SchoolGrades: 9-12Distance: 2.2 mi
Schools provided by the listing agent
- Elementary: Rigdon Road
- Middle: Rothschild
- High: Columbus
Source: GAMLS. This data may not be complete. We recommend contacting the local school district to confirm school assignments for this home.
- $55,2003 bd1 ba1k sqft3576 Stratford Dr, Columbus, GA 31906Off Market

- $75,2003 bd1 ba1.4k sqft3564 Stratford Dr, Columbus, GA 31906Off Market
- $89,7004 bd1 ba1.2k sqft3582 Stratford Dr, Columbus, GA 31906Off Market
- $165,0004 bd1 ba1.1k sqft3558 Stratford Dr, Columbus, GA 31906Sold
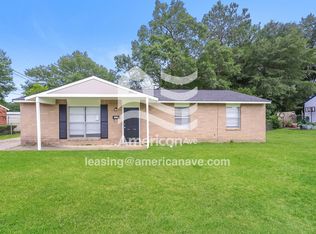
- $57,5903 bd1 ba1.2k sqft3571 Stratford Dr, Columbus, GA 31906Off Market
- $93,8003 bd1 ba1.4k sqft3575 Stratford Dr, Columbus, GA 31906Off Market
- $99,7003 bd1 ba1.6k sqft3600 Stratford Dr, Columbus, GA 31906Off Market
- $71,3003 bd1 ba1k sqft3551 Stratford Dr, Columbus, GA 31906Off Market
A local agent can set up tours, give advice and negotiate with sellers.
A local lender can help you make sure your offer is ready when you are.
Similar homes
- $164,9003 bd2 ba2k sqft3733 Steam Mill Rd, Columbus, GA 31906Active

 MLS ID #10810536, Kelley Kesterson, Pathfinder Realty. GAMLS
 - $160,0004 bd2 ba1.2k sqft5103 Burbank St, Columbus, GA 31907For Sale

 MLS ID #233051, Marian Taylor, Century 21 Premier Real Estate. CBORGA
 - $170,0003 bd2 ba1.2k sqft616 Wright Dr, Columbus, GA 31907For Sale
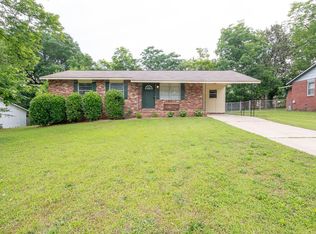 MLS ID #233075, Brittany Clark, Durham Sears Real Estate. CBORGA
 - $169,9004 bd2 ba1.6k sqft2964 Hawthorne Dr, Columbus, GA 31903For Sale
 MLS ID #232648, Trista Allen, Keller Williams Realty River Cities. CBORGA
 - $199,9003 bd2 ba1.5k sqft2708 Skylake Dr, Columbus, GA 31907For SaleMLS ID #233169, Kimberly Jeffers, Century 21 Bunn Real Estate. CBORGA
- $168,0003 bd2 ba1.4k sqft914 Bunker Hill Rd, Columbus, GA 31907For SaleMLS ID #232587, The Potts Team, Real Broker, LLC. CBORGA
- $155,0003 bd2 ba1.4k sqft4468 Steam Mill Rd, Columbus, GA 31907For SaleMLS ID #232180, Eric Crouch, Keller Williams Realty River Cities. CBORGA
- $177,5003 bd2 ba1.3k sqft5336 Spencer Ln, Columbus, GA 31907For SaleMLS ID #232861, Norman Hardman, Coldwell Banker / Kennon, Parker, Duncan & Davis. CBORGA
- $130,0003 bd2 ba1.1k sqft2810 Thomas St, Columbus, GA 31906For SaleMLS ID #233047, Sylvester Seldon, Keller Williams Realty River Cities. CBORGA
- $145,0003 bd1 ba1k sqft2829 Hood St, Columbus, GA 31906For SaleMLS ID #228130, Kindred Keys Group, Radiant Real Estate Services, LLC. CBORGA
- $174,9003 bd2 ba1.5k sqft5286 Kingsberry St, Columbus, GA 31907For SaleMLS ID #232026, Linda Hill, Keller Williams Realty River Cities. CBORGA
- $227,0004 bd2 ba1.8k sqft3722 Steam Mill Rd, Columbus, GA 31906For SaleMLS ID #232192, Rolanda Rogers, Coldwell Banker / Kennon, Parker, Duncan & Davis. CBORGA
- $159,9993 bd2 ba1.3k sqft2864 Hawthorne Dr, Columbus, GA 31903For SaleMLS ID #232798, Steven Koleno, Beycome Brokerage Realty LLC. CBORGA
- $129,9003 bd2 ba1.5k sqft2746 Marion St, Columbus, GA 31906For SaleMLS ID #232531, Kacey Wallace, Coldwell Banker / Kennon, Parker, Duncan & Davis. CBORGA
- $159,9983 bd2 ba1.5k sqft5452 Gettysburg Way, Columbus, GA 31907For SaleMLS ID #225260, Cal Knecht, Berkshire Hathaway HS First Magnolia Realty. CBORGA
- $153,0003 bd2 ba1.4k sqft806 24th Ave, Phenix City, AL 36869For Sale
 MLS ID #E104444, Olivia Johnson, Real Broker LLC. East Alabama BOR
 - $165,0003 bd1 ba1k sqft4525 Sentry St, Columbus, GA 31907For SaleMLS ID #228226, Felecia Saunders, NextHome Infinite Real Estate Solutions. CBORGA
- $144,9003 bd2 ba1.2k sqft1014 Watson Dr, Columbus, GA 31907For SaleMLS ID #233031, Akira Grace, Real Broker, LLC. CBORGA
- $143,0003 bd1 ba1k sqft4930 Sentry St, Columbus, GA 31907For SaleMLS ID #233024, Meghan Kanno, Keller Williams Realty River Cities. CBORGA
- $145,0003 bd2 ba1.7k sqft2854 Luckie St, Columbus, GA 31903For SaleMLS ID #233057, Ingrid Gamboa, Keller Williams Auburn/Opelika. CBORGA
