Skip main navigation
Off market
  • $543,800

    3571 Primrose Ln, Castle Rock, CO 80109

    3beds
    2,185sqft
    SingleFamily
    Built in 1998
    4,791 Square Feet Lot
    $543,800 Zestimate®
    $249/sqft
    $3,041 Estimated rent

    Home value

    $543,800

    $517,000 - $571,000

    $3,041/mo

    Zestimate® history
    Loading
    Loading...

    Owner options

    List your home for rent

    $3,041/mo

    Rent Zestimate®

    Find your next renter with Zillow Rental Manager. Plus, with online applications, you can quickly screen prospective tenants – for free.

    Learn more

    $3,041/mo

    Rent Zestimate®

    Refinance and save

    $3,275/mo

    Est. payment

    Refinancing to a lower rate could help reduce your monthly payments and save thousands over the life of the loan.

    See today's rates

    $3,275/mo

    Est. payment

    Explore your selling options

    Work with a Zillow partner agent

    Leverage their expertise and Zillow's premium Showcase listings to get your home seen by more buyers.

    Get started

    List with your own agent

    Get your home in front of millions of buyers by listing it on Zillow.

    Learn how to do it

    Sell it yourself

    Take full control of how buyers see your home on Zillow by listing For Sale by Owner (FSBO).

    List your home

    What's special

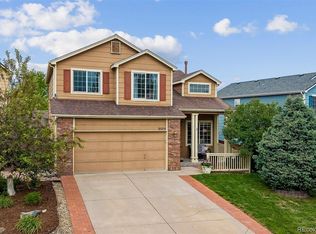
    Welcome to this 3 Bedroom, 3 Bathroom home with Finished Walk-Out Basement located within The Meadows Community of Castle Rock! Inviting Entry/Foyer, bright interior, vaulted ceilings and spacious open floor plan provide the backdrop for this homes comfort and livability. Dining/Living Room with vaulted ceilings and cozy dual sided fireplace provide ample room for entertaining or hosting family gatherings. Casual open concept Family Room with ceiling fan and dual sided fireplace. The Kitchen is the heart of the home outfitted with all appliances, pantry, hardwood flooring, eating area/breakfast nook with access to the outdoor living area/deck perfect for enjoying your morning coffee. New exterior paint in 2019 plus 2-car attached oversized deep/drywalled garage with New concrete driveway in 2020. The upstairs living area features a Full Bathroom and 3 Bedrooms including a Master Bedroom complete with ceiling fan, walk-in closet and en-suite Full Bathroom. The Finished Walk-Out Basement offers over 670 SF of additional living space featuring Bonus/Rec Room and Laundry/Utility Room. You will enjoy the outdoor living area with private fenced yard, covered patio and deck. Excellent location with convenient access to area Schools, I25, Downtown Castle Rock, Santa Fe Drive, Outlet shopping, dining plus area parks and miles of walking/biking trails minutes from your front door. Dont miss the opportunity to be a part of this vibrant community!

    This property is off market, which means it's not currently listed for sale or rent on Zillow. This may be different from what's available on other websites or public sources.

    Facts & features

    Interior

    Bedrooms & bathrooms
    • Bedrooms: 3
    • Bathrooms: 3
    • Full bathrooms: 2
    • 1/2 bathrooms: 1
    Heating
    • Other
    Cooling
    • Central
    Features
    • Flooring: Other
    • Basement: Finished
    • Has fireplace: Yes
    Interior area
    • Total interior livable area: 2,185 sqft

    Property

    Parking
    • Parking features: Garage - Attached
    Features
    • Exterior features: Other
    Lot
    • Size: 4,791 sqft
    Details
    • Parcel number: 235128203003

    Construction

    Type & style
    • Home type: SingleFamily
    Materials
    • Frame
    • Roof: Composition
    Condition
    • Year built: 1998

    Community & neighborhood

    Location
    • Region: Castle Rock

    HOA & financial

    HOA
    • Has HOA: Yes
    • HOA fee: $54 monthly

    Price history

    DateEventPrice
    6/11/2021Sold$515,000+6.2%$236/sqft
    Source: Public Record Report a problem
    5/13/2021Pending sale$485,000$222/sqft
    Source: RE/MAX International #3578185 Report a problem
    5/9/2021Listed for sale$485,000+204.3%$222/sqft
    Source: RE/MAX International #3578185 Report a problem
    6/23/1998Sold$159,390$73/sqft
    Source: Public Record Report a problem

    Public tax history

    YearProperty taxesTax assessment
    2025$3,678 -0.9%$34,940 -10.3%
    2024$3,712 +44.8%$38,950 -1%
    2023$2,564 -3.8%$39,330 +55.9%
    2022$2,665 $25,230 -2.8%
    2021-- $25,970 +6.3%
    2020$2,519 +11%$24,430
    2019$2,270 0%$24,430 +13.2%
    2018$2,270 +6%$21,580
    2017$2,142 +12.5%$21,580 +14.5%
    2016$1,904 -1.8%$18,850
    2015$1,939 +18.2%$18,850 +25.2%
    2014$1,641 $15,060
    2013-- $15,060 -4.2%
    2012-- $15,720
    2011-- $15,720 -4.3%
    2010-- $16,430 -11.7%
    2009$2,004 $18,600
    2008-- $18,600 +10.4%
    2007-- $16,850
    2006$1,812 +2.3%$16,850 +2.6%
    2004$1,771 -29.8%$16,420 +2.8%
    2003$2,521 $15,970
    2002-- $15,970 +0.8%
    2001$1,626 -7.3%$15,850 +0%
    2000$1,754 $15,849

    Find assessor info on the county website

    Neighborhood: The Meadows

    Nearby schools

    GreatSchools rating
    Get a cash offer in 3 minutes
    Find out how much your home could sell for in as little as 3 minutes with a no-obligation cash offer.
    Estimated market value
    $543,800
    Get a cash offer in 3 minutes
    Find out how much your home could sell for in as little as 3 minutes with a no-obligation cash offer.
    Estimated market value
    $543,800