Welcome to this gorgeous turnkey home in the highly desirable Meadows neighborhood of Castle Rock. This beautifully updated 4-bedroom, 4-bathroom home is truly a must-see! A dramatic vaulted ceiling welcomes you into the spacious living area and flows seamlessly into the completely renovated gourmet kitchen, thoughtfully designed for both everyday living and entertaining. The stunning kitchen features granite countertops, a stylish tile backsplash, all-new cabinetry with soft-close drawers and cabinets, a newer gas stove with pot filler, stainless steel refrigerator, and a Sharp microwave drawer.
Upstairs, you’ll find two spacious secondary bedrooms that share a beautifully updated full bath complete with tile flooring and quartz countertops. The expansive primary suite offers beautiful mountain views, a luxurious 5-piece bath, walk-in closet, and an attached bonus room perfect for a home office, nursery, workout space, or private retreat.
With thoughtful upgrades throughout, a warm and inviting layout, and an unbeatable location in one of Castle Rock’s most sought-after communities, this home perfectly blends comfort, style, and functionality.
For sale
Price cut: $10K (6/29)
$614,900
3575 Primrose Lane, Castle Rock, CO 80109
4beds
2,423sqft
Single Family Residence
Built in 1997
5,663 Square Feet Lot
$-- Zestimate®
$254/sqft
$40/mo HOA
What's special
- 47 days |
- 776 |
- 78 |
Zillow last checked:
Listing updated:
Listed by:
Stacy Kinder 303-908-9932 stacykinder@comcast.net,
eXp Realty, LLC
Source: REcolorado as distributed by MLS GRID,MLS#: 2364692
Loading...
Facts & features
Interior
Bedrooms & bathrooms
- Bedrooms: 4
- Bathrooms: 4
- Full bathrooms: 2
- 3/4 bathrooms: 1
- 1/2 bathrooms: 1
- Main level bathrooms: 1
Bedroom
- Features: Primary Suite
- Level: Upper
Bedroom
- Level: Upper
Bedroom
- Level: Upper
Bedroom
- Level: Basement
Bathroom
- Level: Main
Bathroom
- Features: En Suite Bathroom
- Level: Upper
Bathroom
- Level: Upper
Bathroom
- Level: Basement
Dining room
- Level: Main
Family room
- Level: Main
Family room
- Level: Basement
Kitchen
- Level: Main
Laundry
- Level: Main
Living room
- Level: Main
Heating
- Forced Air, Natural Gas
Cooling
- Central Air
Appliances
- Included: Dishwasher, Disposal, Microwave, Oven, Range, Refrigerator
Features
- Ceiling Fan(s), Eat-in Kitchen, Granite Counters, Kitchen Island, Open Floorplan, Primary Suite, Quartz Counters, Vaulted Ceiling(s), Walk-In Closet(s)
- Flooring: Carpet, Tile, Vinyl
- Windows: Double Pane Windows
- Basement: Finished,Walk-Out Access
- Number of fireplaces: 1
- Fireplace features: Family Room, Gas
Interior area
- Total structure area: 2,423
- Total interior livable area: 2,423 sqft
- Finished area above ground: 1,707
- Finished area below ground: 500
Video & virtual tour
Property
Parking
- Total spaces: 2
- Parking features: Concrete
- Attached garage spaces: 2
Features
- Levels: Two
- Stories: 2
- Patio & porch: Covered, Deck, Front Porch, Patio
- Exterior features: Private Yard, Rain Gutters
- Fencing: Full
Lot
- Size: 5,663 Square Feet
- Features: Landscaped, Level, Sprinklers In Front, Sprinklers In Rear
Details
- Parcel number: R0382699
- Special conditions: Standard
Construction
Type & style
- Home type: SingleFamily
- Property subtype: Single Family Residence
Materials
- Brick, Frame, Wood Siding
- Foundation: Concrete Perimeter
- Roof: Composition
Condition
- Year built: 1997
Utilities & green energy
- Sewer: Public Sewer
- Water: Public
- Utilities for property: Electricity Connected, Natural Gas Connected
Community & HOA
Community
- Security: Smoke Detector(s)
- Subdivision: The Meadows - Mountain View
HOA
- Has HOA: Yes
- Amenities included: Playground
- Services included: Recycling, Trash
- HOA fee: $40 monthly
- HOA name: MCA
- HOA phone: 303-420-4433
Location
- Region: Castle Rock
Financial & listing details
- Price per square foot: $254/sqft
- Tax assessed value: $601,552
- Annual tax amount: $4,161
- Date on market: 5/28/2026
- Listing terms: Cash,Conventional
- Exclusions: Sellers Personal Property, Washer & Dryer, Freezer In Garage, Security System (It Is Not Hard wired), Tv's.
- Ownership: Individual
- Electric utility on property: Yes
- Road surface type: Paved
Estimated market value
Not available
Estimated sales range
Not available
Not available
Price history
| Date | Event | Price |
|---|---|---|
| 6/29/2026 | Price change | $614,900-1.6%$254/sqft |
Source:  REcolorado as distributed by MLS GRID #2364692 Report a problem REcolorado as distributed by MLS GRID #2364692 Report a problem | ||
| 6/7/2026 | Price change | $624,900-2.2%$258/sqft |
Source: REcolorado as distributed by MLS GRID #2364692 Report a problem | ||
| 5/28/2026 | Listed for sale | $639,000+15.1%$264/sqft |
Source: REcolorado as distributed by MLS GRID #2364692 Report a problem | ||
| 12/6/2021 | Sold | $555,000+114.3%$229/sqft |
Source: Public Record Report a problem | ||
| 9/8/2003 | Sold | $259,000+19.1%$107/sqft |
Source: Public Record Report a problem | ||
| 11/9/2001 | Sold | $217,500+33.4%$90/sqft |
Source: Public Record Report a problem | ||
| 1/8/1998 | Sold | $163,055$67/sqft |
Source: Public Record Report a problem | ||
Public tax history
| Year | Property taxes | Tax assessment |
|---|---|---|
| 2025 | $3,941 -0.9% | $37,600 -9.3% |
| 2024 | $3,977 +39.7% | $41,470 -1% |
| 2023 | $2,847 -3.7% | $41,870 +49.5% |
| 2022 | $2,956 | $28,010 -2.8% |
| 2021 | -- | $28,810 +6.9% |
| 2020 | $2,779 +11% | $26,950 |
| 2019 | $2,503 0% | $26,950 +13.3% |
| 2018 | $2,503 +6% | $23,790 |
| 2017 | $2,362 +10.3% | $23,790 +12.2% |
| 2016 | $2,142 -1.8% | $21,210 |
| 2015 | $2,182 +15.1% | $21,210 +21.9% |
| 2014 | $1,896 | $17,400 |
| 2013 | -- | $17,400 -3.2% |
| 2012 | -- | $17,970 |
| 2011 | -- | $17,970 -5.2% |
| 2010 | -- | $18,960 -6.7% |
| 2009 | $1,095 | $20,330 |
| 2008 | -- | $20,330 +4.1% |
| 2007 | -- | $19,530 |
| 2006 | $2,100 +2.7% | $19,530 +3% |
| 2004 | $2,045 -22.8% | $18,970 +13% |
| 2003 | $2,650 | $16,790 |
| 2002 | -- | $16,790 +0.5% |
| 2001 | $1,714 -7.3% | $16,710 +0% |
| 2000 | $1,848 | $16,705 |
Find assessor info on the county website
Monthly payment
Est. payment
Payment breakdown
Explore the cost of this home by adjusting the details. Changes won't be saved.Climate risks
Neighborhood: The Meadows
Nearby schools
GreatSchools rating
- 6/10Meadow View Elementary SchoolGrades: PK-6Distance: 0.4 mi
- 5/10Castle Rock Middle SchoolGrades: 7-8Distance: 0.6 mi
- 8/10Castle View High SchoolGrades: 9-12Distance: 0.5 mi
Schools provided by the listing agent
- Elementary: Meadow View
- Middle: Castle Rock
- High: Castle View
- District: Douglas RE-1
Source: REcolorado as distributed by MLS GRID. This data may not be complete. We recommend contacting the local school district to confirm school assignments for this home.
- $572,0004 bd3 ba1.8k sqft3574 Primrose Ln, Castle Rock, CO 80109Sold

- $650,0006 bd4 ba3.1k sqft3595 Primrose Ln, Castle Rock, CO 80109Sold
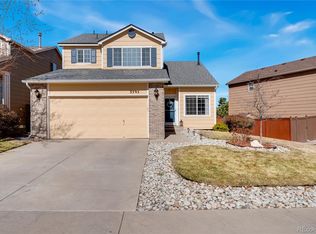
- $546,2003 bd3 ba2.1k sqft3571 Primrose Ln, Castle Rock, CO 80109Off Market
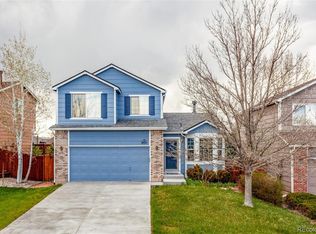
- $522,9003 bd3 ba1.7k sqft3601 Primrose Ln, Castle Rock, CO 80109Off Market

- $522,2003 bd3 ba1.6k sqft3565 Primrose Ln, Castle Rock, CO 80109Off Market
- $565,0005 bd4 ba2.6k sqft3610 Morning Glory Dr, Castle Rock, CO 80109Pending
- $603,0003 bd3 ba2k sqft3606 Morning Glory Dr, Castle Rock, CO 80109Sold
- $556,2003 bd3 ba2.1k sqft3619 Primrose Ln, Castle Rock, CO 80109Off Market
A local agent can set up tours, give advice and negotiate with sellers.
Similar homes
- $610,0003 bd3 ba1.9k sqft3583 Brushwood Drive, Castle Rock, CO 80109For Sale

 MLS ID #6787069, Thaine Swanson, Century 21 Altitude Real Estate, LLC. REcolorado as distributed by MLS GRID
 - $710,0005 bd4 ba3.2k sqft3453 Starflower Road, Castle Rock, CO 80109For Sale
 MLS ID #5122864, Derek O'Neill, Keller Williams DTC. REcolorado as distributed by MLS GRID
 - $670,0005 bd4 ba3.3k sqft3363 Prairie Vista Drive, Castle Rock, CO 80109For Sale
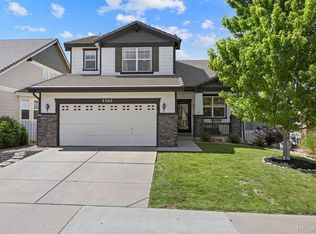 MLS ID #2879406, Courtney Nelson, LIV Sotheby's International Realty. REcolorado as distributed by MLS GRID
 - $689,9004 bd4 ba3k sqft3671 Sunridge Terrace Drive, Castle Rock, CO 80109For Sale
 MLS ID #5359894, Anthony Geraty, Your Castle Real Estate Inc. REcolorado as distributed by MLS GRID
 - $579,5003 bd3 ba1.9k sqft2757 Poplar Grove Place, Castle Rock, CO 80109For SaleMLS ID #4896952, Jeri A Adams, Camelot Brokers LLC. REcolorado as distributed by MLS GRID
- $699,0005 bd4 ba3.1k sqft3050 Springbriar Drive, Castle Rock, CO 80109For SaleMLS ID #7333651, Kelli Eagle, eXp Realty, LLC. REcolorado as distributed by MLS GRID
- $560,0003 bd3 ba2.2k sqft2339 Quartz Street, Castle Rock, CO 80109For SaleMLS ID #3022186, Karina Stevens, LIV Sotheby's International Realty. REcolorado as distributed by MLS GRID
- $700,0005 bd4 ba3.3k sqft5185 Lemon Grass Place, Castle Rock, CO 80109For SaleMLS ID #2965110, Tara Simmons, Berkshire Hathaway HomeServices Colorado, LLC - Highlands Ranch Real Estate. REcolorado as distributed by MLS GRID
- $675,0004 bd4 ba3.3k sqft1282 Kittery Street, Castle Rock, CO 80104For SaleMLS ID #7959031, Nadine Kirk, RE/MAX Alliance. REcolorado as distributed by MLS GRID
- $590,0003 bd3 ba1.9k sqft9659 Queenscliffe Drive, Littleton, CO 80130For SaleMLS ID #6567121, Debbie Haines, MB Haines & Associates. REcolorado as distributed by MLS GRID
- $610,0003 bd3 ba3k sqft465 Silver Rock Trail, Castle Rock, CO 80104For SaleMLS ID #2277007, Nadine Kirk, RE/MAX Alliance. REcolorado as distributed by MLS GRID
- $649,9004 bd3 ba2.3k sqft6458 Trappers Trail Avenue, Parker, CO 80134For SaleMLS ID #1748463, Shawn Kelley, Compass - Denver. REcolorado as distributed by MLS GRID
- $590,0003 bd3 ba2.2k sqft1986 Cade Avenue, Castle Rock, CO 80104For SaleMLS ID #9113176, McLean Giles, Coldwell Banker Realty 24. REcolorado as distributed by MLS GRID
- $615,0003 bd2 ba3.3k sqft2125 Abigail Lane, Castle Rock, CO 80104For SaleMLS ID #6305771, Bob Allen, Colorado Dream Properties. REcolorado as distributed by MLS GRID
- $799,0004 bd4 ba3.4k sqft943 Oleander Street, Castle Rock, CO 80109For SaleMLS ID #6010720, Ann Donley, Coldwell Banker Realty 54. REcolorado as distributed by MLS GRID
- $615,0004 bd3 ba2.9k sqft2099 Shadow Rider Circle, Castle Rock, CO 80104For SaleMLS ID #6324180, Torey Reese, Keller Williams DTC. REcolorado as distributed by MLS GRID
- $640,0003 bd4 ba2.1k sqft10747 Towerbridge Circle, Highlands Ranch, CO 80130For SaleMLS ID #1654178, Lisa Jones, LIV Sotheby's International Realty. REcolorado as distributed by MLS GRID
- $698,0004 bd4 ba3.5k sqft4469 McMurdo Ct, Castle Rock, CO 80108For Sale
 MLS ID #8690203, Galen Becker NCREA , LPT Realty LLC. elevateMLS
 - $600,0005 bd4 ba2.9k sqft5134 S Ukraine Street, Aurora, CO 80015For SaleMLS ID #6249880, The Keach Group, Redfin Corporation. REcolorado as distributed by MLS GRID
- $675,0004 bd4 ba2.5k sqft10575 Jewelberry Trail, Littleton, CO 80130For SaleMLS ID #9337399, Tara Meekma, Compass - Denver. REcolorado as distributed by MLS GRID
