Welcome home to this adorable 2 story situated on a quiet cul de sac. This home has been loved and tastefully decorated and updated throughout including full laminate flooring on both the main and upper levels. Upgraded Lutron light switches, updated kitchen counters, tile backsplash, stainless appliances and custom lighting. Double sided gas log fireplace with stacked stone, shiplap and accent lights. All three bathrooms have new vanity's. New tile in upper full bath and remodel of the primary bath including custom tiled walk in shower. The primary bedroom also includes a walk in closet and custom lighting. This is a smart home including most of the interior and exterior lighting, family room and kitchen window coverings, front and back yard sprinklers, exterior security cameras, smart lock and video doorbell. The large back yard is fully fenced and includes an extended, wrap around concrete patio area and gazebo. The open basement is ready to finish as you need and includes laundry area and rough-in plumbing for a 4th bathroom. Don't miss out! Schedule your showing of this fantastic home today!
Sold for $603,000
$603,000
3606 Morning Glory Drive, Castle Rock, CO 80109
3beds
2,083sqft
Single Family Residence
Built in 1998
6,098 Square Feet Lot
$573,400 Zestimate®
$289/sqft
$3,017 Estimated rent
Home value
$573,400
$545,000 - $602,000
$3,017/mo
Zestimate® history
Owner options
List your home for rent
$3,017/mo
Rent Zestimate®
Find your next renter with Zillow Rental Manager. Plus, with online applications, you can quickly screen prospective tenants – for free.
$3,017/mo
Rent Zestimate®
Refinance and save
$3,071/mo
Est. payment
Refinancing to a lower rate could help reduce your monthly payments and save thousands over the life of the loan.
$3,071/mo
Est. payment
Explore your selling options
Work with a Zillow partner agent
Leverage their expertise and Zillow's premium Showcase listings to get your home seen by more buyers.
Get startedList with your own agent
Get your home in front of millions of buyers by listing it on Zillow.
Learn how to do itSell it yourself
Take full control of how buyers see your home on Zillow by listing For Sale by Owner (FSBO).
List your homeWhat's special
Hot tubRough-in plumbingStacked stoneFamily roomExterior security camerasNew tileStainless appliances
Zillow last checked:
Listing updated:
Listed by:
Tami Shipman 720-838-4739 shipman.sold@gmail.com,
RE/MAX Synergy
Bought with:
Natalya Kazantseva, 100074658
Keller Williams DTC
Source: REcolorado as distributed by MLS GRID,MLS#: 7375064
Facts & features
Interior
Bedrooms & bathrooms
- Bedrooms: 3
- Bathrooms: 3
- Full bathrooms: 1
- 3/4 bathrooms: 1
- 1/2 bathrooms: 1
- Main level bathrooms: 1
Primary bedroom
- Description: Custom Lighting, Shiplap, Wi Closet
- Level: Upper
Bedroom
- Description: Freshly Painted Front Facing
- Level: Upper
Bedroom
- Description: Custom Paint Front Facing
- Level: Upper
Primary bathroom
- Description: Remodeled Walk In Shower, Vanity, Lighting
- Level: Upper
Bathroom
- Description: Updated Main Floor Guest Bath
- Level: Main
Bathroom
- Description: Updated Vanity, Flooring, Bath/Shower Tile
- Level: Upper
Family room
- Description: Dbl Sided Gas Fp,Ceiling Fan,Smart Blinds
- Level: Main
Kitchen
- Description: Updated Lighting,Counters,Tile Backsplash
- Level: Main
Laundry
- Level: Basement
Living room
- Description: Sun Filled Bay Window, Gas Fireplace
- Level: Main
Heating
- Forced Air, Natural Gas
Cooling
- Central Air
Appliances
- Included: Cooktop, Dishwasher, Disposal, Gas Water Heater, Microwave, Oven, Range, Refrigerator, Self Cleaning Oven
- Laundry: In Unit
Features
- Ceiling Fan(s), Corian Counters, Eat-in Kitchen, High Ceilings, Open Floorplan, Pantry, Primary Suite, Quartz Counters, Smart Thermostat, Smoke Free, Vaulted Ceiling(s), Walk-In Closet(s)
- Flooring: Laminate, Tile
- Windows: Bay Window(s), Double Pane Windows, Window Coverings, Window Treatments
- Basement: Bath/Stubbed,Cellar,Partial,Sump Pump,Unfinished
- Number of fireplaces: 1
- Fireplace features: Family Room, Gas Log, Living Room
- Common walls with other units/homes: No Common Walls
Interior area
- Total structure area: 2,083
- Total interior livable area: 2,083 sqft
- Finished area above ground: 1,508
- Finished area below ground: 0
Property
Parking
- Total spaces: 2
- Parking features: Concrete
- Attached garage spaces: 2
Features
- Levels: Two
- Stories: 2
- Patio & porch: Patio
- Exterior features: Lighting, Private Yard, Smart Irrigation
- Has spa: Yes
- Spa features: Heated
- Fencing: Full
Lot
- Size: 6,098 Square Feet
- Features: Cul-De-Sac, Landscaped, Sprinklers In Front, Sprinklers In Rear
Details
- Parcel number: R0382762
- Special conditions: Standard
Construction
Type & style
- Home type: SingleFamily
- Architectural style: Contemporary
- Property subtype: Single Family Residence
Materials
- Brick, Concrete, Frame
- Foundation: Concrete Perimeter, Slab
- Roof: Composition
Condition
- Updated/Remodeled
- Year built: 1998
Utilities & green energy
- Electric: 110V, 220 Volts
- Sewer: Public Sewer
- Water: Public
- Utilities for property: Cable Available, Electricity Connected, Natural Gas Connected, Phone Available
Community & HOA
Community
- Security: Carbon Monoxide Detector(s), Smart Cameras, Smart Locks, Smoke Detector(s), Video Doorbell
- Subdivision: The Meadows
HOA
- Has HOA: Yes
- Amenities included: Trail(s)
- Services included: Recycling, Trash
- HOA fee: $210 semi-annually
- HOA name: The Meadows Community Association
- HOA phone: 303-420-4433
Location
- Region: Castle Rock
Financial & listing details
- Price per square foot: $289/sqft
- Tax assessed value: $538,816
- Annual tax amount: $2,617
- Date on market: 1/16/2024
- Listing terms: Cash,Conventional,FHA,VA Loan
- Exclusions: Washer, Dryer, Refrigerator (Garage)
- Ownership: Individual
- Electric utility on property: Yes
- Road surface type: Paved
Price history
| Date | Event | Price |
|---|---|---|
| 2/27/2024 | Sold | $603,000+0.8%$289/sqft |
Source:  REcolorado as distributed by MLS GRID #7375064 Report a problem REcolorado as distributed by MLS GRID #7375064 Report a problem | ||
| 1/23/2024 | Pending sale | $598,000$287/sqft |
Source: REcolorado as distributed by MLS GRID #7375064 Report a problem | ||
| 1/16/2024 | Listed for sale | $598,000+73.3%$287/sqft |
Source: REcolorado as distributed by MLS GRID #7375064 Report a problem | ||
| 10/18/2017 | Sold | $345,000+0%$166/sqft |
Source: Public Record Report a problem | ||
| 9/7/2017 | Price change | $344,900-1.4%$166/sqft |
Source: MB PRISM REALTY #9132180 Report a problem | ||
| 8/26/2017 | Listed for sale | $349,900+54.1%$168/sqft |
Source: MB PRISM REALTY #9132180 Report a problem | ||
| 6/3/2010 | Sold | $227,000+49.1%$109/sqft |
Source: Public Record Report a problem | ||
| 6/4/1998 | Sold | $152,210$73/sqft |
Source: Public Record Report a problem | ||
Public tax history
| Year | Property taxes | Tax assessment |
|---|---|---|
| 2025 | $3,554 -0.9% | $33,680 -10.8% |
| 2024 | $3,587 +37.1% | $37,770 -1% |
| 2023 | $2,617 -3.7% | $38,140 +48.1% |
| 2022 | $2,717 | $25,750 -2.8% |
| 2021 | -- | $26,480 +6.2% |
| 2020 | $2,571 +12.2% | $24,930 |
| 2019 | $2,291 0% | $24,930 +14.5% |
| 2018 | $2,291 +6% | $21,780 |
| 2017 | $2,162 +12% | $21,780 +14% |
| 2016 | $1,930 -1.8% | $19,110 |
| 2015 | $1,966 +14.5% | $19,110 +21.3% |
| 2014 | $1,717 | $15,760 |
| 2013 | -- | $15,760 -4.1% |
| 2012 | -- | $16,430 |
| 2011 | -- | $16,430 +7.3% |
| 2010 | -- | $15,310 -11.9% |
| 2009 | $936 | $17,370 |
| 2008 | -- | $17,370 +10.1% |
| 2007 | -- | $15,780 |
| 2006 | $1,697 +5.6% | $15,780 +1.5% |
| 2004 | $1,608 -28.3% | $15,540 +9.4% |
| 2003 | $2,243 | $14,210 |
| 2002 | -- | $14,210 +2.7% |
| 2001 | $1,419 -7.2% | $13,830 +0% |
| 2000 | $1,530 | $13,824 |
Find assessor info on the county website
Neighborhood: The Meadows
Nearby homes
- $523,2003 bd3 ba1.6k sqft3602 Morning Glory Dr, Castle Rock, CO 80109Off Market
- $565,0005 bd4 ba2.6k sqft3610 Morning Glory Dr, Castle Rock, CO 80109Pending

- $517,7003 bd3 ba1.6k sqft3565 Primrose Ln, Castle Rock, CO 80109Off Market
- $541,0003 bd3 ba2.1k sqft3571 Primrose Ln, Castle Rock, CO 80109Off Market
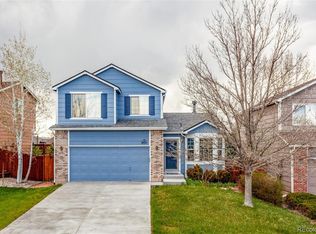
- $580,0003 bd3 ba2.2k sqft3555 Primrose Ln, Castle Rock, CO 80109Sold
- $572,5003 bd3 ba1.6k sqft3614 Morning Glory Dr, Castle Rock, CO 80109Off Market
- $614,9004 bd4 ba2.4k sqft3575 Primrose Ln, Castle Rock, CO 80109Pending
- $650,0006 bd4 ba3.1k sqft3595 Primrose Ln, Castle Rock, CO 80109Sold
Nearby schools
GreatSchools rating
- 6/10Meadow View Elementary SchoolGrades: PK-6Distance: 0.4 mi
- 5/10Castle Rock Middle SchoolGrades: 7-8Distance: 0.7 mi
- 8/10Castle View High SchoolGrades: 9-12Distance: 0.5 mi
Schools provided by the listing agent
- Elementary: Meadow View
- Middle: Castle Rock
- High: Castle View
- District: Douglas RE-1
Source: REcolorado as distributed by MLS GRID. This data may not be complete. We recommend contacting the local school district to confirm school assignments for this home.
Get a cash offer in 3 minutes
Find out how much your home could sell for in as little as 3 minutes with a no-obligation cash offer.
Estimated market value
$573,400
Get a cash offer in 3 minutes
Find out how much your home could sell for in as little as 3 minutes with a no-obligation cash offer.
Estimated market value
$573,400
- Colorado
- Douglas County
- Castle Rock
- 80109
- The Meadows
- 3606 Morning Glory Drive
Nearby cities
Nearby neighborhoods
Nearby zip codes
Other Castle Rock Topics
