Tucked away on a quiet cul-de-sac in the sought-after The Meadows, this spacious 5-bedroom, 4-bathroom home offers the perfect blend of comfort, functionality, and convenience. Mature trees and a welcoming covered front porch create inviting curb appeal, while the attached 2-car garage and central air conditioning provide everyday practicality.
Inside, an open and airy layout is filled with natural light, highlighted by soaring vaulted ceilings and hardwood floors throughout the main level. The kitchen serves as the heart of the home with a large island and breakfast bar that seamlessly connects to the living and dining spaces—ideal for entertaining or everyday living. Gather around the cozy fireplace in the family room or take advantage of the versatile main-level bedroom, featuring French doors with built-in blinds that open to the expansive deck and accessible ramp.
Upstairs, the generous primary suite offers a private retreat with a spa-inspired five-piece bath, soaking tub, and two oversized walk-in closets. Ceiling fans in every upstairs bedroom add year-round comfort.
The finished basement expands your living options with a wet bar and flexible space perfect for a media room, game room, or guest area.
Step outside to a fully fenced backyard featuring an oversized deck that wraps around the side of the home, creating plenty of room for outdoor dining, entertaining, and relaxing.
Located just minutes from parks, trails, schools, shopping, dining, and grocery stores, with convenient access to I-25, this home delivers the lifestyle you've been looking for.
Pending
$565,000
3610 Morning Glory Drive, Castle Rock, CO 80109
5beds
2,631sqft
:
Get pre-qualified$3,624/mo
Single Family Residence
Built in 1998
6,534 Square Feet Lot
$566,100 Zestimate®
$215/sqft
$31/mo HOA
What's special
- 46 days |
- 154 |
- 1 |
Zillow last checked:
Listing updated:
Listed by:
Alex Johnson 303-521-0187 alex.johnson@realatlas.com,
Atlas Real Estate Group
Source: REcolorado as distributed by MLS GRID,MLS#: 2724546
Facts & features
Interior
Bedrooms & bathrooms
- Bedrooms: 5
- Bathrooms: 4
- Full bathrooms: 2
- 1/2 bathrooms: 2
- Main level bathrooms: 1
Bedroom
- Features: Primary Suite
- Level: Upper
Bedroom
- Level: Upper
Bedroom
- Level: Upper
Bedroom
- Level: Upper
Bedroom
- Level: Basement
Bathroom
- Level: Upper
Bathroom
- Level: Upper
Bathroom
- Level: Main
Bathroom
- Level: Basement
Laundry
- Level: Main
Heating
- Forced Air
Cooling
- Central Air
Appliances
- Included: Dishwasher, Disposal, Oven, Refrigerator
Features
- Built-in Features, Ceiling Fan(s), Eat-in Kitchen, Five Piece Bath, Kitchen Island, Laminate Counters, Open Floorplan, Pantry, Radon Mitigation System, Smart Thermostat, Vaulted Ceiling(s), Walk-In Closet(s), Wet Bar
- Basement: Finished,Partial
Interior area
- Total structure area: 2,631
- Total interior livable area: 2,631 sqft
- Finished area above ground: 2,106
- Finished area below ground: 465
Video & virtual tour
Property
Parking
- Total spaces: 2
- Parking features: Garage - Attached
- Attached garage spaces: 2
Features
- Levels: Two
- Stories: 2
Lot
- Size: 6,534 Square Feet
Details
- Parcel number: R0382760
- Special conditions: Third Party Approval
Construction
Type & style
- Home type: SingleFamily
- Property subtype: Single Family Residence
Materials
- Frame
- Roof: Composition
Condition
- Year built: 1998
Utilities & green energy
- Sewer: Public Sewer
- Water: Public
Community & HOA
Community
- Subdivision: The Meadows
HOA
- Has HOA: Yes
- HOA fee: $186 semi-annually
- HOA name: The Meadows Community Association Inc
- HOA phone: 303-420-4433
Location
- Region: Castle Rock
Financial & listing details
- Price per square foot: $215/sqft
- Tax assessed value: $628,942
- Annual tax amount: $4,350
- Date on market: 6/18/2026
- Listing terms: Cash,Conventional,FHA,VA Loan
- Exclusions: None
- Ownership: Corporation/Trust
Estimated market value
$566,100
$538,000 - $594,000
$3,352/mo
Price history
| Date | Event | Price |
|---|---|---|
| 6/29/2026 | Pending sale | $565,000$215/sqft |
Source:  REcolorado as distributed by MLS GRID #2724546 Report a problem REcolorado as distributed by MLS GRID #2724546 Report a problem | ||
| 6/18/2026 | Listed for sale | $565,000+5.4%$215/sqft |
Source: REcolorado as distributed by MLS GRID #2724546 Report a problem | ||
| 8/23/2022 | Listing removed | -- |
Source: Zillow Rental Network Premium Report a problem | ||
| 5/13/2022 | Listed for rent | $3,450+16.9%$1/sqft |
Source: Zillow Rental Network Premium Report a problem | ||
| 4/15/2021 | Listing removed | -- |
Source: Zillow Rental Network Premium Report a problem | ||
| 4/2/2021 | Listed for rent | $2,950$1/sqft |
Source: Zillow Rental Network Premium Report a problem | ||
| 3/25/2021 | Sold | $536,000+2.1%$204/sqft |
Source: Public Record Report a problem | ||
| 3/11/2021 | Pending sale | $525,000$200/sqft |
Source:  RE/MAX International #4427335 Report a problem RE/MAX International #4427335 Report a problem | ||
| 3/8/2021 | Listed for sale | $525,000$200/sqft |
Source: RE/MAX Alliance #4427335 Report a problem | ||
| 2/25/2021 | Pending sale | $525,000$200/sqft |
Source: RE/MAX Alliance #4427335 Report a problem | ||
| 2/12/2021 | Listed for sale | $525,000+23.5%$200/sqft |
Source: RE/MAX Alliance #4427335 Report a problem | ||
| 6/24/2019 | Sold | $425,000$162/sqft |
Source: Public Record Report a problem | ||
| 5/19/2019 | Pending sale | $425,000$162/sqft |
Source: Keller Williams Premier Realty LLC #5120997 Report a problem | ||
| 5/16/2019 | Price change | $425,000-2.3%$162/sqft |
Source: Keller Williams Premier Realty LLC #5120997 Report a problem | ||
| 5/10/2019 | Listed for sale | $435,000+83.9%$165/sqft |
Source: Keller Williams Premier Realty, LLC #9801683 Report a problem | ||
| 4/26/2012 | Sold | $236,600-3.4%$90/sqft |
Source: Public Record Report a problem | ||
| 2/29/2012 | Price change | $245,000-2%$93/sqft |
Source: Keller Williams Real Estate, LLC #1065537 Report a problem | ||
| 2/9/2012 | Listed for sale | $249,900-2%$95/sqft |
Source: Keller Williams Real Estate, LLC #1065537 Report a problem | ||
| 11/8/2011 | Listing removed | $254,900$97/sqft |
Source: Keller Williams Real Estate, LLC #968040 Report a problem | ||
| 8/16/2011 | Price change | $254,900-1.6%$97/sqft |
Source: Keller Williams Real Estate, LLC #968040 Report a problem | ||
| 4/30/2011 | Price change | $259,000-1.9%$98/sqft |
Source: Keller Williams Real Estate, LLC #968040 Report a problem | ||
| 2/13/2011 | Listed for sale | $263,900+54.1%$100/sqft |
Source: Keller Williams Real Estate, LLC #968040 Report a problem | ||
| 12/9/1998 | Sold | $171,225$65/sqft |
Source: Public Record Report a problem | ||
Public tax history
| Year | Property taxes | Tax assessment |
|---|---|---|
| 2025 | $4,221 -0.9% | $39,310 -11% |
| 2024 | $4,260 +37.1% | $44,160 -1% |
| 2023 | $3,107 -3.7% | $44,600 +45.9% |
| 2022 | $3,227 | $30,570 -2.8% |
| 2021 | -- | $31,450 +7.6% |
| 2020 | $3,013 +11.3% | $29,220 |
| 2019 | $2,708 +6% | $29,220 +13.5% |
| 2018 | $2,555 +7.6% | $25,740 |
| 2017 | $2,374 +100% | $25,740 +9.5% |
| 2016 | $1,187 -50.9% | $23,510 |
| 2015 | $2,419 +8.9% | $23,510 +15.4% |
| 2014 | $2,221 | $20,380 |
| 2013 | -- | $20,380 +11.7% |
| 2012 | -- | $18,250 |
| 2011 | -- | $18,250 -4.6% |
| 2010 | -- | $19,130 -8.9% |
| 2009 | $1,131 | $20,990 |
| 2008 | -- | $20,990 +4.7% |
| 2007 | -- | $20,040 |
| 2006 | $2,017 +2.7% | $20,040 +10% |
| 2004 | $1,964 -27.6% | $18,210 +6.1% |
| 2003 | $2,710 | $17,170 |
| 2002 | -- | $17,170 +0.2% |
| 2001 | $1,758 -7.2% | $17,140 +0% |
| 2000 | $1,896 | $17,133 |
Find assessor info on the county website
Monthly payment
Est. payment
Payment breakdown
Explore the cost of this home by adjusting the details. Changes won't be saved.Climate risks
Neighborhood: The Meadows
Nearby schools
GreatSchools rating
- 6/10Meadow View Elementary SchoolGrades: PK-6Distance: 0.4 mi
- 5/10Castle Rock Middle SchoolGrades: 7-8Distance: 0.7 mi
- 8/10Castle View High SchoolGrades: 9-12Distance: 0.5 mi
Schools provided by the listing agent
- Elementary: Meadow View
- Middle: Castle Rock
- High: Castle View
- District: Douglas RE-1
Source: REcolorado as distributed by MLS GRID. This data may not be complete. We recommend contacting the local school district to confirm school assignments for this home.
- $572,5003 bd3 ba1.6k sqft3614 Morning Glory Dr, Castle Rock, CO 80109Off Market

- $603,0003 bd3 ba2k sqft3606 Morning Glory Dr, Castle Rock, CO 80109Sold
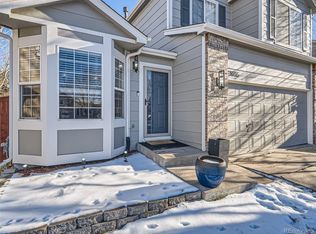
- $532,5003 bd3 ba2.1k sqft3618 Morning Glory Dr, Castle Rock, CO 80109Sold
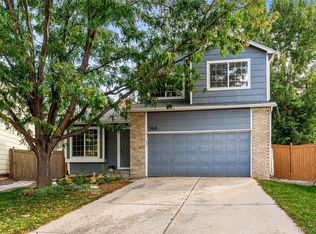
- $523,2003 bd3 ba1.6k sqft3602 Morning Glory Dr, Castle Rock, CO 80109Off Market
- $650,0006 bd4 ba3.1k sqft3595 Primrose Ln, Castle Rock, CO 80109Sold
- $614,9004 bd4 ba2.4k sqft3575 Primrose Ln, Castle Rock, CO 80109Pending
- $541,0003 bd3 ba2.1k sqft3571 Primrose Ln, Castle Rock, CO 80109Off Market
- $518,7003 bd3 ba1.7k sqft3601 Primrose Ln, Castle Rock, CO 80109Off Market
A local agent can set up tours, give advice and negotiate with sellers.
Similar homes
- $560,0004 bd3 ba2.6k sqft4812 N Silverlace Drive, Castle Rock, CO 80109For Sale

 MLS ID #5430108, Shayla Chado, eXp Realty, LLC. REcolorado as distributed by MLS GRID
 - $600,0004 bd3 ba3.3k sqft5080 Buttercup Drive, Castle Rock, CO 80109For Sale
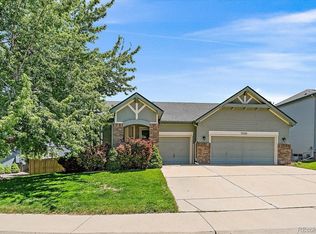 MLS ID #4778898, Rachel Rants, HomeSmart. REcolorado as distributed by MLS GRID
 - $630,0004 bd3 ba2.9k sqft4672 Charing Court, Castle Rock, CO 80109For Sale
 MLS ID #5656767, Shelby Goshorn, Compass - Denver. REcolorado as distributed by MLS GRID
 - $599,0003 bd3 ba2.6k sqft4341 Millwagon Trail, Castle Rock, CO 80109For Sale
 MLS ID #7666626, Gayle Glucksman, Kentwood Real Estate DTC, LLC. REcolorado as distributed by MLS GRID
 - $680,0004 bd4 ba3.1k sqft1959 Granger Circle, Castle Rock, CO 80109For SaleMLS ID #6396254, Louis Royston, RE/MAX Professionals. REcolorado as distributed by MLS GRID
- $610,0003 bd3 ba1.9k sqft3583 Brushwood Drive, Castle Rock, CO 80109For SaleMLS ID #6787069, Thaine Swanson, Century 21 Altitude Real Estate, LLC. REcolorado as distributed by MLS GRID
- $644,9005 bd4 ba3.1k sqft1375 Morningview Lane, Castle Rock, CO 80109For SaleMLS ID #5768886, Jenifer Vigil, 360 Real Estate Inc. REcolorado as distributed by MLS GRID
- $685,0005 bd4 ba3.1k sqft3050 Springbriar Drive, Castle Rock, CO 80109For SaleMLS ID #7333651, Kelli Eagle, eXp Realty, LLC. REcolorado as distributed by MLS GRID
- $599,0004 bd3 ba2.5k sqft3649 Rawhide Circle, Castle Rock, CO 80104For SaleMLS ID #8668604, Oksana Dovgan, LPT Realty. REcolorado as distributed by MLS GRID
- $560,0004 bd3 ba3.4k sqft4384 Las Lunas Court, Castle Rock, CO 80104For SaleMLS ID #3385551, Penny Smith, eXp Realty, LLC. REcolorado as distributed by MLS GRID
- $589,0004 bd3 ba3.1k sqft226 Chelsea Street, Castle Rock, CO 80104For SaleMLS ID #2356801, Melisa Hatfield, RE/MAX Professionals. REcolorado as distributed by MLS GRID
- $642,0005 bd3 ba2.9k sqft6371 Esmeralda Drive, Castle Rock, CO 80108For SaleMLS ID #3432788, Jim Weichselbaum, Legacy 100 Real Estate Partners LLC. REcolorado as distributed by MLS GRID
- $547,9003 bd3 ba2k sqft1528 Ebony Drive, Castle Rock, CO 80104For SaleMLS ID #5997729, Sandi L Zimmerman, RE/MAX Professionals. REcolorado as distributed by MLS GRID
- $789,9006 bd5 ba3.7k sqft3064 Trailblazer Way, Castle Rock, CO 80109For Sale
 MLS ID #S1070077, Isabel Rawson, Christie's International Real Estate CO LLC. Altitude Realtors
 - $540,0004 bd2 ba1.8k sqft11033 Pheasant Court, Parker, CO 80134For SaleMLS ID #4809334, Cline Team, Colorado Realty NOW, Inc. REcolorado as distributed by MLS GRID
- $580,0004 bd4 ba2.2k sqft5519 S Versailles Street, Aurora, CO 80015For SaleMLS ID #5963186, Andy Henningsen, Equity Colorado Real Estate. REcolorado as distributed by MLS GRID
- $598,0003 bd3 ba2.5k sqft5460 Jaguar Way, Littleton, CO 80130For SaleMLS ID #2825358, Kristine Nguyen, Brokers Guild Homes. REcolorado as distributed by MLS GRID
- $535,0003 bd3 ba2.3k sqft17029 Bennett Drive, Parker, CO 80134For SaleMLS ID #9647170, Sean Kelly, Kentwood Real Estate DTC, LLC. REcolorado as distributed by MLS GRID
- $579,9004 bd3 ba2.2k sqft16604 E Hollow Horn Avenue, Parker, CO 80134For SaleMLS ID #9525025, Ray Rice, Compass - Denver. REcolorado as distributed by MLS GRID
- $590,0005 bd4 ba2.8k sqft20409 Heather Lane, Parker, CO 80138For SaleMLS ID #2612957, Pam Gromer, Connett Real Estate. REcolorado as distributed by MLS GRID
