What's Special: Single Level Living | East Facing Patio | Covered Patio | East Facing Lot. New Construction - August Completion! Built by America's Most Trusted Home Builder. Welcome to the CC-RM1 at 3572 N 99th Drive in Parkside Villas! Enter through the front porch into a warm and inviting great room that flows seamlessly into the kitchen and casual dining area--creating an open layout ideal for everyday living. Down the hallway, a secondary bedroom and full bathroom are positioned on one side, while the garage entry is conveniently located on the other. Continue further to discover the private primary suite, complete with an ensuite full bathroom and a spacious closet for comfortable, organized living. Enjoy leisurely walks or bike rides along the lush greenbelt, or meet friends for basketball or pickleball on dedicated courts. Relax at the sparkling pool or let kids play at the playground. Connect with nature at the community's National Wildlife Federation-Certified Butterfly Garden, a peaceful haven for monarchs. Additional Highlights Include: stainless steel appliances included. MLS#7035948.
Pending
Price increase: $2K (6/3)
$372,975
3572 N 99TH Drive, Avondale, AZ 85392
2beds
1,272sqft
:
Get pre-qualified$2,373/mo
Single Family Residence
Built in 2026
3,021 Square Feet Lot
$-- Zestimate®
$293/sqft
$151/mo HOA
What's special
Sparkling poolCovered patioSingle level livingEast facing patioPrivate primary suiteLush greenbeltStainless steel appliances included
- 52 days |
- 7 |
- 1 |
Zillow last checked:
Listing updated:
Listed by:
Robert S Thompson 480-346-1738,
William Lyon Homes
Source: ARMLS,MLS#: 7035948
Facts & features
Interior
Bedrooms & bathrooms
- Bedrooms: 2
- Bathrooms: 3
- Full bathrooms: 2
- 1/2 bathrooms: 1
Primary bedroom
- Level: First
- Area: 182
- Dimensions: 14.00 x 13.00
Bedroom 2
- Level: First
- Area: 121
- Dimensions: 11.00 x 11.00
Dining room
- Level: First
- Area: 160
- Dimensions: 16.00 x 10.00
Great room
- Level: First
- Area: 266
- Dimensions: 19.00 x 14.00
Heating
- Forced Air, Natural Gas
Cooling
- Central Air, Programmable Thmstat
Appliances
- Included: Dryer, Washer, Gas Stub for Range, Refrigerator, Built-in Microwave, Dishwasher, Disposal, Gas Range, Gas Cooktop
Features
- Non-laminate Counter, Quartz Countertops, Master Downstairs, Eat-in Kitchen, Kitchen Island, Pantry, Full Bth Master Bdrm
- Flooring: Carpet, Tile
- Has basement: No
- Has fireplace: No
Interior area
- Total structure area: 1,272
- Total interior livable area: 1,272 sqft
Property
Parking
- Total spaces: 4
- Parking features: Attached, Direct Access, Over Height Garage
- Attached garage spaces: 2
- Uncovered spaces: 2
Features
- Stories: 1
- Patio & porch: Covered, Patio
- Exterior features: Private Yard
- Spa features: None
- Fencing: Back Yard,Block
Lot
- Size: 3,021 Square Feet
- Features: East/West Exposure, Sprinklers In Front, Desert Front, Dirt Back, Auto Timer H2O Front
Details
- Parcel number: 10233589
Construction
Type & style
- Home type: SingleFamily
- Architectural style: Ranch
- Property subtype: Single Family Residence
Materials
- Stucco, Wood Frame, Blown Cellulose, Stone
- Foundation: Slab
- Roof: Tile
Condition
- Under Construction,New Construction
- New construction: Yes
- Year built: 2026
Details
- Builder name: Taylor Morrison
- Warranty included: Yes
Utilities & green energy
- Electric: 220 Volts in Kitchen
- Sewer: Public Sewer
- Water: City Water
Community & HOA
Community
- Features: Pool, Pickleball, Tennis Court(s), Playground
- Subdivision: Parkside Villas
HOA
- Has HOA: Yes
- Services included: Maintenance Grounds, Street Maint, Front Yard Maint
- HOA fee: $151 monthly
- HOA name: Parkside Community
- HOA phone: 602-957-9191
Location
- Region: Avondale
Financial & listing details
- Price per square foot: $293/sqft
- Annual tax amount: $2,300
- Date on market: 6/1/2026
- Cumulative days on market: 53 days
- Listing terms: Cash,Conventional,FHA,VA Loan
- Ownership: Fee Simple
- Electric utility on property: Yes
Estimated market value
Not available
Estimated sales range
Not available
Not available
Price history
| Date | Event | Price |
|---|---|---|
| 6/19/2026 | Pending sale | $372,975$293/sqft |
Source:  ARMLS #7035948 Report a problem ARMLS #7035948 Report a problem | ||
| 6/3/2026 | Price change | $372,975+0.5%$293/sqft |
Source: ARMLS #7035948 Report a problem | ||
| 6/2/2026 | Listed for sale | $370,990$292/sqft |
Source: ARMLS #7035948 Report a problem | ||
Public tax history
Tax history is unavailable.
Monthly payment
Est. payment
Payment breakdown
Explore the cost of this home by adjusting the details. Changes won't be saved.Climate risks
Neighborhood: Parkside Village
Nearby schools
GreatSchools rating
- 3/10Pendergast Elementary SchoolGrades: PK-8Distance: 1 mi
- 4/10Westview High SchoolGrades: 9-12Distance: 1.1 mi
Schools provided by the listing agent
- Elementary: Villa De Paz Elementary School
- Middle: Villa De Paz Elementary School
- High: Westview High School
- District: Pendergast Elementary District
Source: ARMLS. This data may not be complete. We recommend contacting the local school district to confirm school assignments for this home.
- $29,4273,021 Square Feet3572 N 99th Ave, Avondale, AZ 85392Off Market
- $24,2652,491 Square Feet3568 N 99th Ave, Avondale, AZ 85392Off Market
- $379,4952 bd2 ba1.2k sqft3576 N 99th Dr, Avondale, AZ 85392New Construction

- $29,4273,021 Square Feet3576 N 99th Ave, Avondale, AZ 85392Off Market
- $24,2652,491 Square Feet3580 N 99th Ave, Avondale, AZ 85392Off Market
- $29,4273,021 Square Feet3552 N 99th Ave, Avondale, AZ 85392Off Market
- $431,3153 bd3 ba1.7k sqft3580 N 99th Dr, Avondale, AZ 85392Pending
- $24,2652,491 Square Feet3556 N 99th Ave, Avondale, AZ 85392Off Market
A local agent can set up tours, give advice and negotiate with sellers.
Similar homes
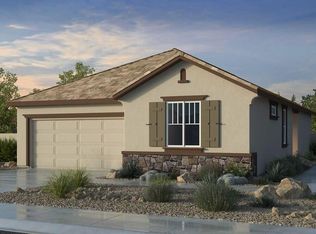
- $409,1853 bd3 ba1.6k sqft3607 N 99TH Drive, Avondale, AZ 85392New Construction
 ARMLS
ARMLS - $441,9903 bd2 ba1.5k sqft10005 W MITCHELL Avenue, Avondale, AZ 85392New Construction
 ARMLS
ARMLS - $399,9903 bd2 ba1.3k sqft8024 W Berkeley Road, Phoenix, AZ 85035For Sale
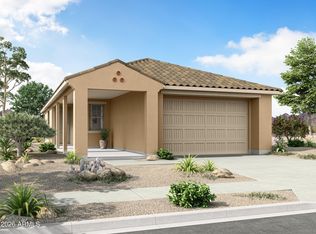 MLS ID #7047980, Tisha Ferguson, Mattamy Arizona, LLC. ARMLS
 - $384,9003 bd2 ba1.3k sqft8617 W EL CAMINITO Drive, Peoria, AZ 85345For Sale
 MLS ID #7040095, Audrey Tolley, Realty ONE Group. ARMLS
 - $399,5443 bd2 ba1.4k sqft12511 W ODEUM Lane, Avondale, AZ 85323New ConstructionARMLS
- $398,0023 bd2 ba1.4k sqft12506 W ODEUM Lane, Avondale, AZ 85323For SaleMLS ID #7045961, Caitlyn Lai-Valenti, AZ Housing Sales LLC. ARMLS
- $397,2013 bd2 ba1.4k sqft12518 W ODEUM Lane, Avondale, AZ 85323New ConstructionARMLS
- $391,8863 bd2 ba1.4k sqft12563 W ODEUM Lane, Avondale, AZ 85323New ConstructionARMLS
- $425,9903 bd2 ba1.5k sqft8036 W Berkeley Road, Phoenix, AZ 85035For SaleMLS ID #7038853, Tisha Ferguson, Mattamy Arizona, LLC. ARMLS
- $379,9004 bd2 ba1.5k sqft4521 S 103RD Drive, Tolleson, AZ 85353For SaleMLS ID #6996764, Aaron Messner, Realty ONE Group. ARMLS
- $360,0003 bd2 ba1.8k sqft12214 W SUPERIOR Avenue, Tolleson, AZ 85353For SaleMLS ID #7017198, Jenohn Netsanet, Vylla Home. ARMLS
- $467,9903 bd2 ba1.7k sqft8723 W PASADENA Avenue, Glendale, AZ 85305New ConstructionARMLS
- $359,9953 bd2 ba1.3k sqft22341 N 107TH Drive, Peoria, AZ 85373For SaleMLS ID #7042455, Darryl Bingham, Coldwell Banker Realty. ARMLS
- $420,0002 bd2 ba1.3k sqft4707 N 204TH Lane, Buckeye, AZ 85396For SaleMLS ID #7039232, Beverly Kearsley, Realty ONE Group. ARMLS
- $369,9903 bd3 ba1.6k sqft24089 N 146TH Avenue, Surprise, AZ 85387New ConstructionARMLS
- $364,9903 bd3 ba1.6k sqft24049 N 146TH Avenue, Surprise, AZ 85387New ConstructionARMLS
- $477,9903 bd2 ba1.8k sqft8739 W PASADENA Avenue, Glendale, AZ 85305New ConstructionARMLS
- $379,0003 bd2 ba1.6k sqft16763 W SHERMAN Street, Goodyear, AZ 85338For SaleMLS ID #7045730, William Miller, E-Homes. ARMLS
- $359,0003 bd2 ba1.4k sqft19254 W PIERSON Street, Litchfield Park, AZ 85340For SaleMLS ID #7047006, Luke Harris, FastJet Realty. ARMLS
- $434,9503 bd2 ba1.7k sqft9046 W LUKE Avenue, Glendale, AZ 85305For SaleMLS ID #7035086, Linda Booker, Delex Realty. ARMLS
