BRAND NEW NEVER LIVED IN 3BDRM/2BATH PULTE HOME!!!! SPLIT FLOORPLAN W/9FT + FLAT CEILINGS, RECESSED LIGHTING & LOADS OF WINDOWS MAKING HOME SHOW OPEN & BRIGHT! GRANITE CNTRTOPS, SS APPLIANCES & SMOOTH TOP STOVE W/ HOOD + KITCHEN ISLAND/BRKFAST BAR & EAT-IN KITCHEN AREA - FRONT ROOM COULD BE USED AS A LIVING RM, FORMAL DINING OR DEN/OFFICE - LRG FAMILY RM - PRIMARY SUITE W/WALK-IN SHOWER & WALK-IN CLOSET - COVERED PATIO, BLT-IN BBQ SET-UP, FIREPIT & ARTIFICIAL TURF W/PAVERS IN BCKYRD + PAVERED DRIVEWAY & 2CG! THIS HOME IS MOVE-IN READY!! COMMUNITY INCLUDES A HUGE SWIMMING POOL, BASKETBALL COURTS, WALKING PATHS & LOTS OF OPEN GRASSY SPACES + CLOSE TO CARDINALS STADIUM, TOP GOLF, WESTGATE, RESTAURANTS, ENTERTAINMENT & MORE! A MUST SEE!!!!
For sale
Price cut: $5K (7/22)
$434,950
9046 W LUKE Avenue, Glendale, AZ 85305
3beds
1,725sqft
:
Get pre-qualified$2,717/mo
Single Family Residence
Built in 2024
4,938 Square Feet Lot
$-- Zestimate®
$252/sqft
$98/mo HOA
What's special
Covered patioSplit floorplanBlt-in bbq set-upRecessed lightingSs appliancesGranite cntrtopsEat-in kitchen area
- 58 days |
- 228 |
- 8 |
Zillow last checked:
Listing updated:
Listed by:
Linda Booker 602-350-0727,
Delex Realty
Source: ARMLS,MLS#: 7035086
Facts & features
Interior
Bedrooms & bathrooms
- Bedrooms: 3
- Bathrooms: 2
- Full bathrooms: 2
Heating
- Natural Gas
Cooling
- Central Air, Ceiling Fan(s)
Appliances
- Included: Built-in Microwave, Dishwasher, Disposal, Electric Oven, Electric Cooktop
- Laundry: Inside
Features
- Pantry, Granite Counters, Double Vanity, Eat-in Kitchen, Breakfast Bar, 9+ Flat Ceilings, Kitchen Island
- Flooring: Carpet, Tile
- Has basement: No
- Has fireplace: No
Interior area
- Total structure area: 1,725
- Total interior livable area: 1,725 sqft
Property
Parking
- Total spaces: 4
- Parking features: Attached, Garage Door Opener
- Attached garage spaces: 2
- Uncovered spaces: 2
Features
- Stories: 1
- Patio & porch: Covered
- Spa features: None
- Fencing: Block
Lot
- Size: 4,938 Square Feet
- Features: Sprinklers In Rear, Sprinklers In Front, Corner Lot, Desert Front, Synthetic Grass Back
Details
- Parcel number: 10212279
Construction
Type & style
- Home type: SingleFamily
- Property subtype: Single Family Residence
Materials
- Stucco, Wood Frame, Painted
- Roof: Tile
Condition
- Year built: 2024
Details
- Builder name: PULTE HOMES
Utilities & green energy
- Sewer: Public Sewer
- Water: City Water
Community & HOA
Community
- Features: Pool, Playground, Biking/Walking Path
- Subdivision: STONEHAVEN
HOA
- Has HOA: Yes
- Services included: Maintenance Grounds
- HOA fee: $98 monthly
- HOA name: STONEHAVEN HOA
- HOA phone: 602-674-4361
Location
- Region: Glendale
Financial & listing details
- Price per square foot: $252/sqft
- Tax assessed value: $374,200
- Annual tax amount: $2,774
- Date on market: 5/30/2026
- Cumulative days on market: 58 days
- Listing terms: Cash,Conventional,FHA,VA Loan
- Ownership: Fee Simple
Estimated market value
Not available
Estimated sales range
Not available
Not available
Price history
| Date | Event | Price |
|---|---|---|
| 7/22/2026 | Price change | $434,950-1.1%$252/sqft |
Source:  ARMLS #7035086 Report a problem ARMLS #7035086 Report a problem | ||
| 6/20/2026 | Price change | $439,950-2.2%$255/sqft |
Source: ARMLS #7035086 Report a problem | ||
| 6/7/2026 | Price change | $449,950-1.1%$261/sqft |
Source: ARMLS #7035086 Report a problem | ||
| 6/1/2026 | Price change | $454,950-1.1%$264/sqft |
Source: ARMLS #7035086 Report a problem | ||
| 5/30/2026 | Listed for sale | $459,950+8.6%$267/sqft |
Source: ARMLS #7035086 Report a problem | ||
| 2/5/2024 | Sold | $423,590$246/sqft |
Source: Public Record Report a problem | ||
Public tax history
| Year | Property taxes | Tax assessment |
|---|---|---|
| 2025 | $2,738 +387.5% | $37,420 +405% |
| 2024 | $562 -2.2% | $7,410 +100.3% |
| 2023 | $574 +2% | $3,699 -42.2% |
| 2022 | $563 | $6,405 +96.3% |
| 2021 | -- | $3,263 |
Find assessor info on the county website
Monthly payment
Est. payment
Payment breakdown
Explore the cost of this home by adjusting the details. Changes won't be saved.Climate risks
Neighborhood: 85305
Nearby schools
GreatSchools rating
- 5/10Sunset Ridge Elementary SchoolGrades: PK-8Distance: 0.6 mi
- 5/10Copper Canyon High SchoolGrades: 9-12Distance: 0.4 mi
Schools provided by the listing agent
- Elementary: Sunset Ridge Elementary School
- Middle: Sunset Ridge Elementary School - Glendale
- High: Copper Canyon High School
- District: Pendergast Elementary District
Source: ARMLS. This data may not be complete. We recommend contacting the local school district to confirm school assignments for this home.
- $482,9904,950 Square Feet9042 W Luke Ave, Glendale, AZ 85305Sold
- $550,0003 bd3 ba2.4k sqft9038 W Luke Ave, Glendale, AZ 85305Sold

- $539,9903 bd3 ba2.4k sqft9047 W San Juan Ave, Glendale, AZ 85305Sold
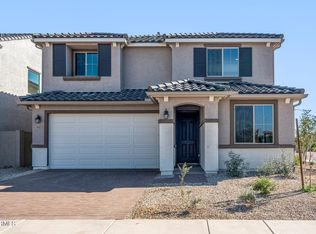
- $529,600-- bd-- ba-- sqft9043 W San Juan Ave, Glendale, AZ 85305Off Market
- $454,2523 bd2 ba1.7k sqft9034 W Luke Ave, Glendale, AZ 85305Sold
- $536,1003 bd3 ba2.4k sqft5610 N 90th Dr, Glendale, AZ 85305Off Market
- $495,6204,950 Square Feet9039 W San Juan Ave, Glendale, AZ 85305Sold
- $514,7004 bd3 ba2.4k sqft5616 N 90th Dr, Glendale, AZ 85305Off Market
A local agent can set up tours, give advice and negotiate with sellers.
Similar homes
- $465,0004 bd2 ba1.8k sqft5656 N 87TH Drive, Glendale, AZ 85305For Sale
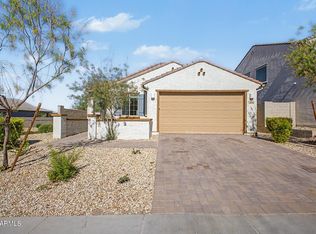 MLS ID #7012257, Eugene Eihausen, Century 21 Northwest. ARMLS
 - $449,5003 bd2 ba1.5k sqft8631 W AUGUSTA Avenue, Glendale, AZ 85305For Sale
 MLS ID #7040846, Jose M Alvarez, HomeSmart. ARMLS
 - $460,0004 bd3 ba2.2k sqft7321 N 123RD Drive, Glendale, AZ 85307For Sale
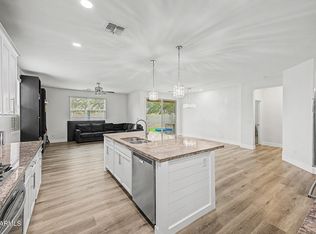 MLS ID #7056358, Armando Valadez Gonzalez, eXp Realty. ARMLS
 - $440,0004 bd3 ba1.9k sqft4407 N 94th Drive, Phoenix, AZ 85037For Sale
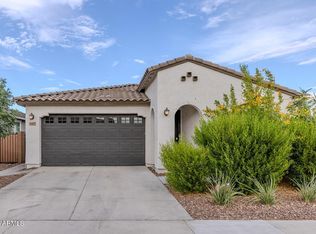 MLS ID #7038501, Biman Saha, Air One Realty LLC. ARMLS
 - $439,9953 bd3 ba1.6k sqft11171 W EDGEMONT Avenue, Avondale, AZ 85392For SaleMLS ID #7044727, Connie McGregor, Coldwell Banker Realty. ARMLS
- $455,9903 bd2 ba1.4k sqft9421 W MONTECITO Avenue, Phoenix, AZ 85037For SaleMLS ID #7036975, Ramanjeet Kaur, HomeSmart. ARMLS
- $440,0004 bd2 ba1.9k sqft7833 W KERBY Avenue, Phoenix, AZ 85043For SaleMLS ID #7047354, Nicole Mueller, Superlative Realty. ARMLS
- $420,0003 bd3 ba1.9k sqft10968 W BADEN Street, Avondale, AZ 85323For SaleMLS ID #7047427, Tzu Ying Chen, Superlative Realty. ARMLS
- $427,5004 bd2 ba2k sqft11864 W MONTE VISTA Road, Avondale, AZ 85392For SaleMLS ID #7018439, Kerry Jordan, Long Realty Unlimited. ARMLS
- $495,0005 bd2 ba2.2k sqft6926 W TOWNLEY Avenue, Peoria, AZ 85345For SaleMLS ID #7051867, Long Nguyen, DeLex Realty. ARMLS
- $414,9505 bd3 ba2.3k sqft2021 N 103rd Dr, Avondale, AZ 85392For Sale By Owner
- $475,0003 bd2 ba1.8k sqft7344 W WINDROSE Drive, Peoria, AZ 85381For SaleMLS ID #7010542, Chad M Keith, Sold Investments LLC. ARMLS
- $384,0003 bd2 ba1.2k sqft2317 N 109TH Avenue, Avondale, AZ 85323For SaleMLS ID #7024448, Vick Gutierrez, My Home Group Real Estate. ARMLS
- $438,0003 bd2 ba1.9k sqft19787 W Roma Avenue, Litchfield Park, AZ 85340For SaleMLS ID #7036636, Kenneth Ellis, Sunseeker Rentals & Prop mgmt, LLC. ARMLS
- $489,2503 bd2 ba1.6k sqft7570 W JENAN Drive, Peoria, AZ 85345For SaleMLS ID #7036709, Jennifur L Miller, Platinum Integrity Real Estate. ARMLS
- $439,0003 bd3 ba2.1k sqft11357 N 161ST Avenue, Surprise, AZ 85379For SaleMLS ID #7033777, Christina Ybanez, West USA Realty. ARMLS
- $390,0003 bd2 ba1.5k sqft14017 W BROOKRIDGE Avenue, Goodyear, AZ 85395For SaleMLS ID #6989338, Bill T Rose, My Home Group Real Estate. ARMLS
- $540,0004 bd3 ba2.2k sqft10214 W INDIANOLA Avenue, Avondale, AZ 85392For SaleMLS ID #7058012, Carmen Abooromieh, Niksi. ARMLS
- $459,9973 bd2 ba2.1k sqft10894 W DAVIS Lane, Avondale, AZ 85323For SaleMLS ID #6986554, Jorge L Vega, My Home Group Real Estate. ARMLS
- $450,0003 bd2 ba1.4k sqft11541 W ASHBY Drive, Peoria, AZ 85383For SaleMLS ID #7055176, Stephanie P Williams, Valentine Team, LLC. ARMLS
