Welcome to The Overlook at Peachtree Corners, where modern design meets everyday convenience. This brand-new, three-story townhome offers 4 spacious bedrooms, 3 full bathrooms, and a convenient half bath, perfectly designed for today's lifestyle. The open-concept main level is bright and inviting with Revwood flooring throughout the main living area, featuring a contemporary kitchen with 42" soft-close cabinetry, quartz countertops, a large center island, and stainless-steel appliances, ideal for both entertaining and daily living. The top-floor owner's suite provides a private retreat with an en-suite bath and a generous walk-in closet. Two additional upstairs bedrooms share a full bath, while the lower-level bedroom offers flexibility as a guest suite, home office, or private retreat. Ideally located in the heart of Peachtree Corners, enjoy quick access to I-285 and I-85, premier shopping at The Forum, and a wide variety of dining and entertainment options. Additional highlights include a rear-entry two-car garage, low-maintenance living, and stylish finishes throughout. This townhome delivers the perfect blend of convenience, style, and location-modern living close to everything you love.
Pending
Price increase: $5K (7/1)
$589,990
3573 Overlook Rise Dl, Peachtree Corners, GA 30092
4beds
--sqft
Townhouse
Built in 2026
4,356 Square Feet Lot
$586,400 Zestimate®
$--/sqft
$250/mo HOA
What's special
Stylish finishes throughoutLarge center islandRear-entry two-car garageStainless-steel appliancesGenerous walk-in closetQuartz countertopsOpen-concept main level
- 140 days |
- 250 |
- 16 |
Zillow last checked:
Listing updated:
Listed by:
Sharline Choudhry 770-599-5185,
D.R. Horton Realty of Georgia, Inc.,
Tommy Boyd 678-252-5633,
D.R. Horton Realty of Georgia, Inc.
Source: GAMLS,MLS#: 10728043
Facts & features
Interior
Bedrooms & bathrooms
- Bedrooms: 4
- Bathrooms: 4
- Full bathrooms: 3
- 1/2 bathrooms: 1
Rooms
- Room types: Family Room, Foyer, Laundry
Kitchen
- Features: Kitchen Island, Pantry, Solid Surface Counters
Heating
- Central, Electric, Heat Pump, Zoned
Cooling
- Ceiling Fan(s), Central Air, Electric, Heat Pump, Zoned
Appliances
- Included: Dishwasher, Disposal, Electric Water Heater, Microwave, Oven/Range (Combo), Stainless Steel Appliance(s)
- Laundry: Upper Level
Features
- Double Vanity, High Ceilings, Split Bedroom Plan, Tile Bath, Tray Ceiling(s), Walk-In Closet(s)
- Flooring: Carpet, Other, Tile
- Windows: Double Pane Windows
- Basement: None
- Has fireplace: No
- Common walls with other units/homes: 2+ Common Walls
Interior area
- Total structure area: 0
- Finished area above ground: 0
- Finished area below ground: 0
Video & virtual tour
Property
Parking
- Total spaces: 2
- Parking features: Attached, Garage, Garage Door Opener
- Has attached garage: Yes
Features
- Levels: Three Or More
- Stories: 3
- Patio & porch: Deck, Patio
- Body of water: None
Lot
- Size: 4,356 Square Feet
- Features: Level
Details
- Parcel number: 0.0
Construction
Type & style
- Home type: Townhouse
- Architectural style: Contemporary,Other
- Property subtype: Townhouse
- Attached to another structure: Yes
Materials
- Brick, Other
- Foundation: Slab
- Roof: Other
Condition
- New Construction
- New construction: Yes
- Year built: 2026
Details
- Warranty included: Yes
Utilities & green energy
- Electric: 220 Volts
- Sewer: Public Sewer
- Water: Public
- Utilities for property: Cable Available, Electricity Available, High Speed Internet, Natural Gas Available, Phone Available, Sewer Available, Underground Utilities, Water Available
Green energy
- Energy efficient items: Appliances, Thermostat
- Water conservation: Low-Flow Fixtures
Community & HOA
Community
- Features: Sidewalks, Street Lights, Walk To Schools, Near Shopping
- Security: Smoke Detector(s)
- Subdivision: Overlook at Peachtree Corners
HOA
- Has HOA: Yes
- Services included: Insurance, Maintenance Grounds, Management Fee, Private Roads, Reserve Fund, Trash
- HOA fee: $3,000 annually
Location
- Region: Peachtree Corners
Financial & listing details
- Date on market: 4/8/2026
- Cumulative days on market: 141 days
- Listing agreement: Exclusive Right To Sell
- Listing terms: 1031 Exchange,Cash,Conventional,FHA,VA Loan
- Electric utility on property: Yes
Estimated market value
$586,400
$557,000 - $616,000
$2,822/mo
Price history
| Date | Event | Price |
|---|---|---|
| 8/10/2026 | Pending sale | $589,990 |
Source:  FMLS GA #7749538 Report a problem FMLS GA #7749538 Report a problem | ||
| 7/1/2026 | Price change | $589,990+0.9% |
Source:  GAMLS #10728043 Report a problem GAMLS #10728043 Report a problem | ||
| 5/18/2026 | Price change | $584,990-2.3% |
Source: GAMLS #10728043 Report a problem | ||
| 4/21/2026 | Price change | $598,565+0% |
Source: FMLS GA #7749538 Report a problem | ||
| 4/8/2026 | Listed for sale | $598,490 |
Source: FMLS GA #7749538 Report a problem | ||
| 4/8/2026 | Listing removed | $598,490 |
Source: GAMLS #10662821 Report a problem | ||
| 2/16/2026 | Price change | $598,490-2.3% |
Source: GAMLS #10662821 Report a problem | ||
| 12/30/2025 | Listed for sale | $612,740 |
Source: FMLS GA #7696791 Report a problem | ||
Public tax history
Tax history is unavailable.
Monthly payment
Est. payment
Payment breakdown
Explore the cost of this home by adjusting the details. Changes won't be saved.Climate risks
Neighborhood: Central Business District
Nearby schools
GreatSchools rating
- 6/10Peachtree Elementary SchoolGrades: PK-5Distance: 0.4 mi
- 6/10Pinckneyville Middle SchoolGrades: 6-8Distance: 1.3 mi
- 7/10Paul Duke STEM High SchoolGrades: 9-12Distance: 1 mi
Schools provided by the listing agent
- Elementary: Peachtree
- Middle: Pinckneyville
- High: Norcross
Source: GAMLS. This data may not be complete. We recommend contacting the local school district to confirm school assignments for this home.
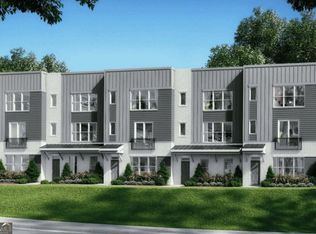
- $582,4903 bd4 ba2.3k sqft5641 Peach Orchard Trl, Peachtree Corners, GA 30092New Construction
- $582,4903 bd4 ba2.3k sqft5639 Peach Orchard Trl, Peachtree Corners, GA 30092New Construction
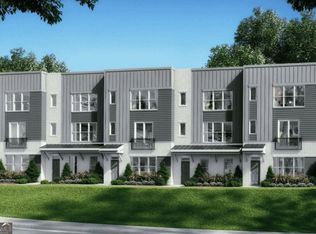
- $564,9903 bd4 ba2.3k sqft5645 Peach Orchard Trl, Peachtree Corners, GA 30092New Construction
- $597,4403 bd4 ba2.3k sqft5637 Peach Orchard Trl, Peachtree Corners, GA 30092New Construction

- $452,7003 bd2 ba1.8k sqft3591 Cedar Corners Pl, Peachtree Corners, GA 30092Off Market
- $430,2003 bd2 ba1.9k sqft3581 Cedar Corners Pl, Peachtree Corners, GA 30092Off Market
- $457,7003 bd2 ba2.1k sqft3601 Cedar Corners Pl, Peachtree Corners, GA 30092Off Market
- $436,5003 bd2 ba1.9k sqft3571 Cedar Corners Pl, Peachtree Corners, GA 30092Off Market
A local agent can set up tours, give advice and negotiate with sellers.
Similar homes
- $603,0654 bd4 ba2.3k sqft3433 Nectarine Ln, Peachtree Corners, GA 30092Active

 MLS ID #10831249, Sharline Choudhry, D.R. Horton Realty of Georgia, Inc.. GAMLS
 - $622,5154 bd4 ba2.3k sqft3431 Nectarine Ln, Peachtree Corners, GA 30092Active
 MLS ID #10831246, Sharline Choudhry, D.R. Horton Realty of Georgia, Inc.. GAMLS
 - $600,0003 bd4 ba2.4k sqft4570 Waterside Pkwy, Peachtree Corners, GA 30092Active
 MLS ID #10807116, Youngmi Koo, Foundation Partners Realty LLC. GAMLS
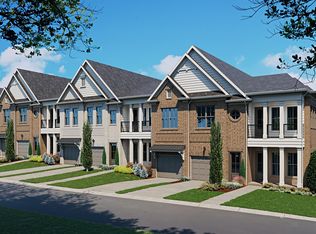
 - from $680,9003 bd2 ba2.5k sqftThe Cassidy Plan, Waterside, Peachtree Corners, GA 30092New Construction
 Providence Group
 - $484,9003 bd3 ba1.8k sqft2564 States Ave, Doraville, GA 30360New ConstructionLennar Homes
- from $453,9904 bd4 ba2.3k sqftTifton Plan, Chandler Run, Tucker, GA 30084New ConstructionTaylor Morrison
- $554,9003 bd4 ba-- sqft3863 Firewood Ln, Suwanee, GA 30024ActiveMLS ID #10790710, Suzanne L Springfield, PBG Built Realty. GAMLS
- from $585,9002 bd3 ba1.6k sqftThe Barnsley I Plan, IveyBrooke, Alpharetta, GA 30009New ConstructionProvidence Group
- $642,8104 bd4 ba1.8k sqft451 Argosy Park Cir, Alpharetta, GA 30022New ConstructionEmpire Homes
- $685,0003 bd4 ba2k sqft6515 Cortland Walk, Alpharetta, GA 30005ActiveMLS ID #10801745, Gerry Barger, Atlanta Communities. GAMLS
- from $559,9003 bd4 ba1.7k sqftThe Oleander Plan, Brookside Reserve, Alpharetta, GA 30022New ConstructionProvidence Group
- from $682,9002 bd3 ba1.9k sqftThe Benton I Plan, IveyBrooke, Alpharetta, GA 30009New ConstructionProvidence Group
- $617,5004 bd4 ba2.7k sqft1245 Wintergreen Way, Cumming, GA 30041ActiveMLS ID #10789774, Mark Spain, Mark Spain Real Estate. GAMLS
- $552,5804 bd4 ba2.2k sqft468 Brodie Dr, Woodstock, GA 30188New ConstructionLennar Homes
- from $676,8004 bd4 ba2k sqftEmaline Plan, Pinecone, Alpharetta, GA 30022New ConstructionEmpire Homes
- from $473,9003 bd3 ba1.8k sqftHawkins Basement Plan, Towns at Creekside : Towns at Creekside 24', Doraville, GA 30360New ConstructionLennar Homes
- $479,9903 bd4 ba1.9k sqft96 Epperly Way, Tucker, GA 30084ActiveGAMLS
- $503,0904 bd3 ba2.7k sqft2036 Jordan Knoll Ln, Lawrenceville, GA 30043New ConstructionStanley Martin Homes
- $503,0904 bd3 ba2.7k sqft1380 Jordan Brook Dr, Lawrenceville, GA 30043New ConstructionStanley Martin Homes
- $503,0904 bd3 ba2.7k sqft2046 Jordan Knoll Ln, Lawrenceville, GA 30043New ConstructionStanley Martin Homes
