$10,500 PRICE IMPROVEMENT!!! Now is the time to make your move! This fantastic home is priced $10,500 lower and ready for its next owner. Don't wait-Schedule your private showing today! Experience luxury living in this beautifully upgraded townhome located in the desirable Westshore subdivision, expertly built by premier builder Toll Brothers. This spacious 4-bedroom, 3.5-bath home offers modern elegance, thoughtful design, and exceptional living space throughout. The stunning kitchen features quartz countertops, a large center island, abundant cabinetry, and an open-concept layout flowing seamlessly into the dining area and inviting family room with a cozy gas fireplace. Beautiful hardwood floors run throughout the main level and loft, creating warmth and sophistication - perfect for entertaining and everyday living. Retreat to the oversized primary suite featuring a luxurious en-suite bath with an upgraded stand-alone soaking tub, separate shower, double vanity with designer finishes that create a true spa-like atmosphere. The third floor offers a large loft area ideal for a media room, playroom, gaming room, home office, or additional living space to fit your lifestyle needs. Enjoy outdoor living on the covered back patio, perfect for relaxing or gathering with friends and family. The sought-after Westshore community offers a friendly neighborhood atmosphere while combining upscale finishes, spacious living, and the quality craftsmanship Toll Brothers is known for. The home faces NE and has natural sunlight flowing through.
Active
Price cut: $10.5K (9/10)
$607,000
1245 Wintergreen Way, Cumming, GA 30041
4beds
2,735sqft
Townhouse
Built in 2024
1,306 Square Feet Lot
$598,600 Zestimate®
$222/sqft
$270/mo HOA
What's special
Modern eleganceCozy gas fireplaceUpscale finishesLarge center islandOpen-concept layoutExceptional living space throughoutNatural sunlight flowing through
- 111 days
- 82
- 3
Zillow last checked:
Listing updated:
Listed by:
Mark Spain 770-886-9000,
Mark Spain Real Estate,
Patricia Ley 215-833-9176,
Mark Spain Real Estate
Source: GAMLS,MLS#: 10789774
Facts & features
Interior
Bedrooms & bathrooms
- Bedrooms: 4
- Bathrooms: 4
- Full bathrooms: 3
- 1/2 bathrooms: 1
Rooms
- Room types: Family Room, Foyer, Laundry, Loft, Other
Kitchen
- Features: Breakfast Area, Kitchen Island, Pantry, Solid Surface Counters
Heating
- Central
Cooling
- Central Air
Appliances
- Included: Dishwasher, Microwave, Refrigerator
- Laundry: Other
Features
- Double Vanity, Walk-In Closet(s)
- Flooring: Carpet, Hardwood, Tile
- Windows: Double Pane Windows
- Basement: None
- Attic: Pull Down Stairs
- Number of fireplaces: 1
- Fireplace features: Family Room, Gas Log, Gas Starter
- Common walls with other units/homes: 2+ Common Walls
Interior area
- Total structure area: 2,735
- Total interior livable area: 2,735 sqft
- Finished area above ground: 2,735
- Finished area below ground: 0
Property
Parking
- Total spaces: 2
- Parking features: Garage
- Has garage: Yes
Features
- Levels: Three Or More
- Stories: 3
- Waterfront features: No Dock Or Boathouse
- Body of water: None
Lot
- Size: 1,306 Square Feet
- Features: Level
Details
- Parcel number: C36 143
Construction
Type & style
- Home type: Townhouse
- Architectural style: Brick Front,Traditional
- Property subtype: Townhouse
- Attached to another structure: Yes
Materials
- Other
- Foundation: Slab
- Roof: Composition
Condition
- Resale
- New construction: No
- Year built: 2024
Utilities & green energy
- Sewer: Public Sewer
- Water: Public
- Utilities for property: Cable Available, Electricity Available, Natural Gas Available, Phone Available, Sewer Available, Underground Utilities
Green energy
- Energy efficient items: Thermostat
Community & HOA
Community
- Features: Pool, Sidewalks, Walk To Schools, Near Shopping
- Security: Smoke Detector(s)
- Subdivision: Westshore
HOA
- Has HOA: Yes
- Services included: Maintenance Grounds, Pest Control, Swimming
- HOA fee: $3,240 annually
Location
- Region: Cumming
Financial & listing details
- Price per square foot: $222/sqft
- Tax assessed value: $574,890
- Annual tax amount: $5,548
- Date on market: 6/19/2026
- Cumulative days on market: 111 days
- Listing agreement: Exclusive Right To Sell
- Listing terms: FHA,VA Loan
- Electric utility on property: Yes
Estimated market value
$598,600
$569,000 - $629,000
$3,262/mo
Price history
| Date | Event | Price |
|---|---|---|
| 9/10/2026 | Price change | $607,000-1.7%$222/sqft |
Source:  GAMLS #10789774 Report a problem GAMLS #10789774 Report a problem | ||
| 7/13/2026 | Price change | $617,500-1.2%$226/sqft |
Source: GAMLS #10789774 Report a problem | ||
| 6/19/2026 | Listed for sale | $625,000+4.1%$229/sqft |
Source:  FMLS GA #7791300 Report a problem FMLS GA #7791300 Report a problem | ||
| 8/22/2024 | Sold | $600,400$220/sqft |
Source: Public Record Report a problem | ||
Public tax history
| Year | Property taxes | Tax assessment |
|---|---|---|
| 2025 | $5,548 +290.1% | $229,956 +296.5% |
| 2024 | $1,422 | $58,000 |
Find assessor info on the county website
Monthly payment
Est. payment
Payment breakdown
Explore the cost of this home by adjusting the details. Changes won't be saved.Climate risks
Neighborhood: 30041
Nearby schools
Schools provided by the listing agent
- Elementary: Mashburn
- Middle: Lakeside
- High: Forsyth Central
Source: GAMLS. This data may not be complete. We recommend contacting the local school district to confirm school assignments for this home.
Similar homes
- $540,0004 bd4 ba2.8k sqft1247 Winterhaven Dr, Cumming, GA 30041Active
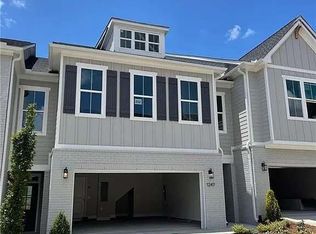
 MLS ID #10850409, Nikhil Sharma, TOP Brokerage. GAMLS
 - $584,0004 bd4 ba2.2k sqft1950 Buford Dam Rd #1003, Cumming, GA 30041Active
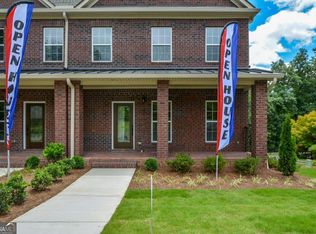 MLS ID #10788317, Reha Guven, Coldwell Banker Realty. GAMLS
 - $544,0004 bd4 ba2.1k sqft1950 Buford Dam Rd #1002, Cumming, GA 30041Active
 MLS ID #10801469, Reha Guven, Coldwell Banker Realty. GAMLS
 - from $572,9004 bd3 ba2.4k sqftThe Castleberry Plan, Palisades, Cumming, GA 30040New Construction
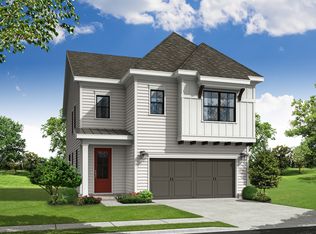 Providence Group
 - $539,0003 bd3 ba2.3k sqft2790 Laurel Gate Ln, Cumming, GA 30040ActiveMLS ID #10828544, Pam Roe, BHHS Georgia Properties. GAMLS
- $594,9005 bd3 ba3k sqft1612 Tide Mill Rd, Cumming, GA 30040ActiveMLS ID #10681583, Boston Henderson, Bolst. GAMLS
- $590,0004 bd3 ba3.1k sqft6915 Rambling Vale, Cumming, GA 30028For Sale
 MLS ID #7840183, Felicia Abad, Peachtree Town & Country. FMLS GA
 - $728,1405 bd4 ba3.4k sqft8530 Sunnybrooke Ln, Cumming, GA 30041ActiveGAMLS
- $600,0004 bd4 ba2.2k sqft1040 Aster Rd, Roswell, GA 30076ActiveMLS ID #10843335, Victor Rodriguez, Watkins Real Estate Associates. GAMLS
