Nestled in a country setting, backing to a tree farm, this 3-bedroom, 2-bath home on .75 acres is ready for the right buyer to make it shine. This home needs TLC and has tons of potential! The unfinished basement has an additional 1,064 sq. ft. ready for your imagination. Add your personal touch and watch it transform. The 24' x 54' shop makes this is the perfect opportunity for a handy buyer looking for a little slice of country living at a great price!
Pending
$357,000
35771 Tucker Creek Ln, Astoria, OR 97103
3beds
2,464sqft
:
Get pre-qualified$2,363/mo
Residential, Single Family Residence
Built in 1977
0.75 Acres Lot
$347,400 Zestimate®
$145/sqft
$-- HOA
What's special
- 32 days |
- 4,248 |
- 181 |
Likely to sell faster than
Zillow last checked:
Listing updated:
Listed by:
Anne Messina 530-966-6779,
eXp Realty LLC
Source: RMLS (OR),MLS#: 334110726
Facts & features
Interior
Bedrooms & bathrooms
- Bedrooms: 3
- Bathrooms: 2
- Full bathrooms: 2
- Main level bathrooms: 2
Rooms
- Room types: Bedroom 2, Bedroom 3, Dining Room, Family Room, Kitchen, Living Room, Primary Bedroom
Primary bedroom
- Features: Balcony, Bathroom, Closet
- Level: Main
Bedroom 2
- Level: Main
Bedroom 3
- Level: Main
Dining room
- Level: Main
Kitchen
- Features: Builtin Range, Dishwasher, Builtin Oven
- Level: Main
Living room
- Level: Main
Heating
- Forced Air, Wood Stove
Cooling
- None
Appliances
- Included: Dishwasher, Disposal, Free-Standing Range, Free-Standing Refrigerator, Built-In Range, Built In Oven, Electric Water Heater
- Laundry: Laundry Room
Features
- Balcony, Bathroom, Closet
- Flooring: Wall to Wall Carpet
- Windows: Aluminum Frames
- Basement: Exterior Entry,Full,Unfinished
- Fireplace features: Stove
Interior area
- Total structure area: 2,464
- Total interior livable area: 2,464 sqft
Video & virtual tour
Property
Parking
- Parking features: Driveway, RV Access/Parking
- Has uncovered spaces: Yes
Features
- Stories: 1
- Patio & porch: Deck
- Exterior features: Yard, Balcony
- Has view: Yes
- View description: Mountain(s), Trees/Woods
Lot
- Size: 0.75 Acres
- Features: Gentle Sloping, Sloped, Trees, SqFt 20000 to Acres1
Details
- Additional structures: Workshop
- Parcel number: 15479
- Zoning: RA-1
Construction
Type & style
- Home type: SingleFamily
- Architectural style: Daylight Ranch
- Property subtype: Residential, Single Family Residence
Materials
- T111 Siding
- Foundation: Concrete Perimeter, Slab
- Roof: Composition
Condition
- Resale
- New construction: No
- Year built: 1977
Utilities & green energy
- Sewer: Septic Tank
- Water: Community
- Utilities for property: Cable Connected
Community & HOA
HOA
- Has HOA: No
Location
- Region: Astoria
Financial & listing details
- Price per square foot: $145/sqft
- Tax assessed value: $503,683
- Annual tax amount: $4,274
- Date on market: 7/2/2026
- Cumulative days on market: 32 days
- Listing terms: Cash,Conventional
- Road surface type: Gravel
Estimated market value
$347,400
$330,000 - $365,000
$2,953/mo
Price history
| Date | Event | Price |
|---|---|---|
| 7/30/2026 | Pending sale | $357,000$145/sqft |
Source:  RMLS (OR) #334110726 Report a problem RMLS (OR) #334110726 Report a problem | ||
| 7/2/2026 | Listed for sale | $357,000$145/sqft |
Source: RMLS (OR) #334110726 Report a problem | ||
Public tax history
| Year | Property taxes | Tax assessment |
|---|---|---|
| 2025 | $4,274 +3% | $275,847 +3% |
| 2024 | $4,150 +3.6% | $267,814 +3% |
| 2023 | $4,008 +4.5% | $260,015 +3% |
| 2022 | $3,836 +2.7% | $252,442 +3% |
| 2021 | $3,734 +2.8% | $245,090 +3% |
| 2020 | $3,631 | $237,952 +3% |
| 2019 | $3,631 +3% | $231,022 +3% |
| 2018 | $3,524 +10.3% | $224,294 +3% |
| 2017 | $3,194 +5.9% | $217,762 +3% |
| 2016 | $3,016 +7.5% | $211,420 +3% |
| 2015 | $2,804 +5.7% | $205,263 +3% |
| 2014 | $2,653 +1.7% | $199,286 +3% |
| 2013 | $2,607 | $193,482 +2.2% |
| 2012 | -- | $189,361 +3% |
| 2011 | -- | $183,846 +3% |
| 2010 | -- | $178,492 +3% |
| 2009 | -- | $173,294 +3% |
| 2008 | -- | $168,248 +3% |
| 2007 | -- | $163,348 +3% |
| 2006 | -- | $158,591 |
Find assessor info on the county website
Monthly payment
Est. payment
Payment breakdown
Explore the cost of this home by adjusting the details. Changes won't be saved.Climate risks
Neighborhood: 97103
Nearby schools
GreatSchools rating
- 6/10Lewis & Clark Elementary SchoolGrades: 3-5Distance: 3.3 mi
- 4/10Astoria Middle SchoolGrades: 6-8Distance: 5.4 mi
- 5/10Astoria Senior High SchoolGrades: 9-12Distance: 5.3 mi
Schools provided by the listing agent
- Elementary: Astor,Lewis & Clark
- Middle: Astoria
- High: Astoria
Source: RMLS (OR). This data may not be complete. We recommend contacting the local school district to confirm school assignments for this home.
- $605,200-- bd-- ba-- sqft35772 Tucker Creek Ln, Astoria, OR 97103Off Market
- $--2.95 Acres90608 Rip Christensen Rd, Astoria, OR 97103Off Market
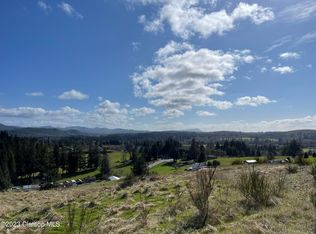
- $510,4003 bd2 ba1.3k sqft35843 Tucker Creek Ln, Astoria, OR 97103Off Market

- $113,244-- bd-- ba-- sqft35704 Tucker Creek Ln, Astoria, OR 97103Off Market
- $30,0553 bd2 ba1.4k sqft35704 Tucker Creek Ln, Astoria, OR 97103Off Market
- $280,400-- bd-- ba1.4k sqft35704 Tucker Creek Ln, Astoria, OR 97103Off Market
- $333,4002 bd1 ba950 sqft35897 Tucker Creek Ln, Astoria, OR 97103Off Market
- $230,0002.95 AcresRip Christensen Rd, Astoria, OR 97103Sold
A local agent can set up tours, give advice and negotiate with sellers.
A local lender can help you make sure your offer is ready when you are.
Similar homes
- $--3 bd2 ba1.2k sqft92427 Leaf Court Dr, Astoria, OR 97103Auction
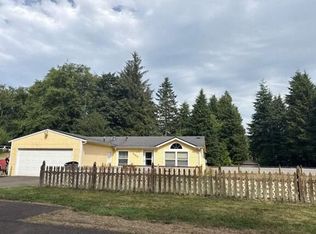 Auction.com 2
 - $429,9002 bd1 ba1.9k sqft35255 Lyngstad Heights Ln, Astoria, OR 97103Active

 MLS ID #774549336, Gregg Lundberg, John L. Scott Market Center. RMLS (OR)
 - $379,0004 bd2 ba1.6k sqft590 Rivington St, Astoria, OR 97103Active
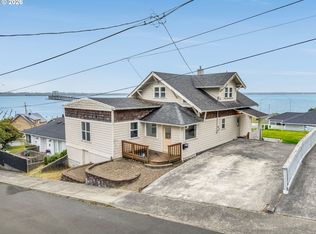 MLS ID #473234205, Darlene Van Auken, RE/MAX Coastal Advantage. RMLS (OR)
 - $389,0002 bd2 ba1.3k sqft97 Dresden St, Astoria, OR 97103Active
 MLS ID #144593826, Brittany Olson, eXp Realty, LLC. RMLS (OR)
 - $425,0003 bd1 ba1.4k sqft92277 Youngs River Rd, Astoria, OR 97103ActiveMLS ID #485202856, Jennie Morisse, Premiere Property Group LLC. RMLS (OR)
- $--3 bd2 ba1.7k sqft33701 Westshore Ln, Warrenton, OR 97146AuctionAuction.com 2
- $420,0004 bd2 ba2.1k sqft20 Skyline Pl, Astoria, OR 97103ActiveMLS ID #119604345, Gary Horton, RE/MAX Equity Group. RMLS (OR)
- $469,9003 bd2 ba1.6k sqft90364 Lewis Rd, Warrenton, OR 97146ActiveMLS ID #106350781, Christy Coulombe, SALTAIRE Coastal Homes. RMLS (OR)
- $350,0003 bd1 ba1.3k sqft43620 Sylvandale Ln, Astoria, OR 97103ActiveMLS ID #428231046, Janet Weidman, Astoria Real Estate. RMLS (OR)
- $379,3002 bd2 ba2k sqft33157 Sand Dollar Ln, Warrenton, OR 97146ActiveMLS ID #156881406, Meagan Lewis, Area Properties, Inc.. RMLS (OR)
- $449,5003 bd2 ba1.9k sqft1244 Grand Ave, Astoria, OR 97103ActiveMLS ID #230849124, Pamela Ackley, Windermere Realty Trust. RMLS (OR)
- $449,0003 bd2 ba1.5k sqft674 11th St, Astoria, OR 97103For Sale
 MLS ID #LC-105180, Robin J Ewry, Vantage Point Brokers. OCMLS
 - $449,0003 bd3 ba2k sqft430 SW Cedar Ave, Warrenton, OR 97146ActiveMLS ID #192863146, Leigh Mortlock, eXp Realty LLC. RMLS (OR)
- $459,0003 bd1 ba1.2k sqft1814 4th St, Astoria, OR 97103ActiveMLS ID #784920325, Leigh Mortlock, eXp Realty LLC. RMLS (OR)
- $349,0003 bd2 ba1.7k sqftVandalia, Ilwaco, WA 98624ActiveMLS ID #2559335, Evan Wood. NWMLS as distributed by MLS GRID
- $215,0006 bd1 ba1.5k sqft93122 Knappa Dock Rd, Astoria, OR 97103AuctionXome
- $414,9004 bd1 ba1.7k sqft3724 Grand Ave, Astoria, OR 97103ActiveMLS ID #390578398, Jeanne Tunberg, Proud Realty LLC. RMLS (OR)
- $465,0003 bd1 ba1.5k sqft886 Florence Ave, Astoria, OR 97103ActiveMLS ID #484384153, Deb Stenvall, eXp Realty, LLC. RMLS (OR)
- $290,0003 bd1 ba1.6k sqft385 W Marine Dr, Astoria, OR 97103For SaleMLS ID #26-107, Brittany Olson. CMLS
- $420,0003 bd1 ba1.4k sqft22 NW Cedar Ave, Warrenton, OR 97146ActiveMLS ID #276587716, Caitlin Williams, eXp Realty LLC. RMLS (OR)
