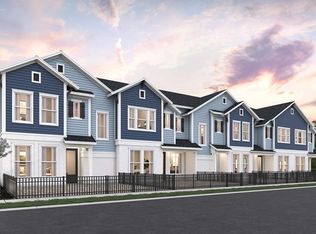
Under Construction. Discover this beautiful new construction townhome by David Weekley, located in the desirable Persimmon Place community, complete with a community pool . This home offers a rear-entry 2-car garage and an open, airy layout filled with natural light. Upstairs, you’ll find a spacious primary suite along with a versatile loft that’s perfect for a home office additional living space, keeping all bedrooms conveniently located on the second floor. Curated design upgrades throughout the home add style and sophistication, while energy-efficient features provide comfort and long-term savings. Ideally situated in the highly sought-after Wiregrass Ranch school district, you're just 3 miles from The Shops at Wiregrass, AdventHealth Wesley Chapel, and the brand-new Orlando Health Hospital, with easy access to I-75 and I-275 only 4 miles away. This home offers the perfect blend of location, convenience, and elevated living. **This property offers a limited-time interest rate incentive.
Pending
Price cut: $2.7K (5/15)
$349,760
3578 CASPIAN CHERVIL STREET, WESLEY CHAPEL, FL 33543
3beds
1,739sqft
:
Get pre-qualified$2,597/mo
Townhouse
Built in 2026
1,608 Square Feet Lot
$361,600 Zestimate®
$201/sqft
$238/mo HOA
What's special
Community poolSpacious primary suite
- 123 days |
- 9 |
- 0 |
Zillow last checked:
Listing updated:
Listed by:
Robert St. Pierre,
WEEKLEY HOMES REALTY COMPANY 866-493-3553
Source: Stellar MLS,MLS#: TB8490976 Originating MLS: Suncoast Tampa
Originating MLS: Suncoast Tampa
Facts & features
Interior
Bedrooms & bathrooms
- Bedrooms: 3
- Bathrooms: 3
- Full bathrooms: 2
- 1/2 bathrooms: 1
Primary bedroom
- Features: Walk-In Closet(s)
- Level: Second
- Area: 240 Square Feet
- Dimensions: 15x16
Bedroom 2
- Features: Built-in Closet
- Level: Second
- Area: 132 Square Feet
- Dimensions: 12x11
Bedroom 3
- Features: Built-in Closet
- Level: Second
- Area: 121 Square Feet
- Dimensions: 11x11
Primary bathroom
- Features: Tall Countertops, Tub with Separate Shower Stall
- Level: Second
- Area: 110 Square Feet
- Dimensions: 10x11
Dining room
- Level: First
- Area: 132 Square Feet
- Dimensions: 11x12
Kitchen
- Features: Kitchen Island
- Level: First
- Area: 144 Square Feet
- Dimensions: 12x12
Living room
- Level: First
- Area: 154 Square Feet
- Dimensions: 11x14
Loft
- Level: Second
- Area: 64 Square Feet
- Dimensions: 8x8
Heating
- Electric, Heat Pump
Cooling
- Central Air
Appliances
- Included: Dishwasher, Disposal, Exhaust Fan, Microwave
- Laundry: Electric Dryer Hookup, Inside, Laundry Closet, Washer Hookup
Features
- In Wall Pest System, Kitchen/Family Room Combo, Stone Counters, Thermostat
- Flooring: Carpet, Epoxy, Tile
- Windows: Blinds, Window Treatments
- Has fireplace: No
Interior area
- Total structure area: 2,222
- Total interior livable area: 1,739 sqft
Property
Parking
- Total spaces: 2
- Parking features: Alley Access, Garage Door Opener, Garage Faces Rear, Guest
- Attached garage spaces: 2
Features
- Levels: Two
- Stories: 2
- Patio & porch: Patio
- Exterior features: Courtyard, Irrigation System, Rain Gutters
- Has view: Yes
- View description: Pond
- Has water view: Yes
- Water view: Pond
Lot
- Size: 1,608 Square Feet
- Features: In County, Near Public Transit, Sidewalk, Above Flood Plain
Details
- Parcel number: 1926200130000000610
- Zoning: RESI
- Special conditions: None
Construction
Type & style
- Home type: Townhouse
- Architectural style: Coastal
- Property subtype: Townhouse
Materials
- Block, Concrete, HardiPlank Type, Stucco, Wood Frame
- Foundation: Slab
- Roof: Shingle
Condition
- Under Construction
- New construction: Yes
- Year built: 2026
Details
- Builder model: The Waterway
- Builder name: David Weekley Homes
Utilities & green energy
- Sewer: Public Sewer
- Water: None
- Utilities for property: BB/HS Internet Available, Fiber Optics, Sewer Connected, Sprinkler Recycled, Street Lights, Underground Utilities
Green energy
- Energy efficient items: Appliances, Incentives, Lighting, Windows
- Indoor air quality: HVAC Filter MERV 8+, No/Low VOC Flooring, No/Low VOC Paint/Finish, Non Toxic Pest Control
- Water conservation: Drip Irrigation, Irrigation-Reclaimed Water, Low-Flow Fixtures, Fl. Friendly/Native Landscape
Community & HOA
Community
- Features: Airport/Runway, Deed Restrictions, Dog Park, Playground, Pool, Sidewalks
- Security: Security System, Smoke Detector(s)
- Pet fee: $0 monthly
- Subdivision: PERSIMMON PLACE
HOA
- Has HOA: Yes
- Amenities included: Cable TV, Fence Restrictions, Playground, Pool, Trail(s)
- Services included: Cable TV, Community Pool, Internet, Maintenance Grounds, Pool Maintenance
- HOA fee: $238 monthly
- HOA name: Samantha Richter
Location
- Region: Wesley Chapel
Financial & listing details
- Price per square foot: $201/sqft
- Annual tax amount: $487
- Date on market: 4/2/2026
- Cumulative days on market: 81 days
- Listing terms: Cash,Conventional,FHA,VA Loan
- Ownership: Fee Simple
- Total actual rent: 0
- Road surface type: Paved, Asphalt, Concrete
Estimated market value
$361,600
$340,000 - $383,000
$2,563/mo
Price history
| Date | Event | Price |
|---|---|---|
| 5/27/2026 | Pending sale | $349,760$201/sqft |
Source:  Stellar MLS #TB8490976 Report a problem Stellar MLS #TB8490976 Report a problem | ||
| 5/15/2026 | Price change | $349,760-0.8%$201/sqft |
Source:  David Weekley Homes Report a problem David Weekley Homes Report a problem | ||
| 5/8/2026 | Price change | $352,450-5.4%$203/sqft |
Source: Stellar MLS #TB8490976 Report a problem | ||
| 4/2/2026 | Listed for sale | $372,450$214/sqft |
Source: Stellar MLS #TB8490976 Report a problem | ||
Public tax history
Tax history is unavailable.
Monthly payment
Est. payment
Payment breakdown
Explore the cost of this home by adjusting the details. Changes won't be saved.Climate risks
Neighborhood: 33543
Nearby schools
GreatSchools rating
- 6/10Wiregrass Elementary SchoolGrades: PK-5Distance: 1.8 mi
- 9/10Dr. John Long Middle SchoolGrades: 6-8Distance: 1.9 mi
- 6/10Wiregrass Ranch High SchoolGrades: 9-12Distance: 1.5 mi
Schools provided by the listing agent
- Elementary: Wiregrass Elementary
- Middle: John Long Middle-PO
- High: Wiregrass Ranch High-PO
Source: Stellar MLS. This data may not be complete. We recommend contacting the local school district to confirm school assignments for this home.
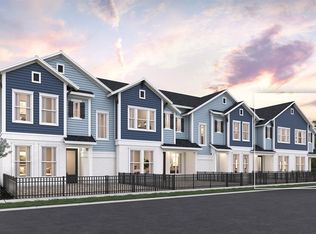
- $398,9803 bd3 ba1.7k sqft3582 Caspian Chervil St, Wesley Chapel, FL 33543Pending
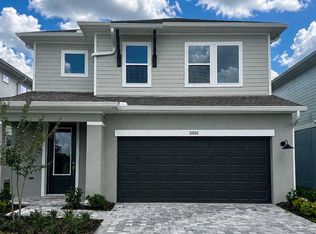
- from $481,9904 bd3 ba2.3k sqftNassau Plan, Persimmon Place - Garden Series, Wesley Chapel, FL 33543New Construction
- from $478,9903 bd3 ba2.2k sqftMarco Plan, Persimmon Place - Garden Series, Wesley Chapel, FL 33543New Construction

- from $499,9904 bd3 ba2.5k sqftSneed Plan, Persimmon Place - Garden Series, Wesley Chapel, FL 33543New Construction

- from $459,9903 bd2 ba2k sqftHartland Plan, Persimmon Place - Garden Series, Wesley Chapel, FL 33543New Construction
- from $520,9904 bd3 ba2.8k sqftWestcliff Plan, Persimmon Place - Garden Series, Wesley Chapel, FL 33543New Construction
- $372,9903 bd3 ba1.7k sqft3550 Caspian Chervil St, Wesley Chapel, FL 33543New Construction
- $338,9903 bd3 ba1.7k sqft3542 Caspian Chervil St, Wesley Chapel, FL 33543New Construction
A local agent can set up tours, give advice and negotiate with sellers.
A local lender can help you make sure your offer is ready when you are.
Similar homes
- $348,9903 bd3 ba1.7k sqft3534 CASPIAN CHERVIL STREET, WESLEY CHAPEL, FL 33543New Construction

 Stellar MLS
 - $338,9903 bd3 ba1.7k sqft3542 CASPIAN CHERVIL STREET, WESLEY CHAPEL, FL 33543New Construction
 Stellar MLS
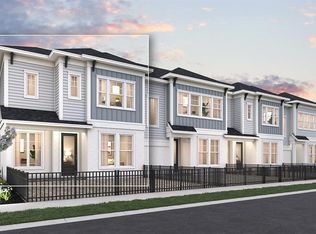
 - $372,9903 bd3 ba1.7k sqft3550 CASPIAN CHERVIL STREET, WESLEY CHAPEL, FL 33543New Construction
 Stellar MLS
 - $367,9903 bd3 ba1.7k sqft3528 Caspian Chervil St, Wesley Chapel, FL 33543New Construction
 David Weekley Homes
 - $259,0003 bd3 ba1.7k sqft4393 FENNWOOD CT, WESLEY CHAPEL, FL 33543For SaleMLS ID #TB8486968, Nellie Martinez, MARTINEZ 2 & ASSOCIATES OF FLO. Stellar MLS
- from $303,9903 bd3 ba1.4k sqftPearson A Plan, Woodcreek Townhomes, Wesley Chapel, FL 33543New ConstructionDR Horton
- from $290,9903 bd3 ba1.4k sqftPearson B Plan, Woodcreek Townhomes, Wesley Chapel, FL 33543New ConstructionDR Horton
- $298,4903 bd3 ba1.4k sqft32574 MIDSUMMER NIGHT LANE, WESLEY CHAPEL, FL 33543New ConstructionStellar MLS
- $345,0003 bd3 ba1.6k sqft15084 CARAVAN AVENUE, ODESSA, FL 33556For SaleMLS ID #TB8510897, Stacy Colvin, LPT REALTY, LLC. Stellar MLS
- from $347,9004 bd2 ba1.8k sqftHarrisburg Plan, Acacia Fields : The Estates, Dade City, FL 33525New ConstructionLennar Homes
- $368,7803 bd2 ba1.4k sqft1041 WENAHA COURT, ZEPHYRHILLS, FL 33540New ConstructionStellar MLS
- $479,9003 bd2 ba1.9k sqft4605 ROSATTI ROAD, WESLEY CHAPEL, FL 33543For SaleMLS ID #TB8496768, Jonathan Velez, LOKATION. Stellar MLS
- $359,9003 bd3 ba1.8k sqft21834 ADRIATIC LANE, LAND O LAKES, FL 34637For SaleMLS ID #TB8488405, Catalina Breton, S P O R T REALTY GROUP INC.. Stellar MLS
- $288,9903 bd3 ba1.4k sqft31191 MIDNIGHT SUN WAY, WESLEY CHAPEL, FL 33545New ConstructionStellar MLS
- $319,9903 bd3 ba1.5k sqft9898 PELICAN COAST DRIVE, DADE CITY, FL 33525New ConstructionStellar MLS
- $335,9904 bd2 ba1.8k sqft9798 Feaster Dr, Wesley Chapel, FL 33545New ConstructionLennar Homes
- $359,9903 bd2 ba1.6k sqft33619 NOBLE CREEK PLACE, DADE CITY, FL 33525New ConstructionStellar MLS
- $359,9903 bd2 ba1.6k sqft33607 NOBLE CREEK PLACE, DADE CITY, FL 33525New ConstructionStellar MLS
- $353,0005 bd3 ba2.3k sqft6259 BACK FORTY LOOP, ZEPHYRHILLS, FL 33541For SaleMLS ID #TB8507600, Frank McClendon, KELLER WILLIAMS TAMPA PROPERTIES. Stellar MLS
- $299,9903 bd3 ba1.5k sqft9884 PELICAN COAST DRIVE, DADE CITY, FL 33525New ConstructionStellar MLS
