ROSS POINTE – NEW CONSTRUCTION – THE "SERENADE B" Beautiful open-concept 3-bedroom, 3-bath townhome in Ross Pointe, ideally located in the heart of Kennesaw, just minutes from Kennesaw State University and downtown Kennesaw. This thoughtfully designed three-level home features a spacious 2-car garage, expansive living areas, a bright open kitchen and family room, a private owner's suite with a walk-in closet, and generously sized secondary bedrooms. Enjoy a prime location near shopping, dining, parks, and major commuter routes, all within a highly desirable area known for excellent Cobb County schools and a vibrant community atmosphere. The perfect blend of comfort, convenience, and modern living.
Active
$417,400
3579 Saddleback Dr, Kennesaw, GA 30144
3beds
1,710sqft
Townhouse, Residential
Built in 2026
4,356 Square Feet Lot
$-- Zestimate®
$244/sqft
$150/mo HOA
What's special
Generously sized secondary bedrooms
- 3 days |
- 99 |
- 4 |
Zillow last checked:
Listing updated:
Listed by:
KAREL ANGUS,
Piedmont Residential Realty, LLC. 678-366-6470
Source: FMLS GA,MLS#: 7807255
Facts & features
Interior
Bedrooms & bathrooms
- Bedrooms: 3
- Bathrooms: 3
- Full bathrooms: 3
- Main level bathrooms: 1
- Main level bedrooms: 1
Rooms
- Room types: Family Room
Primary bedroom
- Features: Oversized Master, Roommate Floor Plan
- Level: Oversized Master, Roommate Floor Plan
Bedroom
- Features: Oversized Master, Roommate Floor Plan
Primary bathroom
- Features: Double Vanity, Shower Only
Dining room
- Features: Open Concept
Kitchen
- Features: Cabinets Stain, Kitchen Island, Pantry, View to Family Room
Heating
- Central
Cooling
- Central Air
Appliances
- Included: Dishwasher, Disposal, Electric Range
- Laundry: In Hall, Laundry Closet, Upper Level
Features
- High Ceilings 9 ft Main, High Ceilings 9 ft Upper, Walk-In Closet(s)
- Flooring: Other
- Windows: Double Pane Windows
- Basement: None
- Has fireplace: No
- Fireplace features: None
- Common walls with other units/homes: End Unit,No One Above
Interior area
- Total structure area: 1,710
- Total interior livable area: 1,710 sqft
Property
Parking
- Total spaces: 2
- Parking features: Garage, Garage Faces Rear
- Garage spaces: 2
Accessibility
- Accessibility features: None
Features
- Levels: Three Or More
- Patio & porch: Covered, Front Porch
- Exterior features: None, No Dock
- Pool features: None
- Spa features: None
- Fencing: None
- Has view: Yes
- View description: Other
- Waterfront features: None
- Body of water: None
Lot
- Size: 4,356 Square Feet
- Features: Zero Lot Line
Details
- Additional structures: None
- Other equipment: None
- Horse amenities: None
Construction
Type & style
- Home type: Townhouse
- Architectural style: Craftsman,Traditional
- Property subtype: Townhouse, Residential
- Attached to another structure: Yes
Materials
- Cement Siding, HardiPlank Type
- Foundation: Slab
- Roof: Shingle
Condition
- Under Construction
- New construction: Yes
- Year built: 2026
Details
- Warranty included: Yes
Utilities & green energy
- Electric: 110 Volts
- Sewer: Public Sewer
- Water: Public
- Utilities for property: Cable Available, Electricity Available, Phone Available, Sewer Available, Water Available
Green energy
- Energy efficient items: None
- Energy generation: None
Community & HOA
Community
- Features: Homeowners Assoc, Near Schools, Near Shopping, Near Trails/Greenway, Sidewalks, Other
- Security: Carbon Monoxide Detector(s), Fire Sprinkler System
- Subdivision: Ross Pointe
HOA
- Has HOA: Yes
- Services included: Maintenance Grounds, Maintenance Structure
- HOA fee: $150 monthly
Location
- Region: Kennesaw
Financial & listing details
- Price per square foot: $244/sqft
- Date on market: 7/18/2026
- Cumulative days on market: 3 days
- Listing terms: Cash,Conventional,FHA,VA Loan
- Ownership: Fee Simple
- Electric utility on property: Yes
- Road surface type: Paved
Estimated market value
Not available
Estimated sales range
Not available
Not available
Price history
| Date | Event | Price |
|---|---|---|
| 7/18/2026 | Listed for sale | $417,400$244/sqft |
Source:  FMLS GA #7807255 Report a problem FMLS GA #7807255 Report a problem | ||
Public tax history
Tax history is unavailable.
Monthly payment
Est. payment
Payment breakdown
Explore the cost of this home by adjusting the details. Changes won't be saved.Climate risks
Neighborhood: 30144
Nearby schools
GreatSchools rating
- 7/10Big Shanty Elementary SchoolGrades: PK,3-5Distance: 0.9 mi
- 5/10Palmer Middle SchoolGrades: 6-8Distance: 1.9 mi
- 6/10North Cobb High SchoolGrades: 9-12Distance: 2.8 mi
Schools provided by the listing agent
- Elementary: Kennesaw/Big Shanty
- Middle: Palmer
- High: North Cobb
Source: FMLS GA. This data may not be complete. We recommend contacting the local school district to confirm school assignments for this home.
- $359,9993 bd3 ba1.7k sqft3591 Saddleback Dr, Kennesaw, GA 30144New Construction

- from $399,9003 bd3 ba1.7k sqftSerenade Unit B Plan, Ross Pointe, Kennesaw, GA 30144New Construction
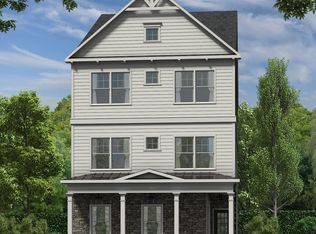
- from $412,9003 bd3 ba1.7k sqftBradford Unit B Plan, Ross Pointe, Kennesaw, GA 30144New Construction

- from $550,9003 bd3 ba2.1k sqftMadison Plan, Ross Pointe, Kennesaw, GA 30144New Construction
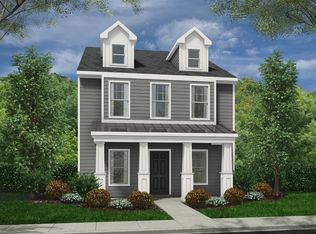
- from $379,9003 bd3 ba1.7k sqftCadence Unit A Plan, Ross Pointe, Kennesaw, GA 30144New Construction
- from $345,9003 bd3 ba1.7k sqftSerenade Unit A Plan, Ross Pointe, Kennesaw, GA 30144New Construction
- from $412,9003 bd3 ba1.7k sqftBradford Unit A Plan, Ross Pointe, Kennesaw, GA 30144New Construction
- from $505,9003 bd3 ba1.7k sqftHayes Plan, Ross Pointe, Kennesaw, GA 30144New Construction
A local agent can set up tours, give advice and negotiate with sellers.
Similar homes
- from $379,9003 bd3 ba1.7k sqftCadence Unit A Plan, Ross Pointe, Kennesaw, GA 30144New Construction
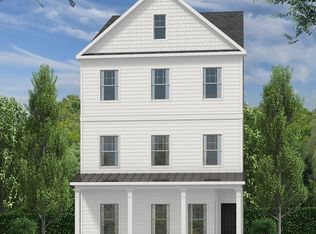 Piedmont Residential
 - from $399,9003 bd3 ba1.7k sqftSerenade Unit B Plan, Ross Pointe, Kennesaw, GA 30144New ConstructionPiedmont Residential
- $359,9993 bd3 ba1.7k sqft3591 Saddleback Dr, Kennesaw, GA 30144New Construction
 MLS ID #7770228, KAREL ANGUS, Piedmont Residential Realty, LLC.. FMLS GA
 - from $412,9003 bd3 ba1.7k sqftBradford Unit B Plan, Ross Pointe, Kennesaw, GA 30144New ConstructionPiedmont Residential
- from $412,9003 bd3 ba1.7k sqftBradford Unit A Plan, Ross Pointe, Kennesaw, GA 30144New ConstructionPiedmont Residential
- from $345,9003 bd3 ba1.7k sqftSerenade Unit A Plan, Ross Pointe, Kennesaw, GA 30144New ConstructionPiedmont Residential
- from $505,9003 bd3 ba1.7k sqftHayes Plan, Ross Pointe, Kennesaw, GA 30144New ConstructionPiedmont Residential
- from $550,9003 bd3 ba2.1k sqftMadison Plan, Ross Pointe, Kennesaw, GA 30144New ConstructionPiedmont Residential
- $312,9003 bd3 ba1.5k sqft1501 Panther Creek Ct NW, Kennesaw, GA 30152For SaleMLS ID #7803845, BLAIR HACHENBERG, Maximum One Realty Greater ATL.. FMLS GA
- $--2 bd4 ba2.5k sqft674 Crosshaven Dr, Marietta, GA 30066AuctionAuction.com 2
- $460,2003 bd3 ba2k sqft1712 Crestland Pl, Marietta, GA 30008New ConstructionMLS ID #7807383, KIM Shapland, Venture Real Estate Inc. FMLS GA
- $385,0003 bd3 ba2k sqft1408 Flathead River Ln, Marietta, GA 30064For SaleMLS ID #7798081, Amber Stout, Chambers Select Realty. FMLS GA
- from $389,9004 bd3 ba1.8k sqftThe Newbury Plan, Chastain Heights, Woodstock, GA 30189New ConstructionDirect Residential Communities
- from $424,9904 bd2 ba2.5k sqftCanyon Plan, Greenefield, Cartersville, GA 30120New ConstructionChafin Communities
- $389,9993 bd3 ba1.7k sqft517 Hayes Ln, Canton, GA 30115New ConstructionFMLS GA
- $--3 bd3 ba2k sqft2093 Brightleaf Way, Marietta, GA 30060AuctionAuction.com 2
- $424,4603 bd3 ba1.9k sqft235 Redbud Rd, Canton, GA 30114New ConstructionDavid Weekley Homes
- $404,6303 bd3 ba1.9k sqft231 Redbud Rd, Canton, GA 30114New ConstructionDavid Weekley Homes
- $405,1453 bd3 ba1.9k sqft223 Redbud Rd, Canton, GA 30114New ConstructionDavid Weekley Homes
- $404,7053 bd3 ba1.9k sqft227 Redbud Rd, Canton, GA 30114New ConstructionDavid Weekley Homes
