New Construction, Beautiful Hector Model. Experience refined new construction living, this stunning 5-bedroom, 4 full bath custom home blends timeless design with modern functionality, offering thoughtfully curated finishes and exceptional craftsmanship throughout. A welcoming oversized front porch and professionally landscaped grounds set the tone, while a paver walkway and patio create seamless indoor-outdoor living. Inside, 9-foot ceilings, oak hardwood flooring throughout, and detailed designer trim elevate every space. The heart of the home is a beautifully appointed chef's kitchen featuring custom self-closing cabinetry, a center island with microwave drawer, Silestone countertops, designer backsplash, and a premium GE Cafe stainless steel appliance package with exterior-vented chimney hood. The open-concept layout flows effortlessly into the family room, highlighted by a gas fireplace with marble surround, perfect for both everyday living and entertaining. Upstairs, the primary suite offers a luxurious retreat with a freestanding soaking tub, double vanity, and a fully tiled shower with mosaic base. All bathrooms feature high-end finishes including Silestone counters and ceramic tile flooring. Additional highlights include: 2-car garage and blacktop driveway Second-floor laundry for convenience 2-zone heating and central air 75-gallon high-efficiency water heater Superior precast foundation system Public utilities and natural gas Built with quality materials and designed for today's lifestyle, this home delivers comfort, efficiency, and style just minutes from downtown Metuchen, shopping, dining, and NYC transportation.
Under contract
$1,399,999
358 Durham Ave, Metuchen, NJ 08840
5beds
--sqft
Single Family Residence
Built in ----
6,499 Square Feet Lot
$-- Zestimate®
$--/sqft
$-- HOA
What's special
Blacktop drivewayProfessionally landscaped groundsDouble vanityDetailed designer trimCustom self-closing cabinetryWelcoming oversized front porchFreestanding soaking tub
- 138 days |
- 72 |
- 0 |
Zillow last checked:
Listing updated:
Listed by:
LYNN V. FITZGERALD,
EXP REALTY, LLC 866-201-6210
Source: All Jersey MLS,MLS#: 2613624R
Facts & features
Interior
Bedrooms & bathrooms
- Bedrooms: 5
- Bathrooms: 4
- Full bathrooms: 4
Primary bedroom
- Features: Dressing Room, Two Sinks, Full Bath, Walk-In Closet(s)
Bathroom
- Features: Tub Only, Stall Shower, Two Sinks
Dining room
- Features: Formal Dining Room
Kitchen
- Features: Granite/Corian Countertops, Kitchen Exhaust Fan, Kitchen Island, Pantry, Eat-in Kitchen
Basement
- Area: 0
Heating
- Forced Air
Cooling
- Central Air, Zoned
Appliances
- Included: Dishwasher, Dryer, Gas Range/Oven, Refrigerator, Washer, Kitchen Exhaust Fan, Gas Water Heater
Features
- Firealarm, Vaulted Ceiling(s), 1 Bedroom, Entrance Foyer, Kitchen, Bath Full, Storage, Dining Room, Family Room, 4 Bedrooms, Laundry Room, Bath Main, Bath Third, Attic
- Flooring: Ceramic Tile, Wood
- Basement: Full, Storage Space, Utility Room
- Number of fireplaces: 1
- Fireplace features: Gas
Interior area
- Total structure area: 0
Video & virtual tour
Property
Parking
- Total spaces: 2
- Parking features: Concrete, 2 Car Width, Garage, Attached, Built-In Garage, Detached, See Remarks
- Attached garage spaces: 2
- Has uncovered spaces: Yes
Features
- Levels: Two
- Stories: 2
- Patio & porch: Porch
- Exterior features: Open Porch(es), Curbs, Sidewalk, Yard
- Pool features: None
Lot
- Size: 6,499 Square Feet
- Dimensions: 100.00 x 64.00
- Features: Interior Lot
Details
- Parcel number: 09000370100003
- Zoning: R2
Construction
Type & style
- Home type: SingleFamily
- Architectural style: Colonial, Custom Home, Two Story
- Property subtype: Single Family Residence
Materials
- Roof: Asphalt
Utilities & green energy
- Electric: 200 Amp(s)
- Gas: Natural Gas
- Sewer: Public Sewer
- Water: Public
- Utilities for property: Cable Connected, Electricity Connected, Natural Gas Connected
Community & HOA
Community
- Features: Curbs, Sidewalks
- Security: Fire Alarm
Location
- Region: Metuchen
Financial & listing details
- Tax assessed value: $151,000
- Annual tax amount: $10,000
- Date on market: 4/10/2026
- Ownership: Fee Simple
- Electric utility on property: Yes
Estimated market value
Not available
Estimated sales range
Not available
$4,990/mo
Price history
| Date | Event | Price |
|---|---|---|
| 4/20/2026 | Pending sale | $1,399,999 |
Source:  GSMLS #4020192 Report a problem GSMLS #4020192 Report a problem | ||
| 4/20/2026 | Contingent | $1,399,999 |
Source:  All Jersey MLS #2613624R Report a problem All Jersey MLS #2613624R Report a problem | ||
| 4/10/2026 | Listed for sale | $1,399,999+177.2% |
Source: All Jersey MLS #2613624R Report a problem | ||
| 4/7/2026 | Sold | $505,000+3.1% |
Source: All Jersey MLS #2602345R Report a problem | ||
| 10/1/2025 | Contingent | $490,000 |
Source: All Jersey MLS #2602345R Report a problem | ||
| 8/12/2025 | Listed for sale | $490,000+216.1% |
Source: All Jersey MLS #2602345R Report a problem | ||
| 8/5/1997 | Sold | $155,000 |
Source: Public Record Report a problem | ||
Public tax history
| Year | Property taxes | Tax assessment |
|---|---|---|
| 2025 | $10,502 | $151,000 |
| 2024 | $10,502 +3.5% | $151,000 |
| 2023 | $10,150 +5.5% | $151,000 |
| 2022 | $9,620 +2.3% | $151,000 |
| 2021 | $9,400 | $151,000 |
| 2020 | -- | $151,000 |
| 2019 | $8,969 | $151,000 |
| 2018 | $8,969 +2.9% | $151,000 |
| 2017 | $8,713 +2.3% | $151,000 |
| 2016 | $8,519 +2.6% | $151,000 |
| 2015 | $8,307 +2.1% | $151,000 |
| 2014 | $8,137 +2.7% | $151,000 |
| 2013 | $7,920 +2% | $151,000 |
| 2012 | $7,766 +4% | $151,000 |
| 2011 | $7,468 +3.6% | $151,000 |
| 2010 | $7,206 +3.9% | $151,000 |
| 2009 | $6,937 | $151,000 |
| 2008 | -- | $151,000 |
| 2007 | -- | $151,000 |
| 2006 | -- | $151,000 |
| 2005 | -- | $151,000 |
| 2004 | $5,376 | $151,000 |
| 2003 | -- | $151,000 |
| 2002 | -- | $151,000 |
| 2001 | -- | $151,000 |
Find assessor info on the county website
Monthly payment
Est. payment
Payment breakdown
Explore the cost of this home by adjusting the details. Changes won't be saved.Climate risks
Neighborhood: 08840
Nearby schools
GreatSchools rating
- 8/10Campbell Elementary SchoolGrades: 1-4Distance: 0.7 mi
- 8/10Edgar Middle SchoolGrades: 5-8Distance: 1.2 mi
- 8/10Metuchen High SchoolGrades: 9-12Distance: 1.5 mi
- $---- sqft370 Durham Ave, Edison, NJ 08817Off Market
- $637,7003 bd2 ba1.3k sqft364 Durham Ave, Metuchen, NJ 08840Off Market
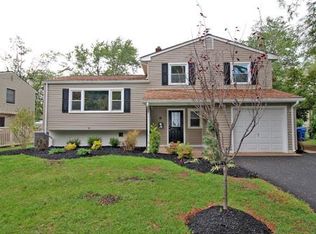
- $710,1003 bd3 ba1.3k sqft352 Durham Ave, Metuchen, NJ 08840Off Market
- $613,200-- bd-- ba1.4k sqft51 Dolores Dr, Metuchen, NJ 08840Off Market
- $666,8003 bd1 ba1.3k sqft53 Dolores Dr, Metuchen, NJ 08840Off Market
- $770,0004 bd3 ba1.8k sqft346 Durham Ave, Metuchen, NJ 08840Sold
- $681,100-- bd-- ba1.5k sqft370 Durham Ave, Metuchen, NJ 08840Off Market
- $707,0004 bd2 ba664 sqft31 Desser Pl, Metuchen, NJ 08840Off Market
A local agent can set up tours, give advice and negotiate with sellers.
A local lender can help you make sure your offer is ready when you are.
Similar homes
- $1,599,9995 bd4 ba3.2k sqft25 Home St, Metuchen, NJ 08840New Construction
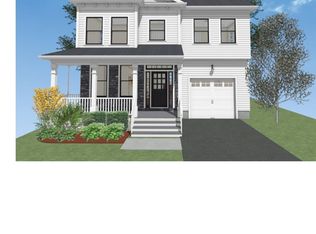
 MLS ID #2702050R, VERONICA HARY. All Jersey MLS
 - $1,890,0005 bd4 ba3.5k sqft5 Cape Ct, Metuchen, NJ 08840New Construction
 MLS ID #2615135R, LYNN V. FITZGERALD. All Jersey MLS
 - $1,499,9005 bd6 ba4.3k sqft786 New Durham Rd, Edison, NJ 08817New Construction
 MLS ID #2617930R, JAGPAVITERJI SINGH. All Jersey MLS
 - $1,899,0005 bd4 ba4k sqft41 Brunswick Ave, Metuchen, NJ 08840New Construction
 MLS ID #2701364R, MARY HART. All Jersey MLS
 - $1,599,9996 bd5 ba4.4k sqft24 Sidney Pl, Metuchen, NJ 08840New ConstructionAmanda Nadia Group
- $1,289,9005 bd6 ba4.7k sqft3 Old Hickory Ln, Edison, NJ 08820New ConstructionMLS ID #2601331R, JAGPAVITERJI SINGH. All Jersey MLS
- from $934,0005 bd5 ba3.6k sqftThe Rose Model - Build on Your Lot Plan, Build on Your Own Lot in Metuchen, Metuchen, NJ 08840New ConstructionFox and Foxx Development LLC
- from $705,0005 bd4 ba3.2k sqftThe Chestnut Model - Build on Your Lot Plan, Build on Your Own Lot in Metuchen, Metuchen, NJ 08840New ConstructionFox and Foxx Development LLC
- $1,395,0005 bd4 ba3.4k sqft16 Newman Rd, Kendall Park, NJ 08824New Construction
 MLS ID #NJMX2011736, Rich Abrams, Century 21 Abrams & Associates, Inc.. Bright MLS
 - $1,599,0005 bd5 ba3.9k sqft196 W Grant Ave, Edison, NJ 08820New ConstructionMLS ID #2615354R, ASHOK BIST. All Jersey MLS
- $1,484,0005 bd5 ba3.5k sqft80 Gaywood Ave, Colonia, NJ 07067For Sale By Owner
- $1,695,0005 bd5 ba4k sqft1123 New Dover Rd, Edison, NJ 08820For SaleMLS ID #2610621R, JAGPAVITERJI SINGH. All Jersey MLS
- $1,669,9005 bd5 ba4k sqft1125 New Dover Rd, Edison, NJ 08820For SaleMLS ID #2610600R, JAGPAVITERJI SINGH. All Jersey MLS
- $1,799,0005 bd5 ba4k sqft54 Nevsky St, Edison, NJ 08820New ConstructionMLS ID #2700360R, VERONICA HARY. All Jersey MLS
- $1,349,9995 bd5 ba2.7k sqft133 Ramapo Ave, Staten Island, NY 10309For SaleMLS ID #2603732, Nicole Molinini, Listing by: Robert DeFalco Realty, Inc.. SIBOR
- $799,0004 bd2 ba1.6k sqft115 Sprague Ave, South Plainfield, NJ 07080For SaleMLS ID #2618109R, TEJ N. PATEL. All Jersey MLS
- $1,995,0006 bd6 ba4.9k sqft4 David Ct, Edison, NJ 08820New ConstructionMLS ID #2618375R, NIKHIL KUMAR M. JOSHI. All Jersey MLS
- $1,325,0005 bd4 ba3.3k sqft374 Matchaponix Rd, Jamesburg, NJ 08831New ConstructionMLS ID #2661695M, JOAN BOSTONIAN. All Jersey MLS
- $1,395,0005 bd4 ba-- sqft16 Newman Rd S, Kendall Park, NJ 08824For SaleMLS ID #2613405R, RICHARD J. ABRAMS. All Jersey MLS
- $1,650,0005 bd5 ba4.5k sqft241 Woods Rd, Hillsborough Twp., NJ 08844New ConstructionMLS ID #4041648, Neena Singh, Keller Williams Cornerstone. GSMLS
