Situated on a beautifully landscaped half-acre lot, this 3-bedroom, 2.5-bath home offers timeless appeal, generous living areas, and inviting outdoor spaces. Inside, hardwood flooring, detailed trim work, and an abundance of natural light complement the thoughtfully designed floor plan. The home features a welcoming living room with a fireplace, formal dining room, and kitchen with ample cabinetry and workspace. The primary suite offers a private retreat with an ensuite bath and office/bonus room adjacent. Two additional bedrooms upstairs provide flexibility for family and guests. Outside, the expansive back deck and yard provide a beautiful setting for entertaining, relaxing, or enjoying the outdoors. A generous storage/craft room is heated and cooled and conveniently located just outside the back door. With exceptional curb appeal, comfortable interiors, and classic Southern charm, this home has so much to offer! Schedule your tour today to make this house your home!
Pending
$239,900
358 E Madison Ave, Ashburn, GA 31714
3beds
2,721sqft
Single Family Residence
Built in 1988
0.52 Acres Lot
$238,200 Zestimate®
$88/sqft
$-- HOA
What's special
Comfortable interiorsAbundance of natural lightHardwood flooringThoughtfully designed floor planBeautifully landscaped half-acre lotInviting outdoor spacesFormal dining room
- 24 days
- 680
- 98
Likely to sell faster than
Zillow last checked:
Listing updated:
Listed by:
Lindy Bengston 229-206-2713,
Keller Williams Georgia Communities
Source: GAMLS,MLS#: 10881501
Facts & features
Interior
Bedrooms & bathrooms
- Bedrooms: 3
- Bathrooms: 3
- Full bathrooms: 2
- 1/2 bathrooms: 1
- Main level bathrooms: 1
- Main level bedrooms: 1
Rooms
- Room types: Family Room, Foyer, Laundry, Office
Kitchen
- Features: Breakfast Room, Pantry
Heating
- Central
Cooling
- Ceiling Fan(s), Central Air
Appliances
- Included: Electric Water Heater, Refrigerator
- Laundry: Mud Room
Features
- Master On Main Level, Other, Walk-In Closet(s)
- Flooring: Carpet, Hardwood, Laminate, Tile
- Windows: Bay Window(s)
- Basement: Crawl Space
- Number of fireplaces: 1
- Fireplace features: Living Room
Interior area
- Total structure area: 2,721
- Total interior livable area: 2,721 sqft
- Finished area above ground: 2,721
- Finished area below ground: 0
Property
Parking
- Total spaces: 2
- Parking features: Attached, Garage
- Has attached garage: Yes
Features
- Levels: Two
- Stories: 2
- Patio & porch: Deck, Porch
Lot
- Size: 0.52 Acres
- Features: Level
Details
- Additional structures: Shed(s)
- Parcel number: A15 081
Construction
Type & style
- Home type: SingleFamily
- Architectural style: Traditional
- Property subtype: Single Family Residence
Materials
- Brick
- Roof: Other
Condition
- Resale
- New construction: No
- Year built: 1988
Utilities & green energy
- Sewer: Public Sewer
- Water: Public
- Utilities for property: Cable Available, Electricity Available, High Speed Internet, Sewer Available, Sewer Connected, Water Available
Community & HOA
Community
- Features: None
- Subdivision: None
HOA
- Has HOA: No
- Services included: None
Location
- Region: Ashburn
Financial & listing details
- Price per square foot: $88/sqft
- Tax assessed value: $204,307
- Annual tax amount: $2,031
- Date on market: 10/29/2026
- Cumulative days on market: 24 days
- Listing agreement: Exclusive Right To Sell
- Electric utility on property: Yes
Estimated market value
$238,200
$226,000 - $250,000
$2,266/mo
Price history
| Date | Event | Price |
|---|---|---|
| 11/11/2026 | Pending sale | $239,900$88/sqft |
Source:  GAMLS #10881501 Report a problem | ||
| 10/29/2026 | Listed for sale | $239,900$88/sqft |
Source: Tift Area BOR #143278 Report a problem | ||
Public tax history
| Year | Property taxes | Tax assessment |
|---|---|---|
| 2025 | $2,669 +5.3% | $81,723 +15.4% |
| 2024 | $2,535 -18.8% | $70,800 -2.7% |
| 2023 | $3,121 | $72,756 |
| 2022 | $3,121 -0.1% | $72,756 |
| 2021 | $3,125 -0.1% | $72,756 |
| 2020 | $3,128 | $72,756 |
| 2019 | $3,128 | $72,756 |
| 2018 | $3,128 | $72,756 |
| 2017 | $3,128 -0.2% | $72,756 |
| 2016 | $3,134 | $72,756 |
| 2015 | -- | $72,756 |
| 2014 | -- | $72,756 |
| 2013 | -- | -- |
| 2012 | -- | -- |
| 2011 | -- | -- |
| 2010 | -- | -- |
| 2009 | -- | $76,236 |
| 2008 | -- | $76,236 +58.5% |
| 2007 | -- | $48,089 |
| 2006 | -- | $48,089 |
| 2005 | -- | $48,089 |
| 2004 | -- | $48,089 -8% |
| 2003 | -- | $52,262 |
| 2002 | -- | $52,262 |
| 2001 | -- | $52,262 |
| 2000 | -- | $52,262 -5.2% |
| 1999 | -- | $55,142 |
Find assessor info on the county website
Monthly payment
Est. payment
Payment breakdown
Explore the cost of this home by adjusting the details. Changes won't be saved.Climate risks
Neighborhood: 31714
Nearby schools
Schools provided by the listing agent
- Elementary: Turner
- Middle: Turner
- High: Turner
Source: GAMLS. This data may not be complete. We recommend contacting the local school district to confirm school assignments for this home.

Similar homes
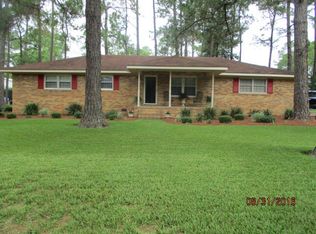
- $215,0003 bd3 ba2.4k sqft411 Haley Ave, Ashburn, GA 31714For Sale
 MLS ID #142806, Melissa Brock. Tift Area BOR
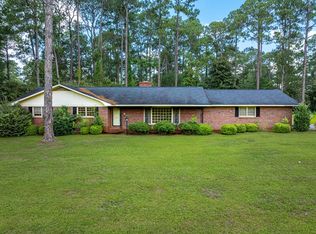
- $--3 bd2 ba1.9k sqft402 McLendon St, Ashburn, GA 31714Auction
 ServiceLink Auction
- $219,9003 bd2 ba2.1k sqft446 E College Ave, Ashburn, GA 31714For Sale
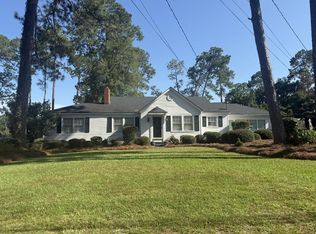 MLS ID #143063, Ty Paulk. Tift Area BOR
- $250,0003 bd3 ba1.9k sqft511 Goss Dr, Ashburn, GA 31714For Sale
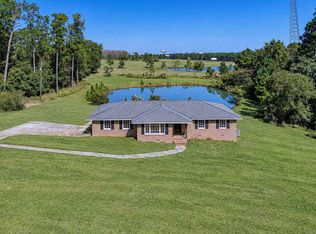 MLS ID #61049, Cheryl Apperson Mason. Crisp Area BOR
- $199,0003 bd2 ba1.5k sqft646 McLendon St, Ashburn, GA 31714Active
 MLS ID #10880177, Victoria Mills, Moorman Realty Group. GAMLS
- $349,9005 bd4 ba3.7k sqft315 E College Ave, Ashburn, GA 31714ActiveMLS ID #10774469, Madison Coleman (Fallin), Keller Williams Georgia Communities. GAMLS
- $180,0003 bd2 ba1.6k sqft6825 State Highway 112 W, Ashburn, GA 31714ActiveMLS ID #10771594, Ginny Henry, Lock and Key Realty. GAMLS
- $249,0003 bd2 ba1.6k sqft57 Lakeside Dr, Tifton, GA 31794ActiveMLS ID #10810326, Kim Brownlee, Keller Williams Georgia Communities. GAMLS
