newly updated one level living with paid off solar...A MUST SEE TO APPRECIATE...large primary bedroom with separate adjoining bath nicely updated...luxury vinyl throughout...easy access to large fenced in back yard via separate laundry room door...
For sale
Price cut: $5K (7/26)
$314,900
358 Illinois St, Penrose, CO 81240
3beds
1,086sqft
:
Get pre-qualified$1,925/mo
Single Family Residence
Built in 1994
7,749 Square Feet Lot
$-- Zestimate®
$290/sqft
$-- HOA
What's special
Luxury vinyl throughout
- 202 days |
- 120 |
- 6 |
Zillow last checked:
Listing updated:
Listed by:
Claudia Banza 719-331-1994,
Homes of Colorado, LLC
Source: elevateMLS,MLS#: 4911326
Facts & features
Interior
Bedrooms & bathrooms
- Bedrooms: 3
- Bathrooms: 2
- Full bathrooms: 1
- 3/4 bathrooms: 1
Other
- Level: Main
Heating
- Forced Air
Cooling
- Ceiling Fan(s)
Appliances
- Included: 220v in Kitchen, Dishwasher, Range, Refrigerator
- Laundry: Main Level
Features
- Flooring: Plank, Luxury Vinyl
- Has basement: No
Interior area
- Total structure area: 1,086
- Total interior livable area: 1,086 sqft
- Finished area above ground: 1,086
- Finished area below ground: 0
Video & virtual tour
Property
Parking
- Total spaces: 1
- Parking features: Attached, RV Access/Parking
- Attached garage spaces: 1
Features
- Patio & porch: Concrete
- Fencing: Back Yard
Lot
- Size: 7,749 Square Feet
- Features: Level
Details
- Parcel number: 99404174
Construction
Type & style
- Home type: SingleFamily
- Architectural style: Ranch
- Property subtype: Single Family Residence
Materials
- Masonite, Frame
- Foundation: Slab
- Roof: Composite Shingle
Condition
- Existing Home
- New construction: No
- Year built: 1994
Utilities & green energy
- Water: Municipal
- Utilities for property: Solar
Community & HOA
Location
- Region: Penrose
Financial & listing details
- Price per square foot: $290/sqft
- Tax assessed value: $232,270
- Annual tax amount: $1,542
- Date on market: 1/10/2026
- Listing terms: Cash,Conventional,FHA,VA Loan
Estimated market value
Not available
Estimated sales range
Not available
Not available
Price history
| Date | Event | Price |
|---|---|---|
| 7/26/2026 | Price change | $314,900-1.6%$290/sqft |
Source:  elevateMLS #4911326 Report a problem elevateMLS #4911326 Report a problem | ||
| 6/16/2026 | Price change | $319,900-1.5%$295/sqft |
Source: elevateMLS #4911326 Report a problem | ||
| 3/24/2026 | Price change | $324,900-1.5%$299/sqft |
Source: elevateMLS #4911326 Report a problem | ||
| 1/10/2026 | Listed for sale | $329,900+22.2%$304/sqft |
Source: elevateMLS #4911326 Report a problem | ||
| 2/6/2025 | Listing removed | $1,800$2/sqft |
Source: Zillow Rentals Report a problem | ||
| 1/25/2025 | Listed for rent | $1,800$2/sqft |
Source: Zillow Rentals Report a problem | ||
| 8/28/2023 | Sold | $270,000+37.1%$249/sqft |
Source: Public Record Report a problem | ||
| 4/13/2020 | Sold | $196,900+13.8%$181/sqft |
Source: Public Record Report a problem | ||
| 3/27/2018 | Sold | $173,000+45.5%$159/sqft |
Source: Public Record Report a problem | ||
| 9/9/2005 | Sold | $118,900$109/sqft |
Source: Public Record Report a problem | ||
Public tax history
| Year | Property taxes | Tax assessment |
|---|---|---|
| 2024 | $1,133 +32.5% | $15,562 +31% |
| 2023 | $855 +0.3% | $11,877 +1% |
| 2022 | $852 -1.2% | $11,764 -2.8% |
| 2021 | $862 +42.7% | $12,102 +22.1% |
| 2020 | $604 -0.4% | $9,915 |
| 2019 | $607 +45.3% | $9,915 +47.5% |
| 2018 | $418 | $6,720 |
| 2017 | $418 -1.9% | $6,720 -3.4% |
| 2016 | $426 +1.3% | $6,960 |
| 2015 | $421 | $6,960 |
Find assessor info on the county website
Monthly payment
Est. payment
Payment breakdown
Explore the cost of this home by adjusting the details. Changes won't be saved.Climate risks
Neighborhood: 81240
Nearby schools
GreatSchools rating
- 5/10Penrose Elementary SchoolGrades: PK-6Distance: 0.4 mi
- 3/10Florence High SchoolGrades: 7-12Distance: 5.1 mi
Schools provided by the listing agent
- District: Florence/Fremont RE-2
Source: elevateMLS. This data may not be complete. We recommend contacting the local school district to confirm school assignments for this home.
- $254,9003 bd2 ba1k sqft368 Illinois St, Penrose, CO 81240Sold

- $285,4003 bd2 ba1.1k sqft378 Illinois St, Penrose, CO 81240Off Market

- $142,3002 bd2 ba1.1k sqft304 Illinois St, Penrose, CO 81240Off Market

- $11,032-- bd1 ba920 sqft304 Illinois St, Penrose, CO 81240Off Market
- $280,8003 bd1 ba1.3k sqft302 Illinois St, Penrose, CO 81240Off Market
- $8,990-- bd-- ba-- sqft302 Illinois St, Penrose, CO 81240Off Market
- $338,8002 bd2 ba1.2k sqft309 Illinois Ave, Penrose, CO 81240Off Market
- $--7,753.68 Square Feet307 Illinois Ave, Penrose, CO 81240Off Market
A local agent can set up tours, give advice and negotiate with sellers.
A local lender can help you make sure your offer is ready when you are.
Similar homes
- $285,0002 bd2 ba1.5k sqft73 8th Ave, Penrose, CO 81240For Sale
 MLS ID #8154397, Chris M. Montoya, Keller Williams Performance Realty. Royal Gorge AOR
 - $357,0003 bd2 ba1.5k sqft117 Hawkins St, Penrose, CO 81240For Sale
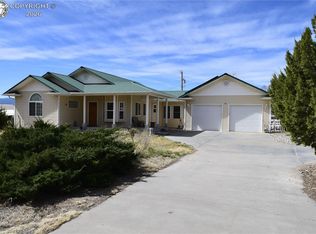 MLS ID #9428711, Katharine B. Wiltfong, Reeves Real Estate Llc. Royal Gorge AOR
 - $325,0003 bd2 ba1.5k sqft373 G St, Penrose, CO 81240For Sale
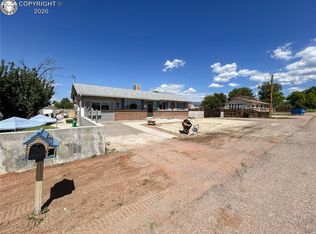 MLS ID #8043041, Suzanne J. Adamson, All Seasons Llc. Royal Gorge AOR
 - $269,9003 bd2 ba1.3k sqft550 4th St, Penrose, CO 81240For Sale
 MLS ID #6656031, Nick J. Sartori, Real Broker, LLC. Royal Gorge AOR
 - $160,0003 bd2 ba1.2k sqft205 Illinois St, Penrose, CO 81240For SaleMLS ID #9160392, Tina M. Smith, Tina Smith Real Estate. Royal Gorge AOR
- $415,0003 bd2 ba1.3k sqft776 S Broadway, Penrose, CO 81240For SaleMLS ID #1662143, Suzanne J. Adamson, All Seasons Llc. Royal Gorge AOR
- $275,0003 bd2 ba1.2k sqft561 County Road 132, Penrose, CO 81240For SaleMLS ID #6245939, Dana Dahl-Breske, Keller Williams Performance Realty. Royal Gorge AOR
- $389,0003 bd2 ba1.2k sqft1144 4th St, Penrose, CO 81240For SaleMLS ID #6809589, Julius F. Garcia, Homesmart Preferred Realty. Royal Gorge AOR
- $225,0002 bd1 ba1.1k sqft1574 4th St, Penrose, CO 81240For SaleMLS ID #2430183, Stephanie Scalfri, Homesmart Preferred Realty. Royal Gorge AOR
- $399,5003 bd2 ba1.5k sqft1044 P St, Penrose, CO 81240For SaleMLS ID #2236864, Kurt L. Zerby, Kurt Zerby Real Estate Group. Royal Gorge AOR
- $315,0003 bd1 ba1.1k sqft949 Coyote Cir, Coal Creek, CO 81221For SaleMLS ID #240782, Jessica Craig, Homes R Us Colorado LLLP. PAR
- $265,0003 bd2 ba1.2k sqft1002 E 2nd St, Florence, CO 81226For SaleMLS ID #3464265, Jenny Gatzke, Homesmart Preferred Realty. Royal Gorge AOR
- $299,0003 bd2 ba1.2k sqft242 Arrowhead Dr, Florence, CO 81226For SaleMLS ID #2185049, Ryan Hand, Homesmart Preferred Realty. Royal Gorge AOR
- $296,0003 bd2 ba1.1k sqft215 N Quail Ct, Rockvale, CO 81244For SaleMLS ID #2544218, Lisa R. Adkisson, Homesmart Preferred Realty. Royal Gorge AOR
- $349,0003 bd2 ba1.3k sqft1049 York Ave, Canon City, CO 81212For SaleMLS ID #5274721, Brandon S. Angel, Keller Williams Performance Realty. Royal Gorge AOR
- $339,9583 bd2 ba1.4k sqft836 Dahlia Pl, Canon City, CO 81212For SaleMLS ID #4934582, Myra M. Smallwood, Re/Max Royal Gorge. Royal Gorge AOR
- $310,0003 bd2 ba1.5k sqft482 W Hahns Peak Ave, Pueblo West, CO 81007For SaleMLS ID #240645, Charla Cook, eXp Realty, LLC. PAR
- $324,9003 bd2 ba1.1k sqft1608 Logan St, Canon City, CO 81212For SaleMLS ID #2581896, Kimberly M. Martin, Proficient Property Management Serv. Royal Gorge AOR
- $277,6002 bd1 ba904 sqft531 County Road 119, Florence, CO 81226For SaleMLS ID #1326526, Suzanne J. Adamson, All Seasons Llc. Royal Gorge AOR
- $314,9003 bd2 ba1.5k sqft912 E 3rd St, Florence, CO 81226For Sale
 MLS ID #4369537, Meggen Burghardt, Burghardt and Associates. elevateMLS
