No HOA 358 Nevada Drive, a 3 bedroom 2 bath open floor plan and split bedroom. Fully fenced with a large storage shed, covered parking and room to park your toys. The Seller has replaced the AC (July 2026) unit and is in the process of painting the inside. The perfect weekender or full time home in close proximity to schools, markets, Laughlin entertainment as well as the gorgeous Rotary Park with Launch Ramp, skate park, bike park, walking paths, playgrounds, river front access, cabanas and coves. Baseball and Soccer fields. Get in before summer is over!
Active
$129,000
358 Nevada Drive, Bullhead City, AZ 86442
3beds
952sqft
Manufactured Home, Single Family Residence
Built in 1983
4,791 Square Feet Lot
$122,000 Zestimate®
$136/sqft
$-- HOA
What's special
Covered parkingFully fencedSplit bedroomLarge storage shed
- 38 days |
- 435 |
- 20 |
Likely to sell faster than
Zillow last checked:
Listing updated:
Listed by:
Kati Sharp 928-542-7560,
US SOUTHWEST®
Source: Momentum MLS,MLS#: 040353 Originating MLS: Western AZ Regional Real Estate Data Exchange
Originating MLS: Western AZ Regional Real Estate Data ExchangeFacts & features
Interior
Bedrooms & bathrooms
- Bedrooms: 3
- Bathrooms: 2
- Full bathrooms: 2
Cooling
- Central Air, Electric
Appliances
- Included: Disposal
- Laundry: Electric Dryer Hookup, Gas Dryer Hookup, Inside
Features
- Ceiling Fan(s), Dining Area, Garden Tub/Roman Tub, Laminate Counters, Laminate Countertop, Main Level Primary, Primary Suite
- Flooring: Carpet, Vinyl
- Has fireplace: No
Interior area
- Total structure area: 952
- Total interior livable area: 952 sqft
Video & virtual tour
Property
Parking
- Total spaces: 1
- Parking features: Carport, RV Access/Parking
- Carport spaces: 1
Features
- Entry location: Ceiling Fan(s),Counters-Laminate,Dining-Casual,Gar
- Pool features: None
- Fencing: Chain Link
Lot
- Size: 4,791 Square Feet
- Dimensions: 50 x 93
- Features: Public Road, Street Level
Details
- Parcel number: 21914137
- Zoning description: R1FB Res: SF Factory Builit
Construction
Type & style
- Home type: MobileManufactured
- Property subtype: Manufactured Home, Single Family Residence
Materials
- Roof: Membrane
Condition
- New construction: No
- Year built: 1983
Utilities & green energy
- Electric: 110 Volts
- Sewer: Public Sewer
- Water: Public
- Utilities for property: Electricity Available, Natural Gas Available
Community & HOA
Community
- Subdivision: River Bend
HOA
- Has HOA: No
Location
- Region: Bullhead City
Financial & listing details
- Price per square foot: $136/sqft
- Tax assessed value: $33,662
- Annual tax amount: $206
- Date on market: 7/5/2026
- Cumulative days on market: 38 days
- Date available: 07/05/2026
- Listing terms: Cash,Conventional,1031 Exchange
- Electric utility on property: Yes
- Body type: Single Wide
Estimated market value
$122,000
$116,000 - $128,000
$1,229/mo
Price history
| Date | Event | Price |
|---|---|---|
| 7/5/2026 | Listed for sale | $129,000+190.3%$136/sqft |
Source:  Momentum MLS #040353 Report a problem Momentum MLS #040353 Report a problem | ||
| 10/21/2019 | Sold | $44,430-16.2%$47/sqft |
Source: Public Record Report a problem | ||
| 4/14/2006 | Sold | $53,000$56/sqft |
Source: Public Record Report a problem | ||
Public tax history
| Year | Property taxes | Tax assessment |
|---|---|---|
| 2026 | $213 +3.3% | $3,366 +13.1% |
| 2025 | $207 +5.1% | $2,976 -9.9% |
| 2024 | $197 +3.8% | $3,302 +38.3% |
| 2023 | $190 -0.8% | $2,387 -10.9% |
| 2022 | $191 +2.7% | $2,679 +3.3% |
| 2021 | $186 -21% | $2,594 +20.7% |
| 2019 | $236 | $2,150 +12.8% |
| 2018 | $236 +2.6% | $1,906 +9% |
| 2017 | $230 +4.3% | $1,748 -0.7% |
| 2016 | $220 +6.7% | $1,760 +4.8% |
| 2015 | $206 | $1,679 -0.2% |
| 2014 | -- | $1,683 +6.5% |
| 2013 | -- | $1,581 -10.1% |
| 2012 | -- | $1,759 -14.9% |
| 2011 | -- | $2,068 -35.9% |
| 2010 | -- | $3,226 +3.4% |
| 2009 | -- | $3,120 -4.8% |
| 2008 | -- | $3,278 |
| 2007 | -- | -- |
| 2006 | -- | -- |
| 2005 | -- | -- |
| 2004 | -- | -- |
| 2003 | -- | -- |
| 2002 | -- | -- |
| 2000 | $295 | -- |
Find assessor info on the county website
Monthly payment
Climate risks
Neighborhood: 86442
Nearby schools
GreatSchools rating
- 2/10Bullhead City Junior High SchoolGrades: 5-8Distance: 1.5 mi
- 3/10Mohave High SchoolGrades: 9-12Distance: 2.1 mi
- 4/10Desert Valley SchoolGrades: PK-5Distance: 1.5 mi
- $125,8003 bd1 ba814 sqft354 Nevada Dr, Bullhead City, AZ 86442Off Market
- $79,100-- bd-- ba924 sqft364 Nevada Dr, Bullhead City, AZ 86442Off Market
- $30,000-- bd-- ba550 sqft2072 Santa Cruz Ave, Bullhead City, AZ 86442Sold
- $178,1003 bd2 ba1.1k sqft2068 Santa Cruz Ave, Bullhead City, AZ 86442Off Market
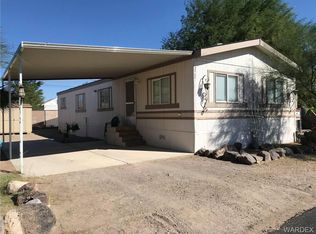
- $39,358-- bd-- ba1.1k sqft2060 Rio Grande Rd, Bullhead City, AZ 86442Off Market
- $20,634-- bd-- ba249 sqft370 Nevada Dr, Bullhead City, AZ 86442Off Market
- $33,464-- bd-- ba784 sqft2064 Rio Grande Rd, Bullhead City, AZ 86442Off Market
- $12,205-- bd-- ba-- sqft2076 Santa Cruz Ave, Bullhead City, AZ 86442Off Market
Similar homes
- $130,0003 bd2 ba924 sqft1967 W Riverbend Circle, Bullhead City, AZ 86442For Sale
 MLS ID #041003, Terry Ayala, Colorado River Top Producers Realty, LLC. Momentum MLS
 - $125,0003 bd2 ba1k sqft2197 Lakeside Drive, Bullhead City, AZ 86442For Sale
 MLS ID #040945, Robert Felts, US SOUTHWEST®. Momentum MLS
 - $149,0002 bd2 ba931 sqft408 Malibu Drive, Bullhead City, AZ 86442For Sale
 MLS ID #041275, Britanie Criscione, Coldwell Banker Realty. Momentum MLS
 - $125,0003 bd2 ba1k sqft464 Harbor Dr, Bullhead City, AZ 86442For Sale
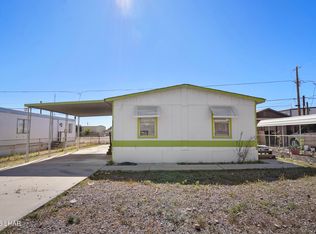
 MLS ID #1039693, Victorria Johnson, Keller Williams Arizona Living Realty. Lake Havasu AOR
 - $130,0002 bd2 ba840 sqft2077 Sweetwater Drive, Bullhead City, AZ 86442For SaleMLS ID #038656, Craig Agustin Steinle, KG Keller Williams Arizona Living Realty. Momentum MLS
- $134,9003 bd2 ba1.2k sqft608 Stahlman Drive, Bullhead City, AZ 86442For SaleMLS ID #040560, Todd Levitt, Black Mountain Valley Realty. Momentum MLS
- $134,9002 bd1 ba967 sqft945 Holly Street, Bullhead City, AZ 86442For SaleMLS ID #041137, Konrad Livingston, US SOUTHWEST®. Momentum MLS
- $142,9002 bd2 ba1.2k sqft597 Ramar Road, Bullhead City, AZ 86442For SaleMLS ID #041208, Cindy Dutcher, BH Keller Williams Arizona Living Realty. Momentum MLS
- $125,0002 bd2 ba1k sqft1002 Jocabima Drive, Bullhead City, AZ 86442For SaleMLS ID #040118, Brandi Adams, Realty One Group Mountain Desert. Momentum MLS
- $125,0002 bd2 ba900 sqft1811 Forest Drive, Bullhead City, AZ 86442For SaleMLS ID #039730, James Hamilton, Premier Executives Real Estate. Momentum MLS
- $129,9002 bd1 ba624 sqft761 Sea Spray Drive, Bullhead City, AZ 86442For SaleMLS ID #040646, Sarah Juarez, Black Mountain Valley Realty. Momentum MLS
- $122,0002 bd1 ba728 sqft339 Thunderbird Lane, Bullhead City, AZ 86442For SaleMLS ID #038724, Glenn C Roseman, Buck Reynolds Real Estate. Momentum MLS
- $115,0002 bd1 ba696 sqft1970 E Riverbend Circle, Bullhead City, AZ 86442For SaleMLS ID #039433, Priscilla Anderson, Priscilla LK Anderson. Momentum MLS
- $110,0002 bd1 ba794 sqft1946 Monterey Drive, Bullhead City, AZ 86442For SaleMLS ID #040130, Rachael Bega, Black Mountain Valley Realty. Momentum MLS
- $139,9003 bd2 ba945 sqft1001 Holly Street, Bullhead City, AZ 86442For SaleMLS ID #034826, Michelle Valenzuela, US SOUTHWEST®. Momentum MLS
- $130,0002 bd2 ba941 sqft1380 Lincoln Lane, Bullhead City, AZ 86442For SaleMLS ID #032392, Sherri Teafatiller, Sun River Properties. Momentum MLS
- $148,0003 bd2 ba1.1k sqft2240 Del Rey Drive, Bullhead City, AZ 86442For SaleMLS ID #038957, Melida Vasquez, Key Time Realty. Momentum MLS
- $129,9002 bd1 ba741 sqft1498 Rio Vista Drive, Bullhead City, AZ 86442For SaleMLS ID #040827, Sultan Abbas, RE/MAX Prestige Properties. Momentum MLS
- $148,0003 bd2 ba1.2k sqft591 Ramar Road, Bullhead City, AZ 86442For SaleMLS ID #037618, Angela Busch, US SOUTHWEST®. Momentum MLS
- $--3 bd1 ba1k sqft1715 Talc Rd, Bullhead City, AZ 86442AuctionAuction.com 2
