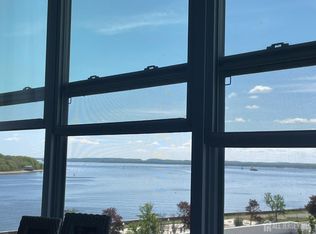
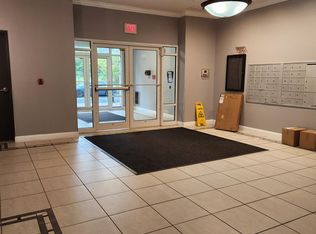
Welcome to this stunning unit at the Admiral! This 1 bedroom and 1 bath condo by the Waterfront features many amazing features. Set on over 800 square feet of spacious living space, this scenic 5th floor unit has lots of natural light and views of the water from several angles. This unit features an open floor layout including a kitchen with breakfast bar, large living room, dining room, primary bedroom, hallway with lots of closets, full bathroom, washer and dryer in unit and more. The building has many other great features including a nice grand entry, garage below with security with reserved parking spots. Outside, you are near it all, including a nice promenade across the street along the Waterfront and close to great restaurants, parks, shops, and close to train, bus to NYC, shopping and major highways.
For sale
$309,000
358 Rector St APT 510, Perth Amboy, NJ 08861
1beds
880sqft
Condominium
Built in 2006
-- sqft lot
$315,700 Zestimate®
$351/sqft
$-- HOA
What's special
Kitchen with breakfast barGarage below with securityLots of natural lightReserved parking spotsDining roomPrimary bedroomOpen floor layout
- 3 days
- 179
- 6
Zillow last checked:
Listing updated:
Listed by:
STEVE OLIVEIRA 848-203-5612,
KELLER WILLIAMS REALTY
Source: All Jersey MLS,MLS#: 2704697R
Facts & features
Interior
Bedrooms & bathrooms
- Bedrooms: 1
- Bathrooms: 1
- Full bathrooms: 1
Primary bedroom
- Features: Sitting Area, Full Bath
- Area: 158.27
- Dimensions: 11.9 x 13.3
Bathroom
- Features: Tub Shower
Dining room
- Features: Dining L, Living Dining Combo
- Area: 123.9
- Dimensions: 10.5 x 11.8
Kitchen
- Features: Breakfast Bar, Kitchen Island, Separate Dining Area, Galley Type
- Area: 95.7
- Dimensions: 8.11 x 11.8
Living room
- Area: 270.54
- Dimensions: 16.7 x 16.2
Basement
- Area: 0
Heating
- Forced Air
Cooling
- Central Air
Appliances
- Included: Dishwasher, Dryer, Gas Range/Oven, Microwave, Refrigerator, Washer, Water Heater
Features
- Firealarm, 1 Bedroom, Kitchen, Laundry Room, Living Room, Bath Full, Bath Main, Storage, Dining Room, Utility Room, None
- Flooring: Carpet, Ceramic Tile, Wood
- Has basement: No
- Has fireplace: No
Interior area
- Total structure area: 880
- Total interior livable area: 880 sqft
Video & virtual tour
Property
Parking
- Total spaces: 2
- Parking features: Attached Carport, See Remarks, Garage, Attached, Garage Door Opener, On Site, Assigned, Covered
- Attached garage spaces: 1
- Carport spaces: 1
- Covered spaces: 2
- Has uncovered spaces: Yes
- Details: Oversized Vehicles Restricted
Accessibility
- Accessibility features: Elevator
Features
- Levels: One, Highrise, See Remarks
- Stories: 1
- Exterior features: Curbs, Sidewalk
- On waterfront: Yes
- Waterfront features: Waterfront
Lot
- Size: 0.86 Acres
- Features: Near Shopping, Near Train, Waterfront, Waterview
Details
- Parcel number: 160013600000000104CA510
- Zoning: S-2A
Construction
Type & style
- Home type: Condo
- Architectural style: Other, Custom Development
- Property subtype: Condominium
Materials
- Roof: Asphalt
Condition
- Year built: 2006
Utilities & green energy
- Gas: Natural Gas
- Sewer: Public Sewer
- Water: Public
- Utilities for property: Underground Utilities, Electricity Connected, Natural Gas Connected
Community & HOA
Community
- Features: Curbs, Sidewalks
- Security: Fire Alarm
HOA
- Has HOA: Yes
- Services included: Amenities-Some, Common Area Maintenance, Maintenance Structure, Sewer, Ins Common Areas, Snow Removal, Trash, Maintenance Grounds
- Additional fee info: Maintenance Expense: $265 Monthly
Location
- Region: Perth Amboy
Financial & listing details
- Price per square foot: $351/sqft
- Tax assessed value: $179,200
- Annual tax amount: $5,695
- Date on market: 9/23/2026
- Ownership: Condominium
- Electric utility on property: Yes
Estimated market value
$315,700
$300,000 - $331,000
$1,998/mo
Price history
| Date | Event | Price |
|---|---|---|
| 9/23/2026 | Listed for sale | $309,000+113.1%$351/sqft |
Source:  All Jersey MLS #2704697R Report a problem All Jersey MLS #2704697R Report a problem | ||
| 11/6/2018 | Sold | $145,000-8.8%$165/sqft |
Source:  All Jersey MLS #1902589 Report a problem All Jersey MLS #1902589 Report a problem | ||
| 10/16/2018 | Pending sale | $159,000$181/sqft |
Source: PETRA BEST REALTY LLC #1902589 Report a problem | ||
| 7/25/2018 | Listed for sale | $159,000-41.1%$181/sqft |
Source: PETRA BEST REALTY LLC #1902589 Report a problem | ||
| 8/23/2006 | Sold | $269,900$307/sqft |
Source: Public Record Report a problem | ||
Public tax history
| Year | Property taxes | Tax assessment |
|---|---|---|
| 2025 | $5,406 | $179,200 |
| 2024 | $5,406 +0.2% | $179,200 |
| 2023 | $5,396 +1.2% | $179,200 |
| 2022 | $5,331 -0.1% | $179,200 |
| 2021 | $5,338 +0% | $179,200 |
| 2020 | $5,337 +0.5% | $179,200 |
| 2019 | $5,310 | $179,200 |
| 2018 | $5,310 +2.9% | $179,200 |
| 2017 | $5,161 -0.7% | $179,200 |
| 2016 | $5,197 -0.6% | $179,200 |
| 2015 | $5,229 -10.5% | $179,200 |
| 2014 | $5,844 | $179,200 |
Find assessor info on the county website
Monthly payment
Est. payment
Payment breakdown
Explore the cost of this home by adjusting the details. Changes won't be saved.Climate risks
Neighborhood: The Waterfront
- $425,0002 bd2 ba1.2k sqft358 Rector St APT 707, Perth Amboy, NJ 08861Sold
- $351,8002 bd2 ba1.2k sqft358 Rector St APT 705, Perth Amboy, NJ 08861Off Market
- $3,8004 bd3 ba2.3k sqft358 Rector St APT 311, Perth Amboy, NJ 08861For Rent

- $325,0002 bd2 ba1.2k sqft358 Rector St APT 302, Perth Amboy, NJ 08861For Sale
Similar homes
- $309,0001 bd1 ba880 sqft358 Rector BLDG 358 #510, Perth Amboy City, NJ 08861For Sale
 MLS ID #4054992, Steve Oliveira, Keller Williams Realty. GSMLS
 - $325,0002 bd2 ba1.2k sqft358 Rector St APT 302, Perth Amboy, NJ 08861For Sale
 MLS ID #2770164M, JULIANNE M. SICILIANO. All Jersey MLS
 - $300,0002 bd2 ba1.2k sqft40 Fayette St APT 26, Perth Amboy, NJ 08861For Sale
 MLS ID #2702724R, PRISCY MARICHAL. All Jersey MLS
 - $274,9001 bd1 ba791 sqft40 Fayette St APT 6, Perth Amboy, NJ 08861For Sale
 MLS ID #2617121R, SEAN WRIGHT. All Jersey MLS
 - $359,9992 bd2 ba1.3k sqft368 Rector St Unit 419, Perth Amboy, NJ 08861For SaleMLS ID #2704951R, RAQUEL COLLAGUAZO. All Jersey MLS
- $304,9002 bd2 ba1.1k sqft302 Hidden Village Dr, Perth Amboy, NJ 08861For SaleMLS ID #2703324R, SUSAN COHEN. All Jersey MLS
- $265,0002 bd2 ba1.1k sqft1005 Hidden Village Dr, Perth Amboy, NJ 08861For SaleMLS ID #2700282R, BERNARD N. CORBALIS. All Jersey MLS
- $309,9902 bd2 ba1.1k sqft493 Fayette St, Perth Amboy, NJ 08861For SaleMLS ID #2704045R, KEKE C. WILKINS. All Jersey MLS
- $375,0002 bd2 ba1.3k sqft368 Rector St Unit 414, Perth Amboy, NJ 08861For SaleMLS ID #2615511R, MATTHEW COSCIA. All Jersey MLS
- $289,0002 bd1 ba979 sqft72 Haven Dr #500, Matawan, NJ 07747For SaleMLS ID #2705014R, JOHN C. DEFRANCESCO. All Jersey MLS
- $300,0004 bd1 ba1.1k sqft20 Avon Street, Cliffwood, NJ 07721For Sale
 MLS ID #22630411, Scott Jankunas, Modern Realty Group. MoreMLS
 - $324,9002 bd1 ba896 sqft313 Wagner Ave, Perth Amboy, NJ 08861For SaleMLS ID #2702651R, ROBERT DEKANSKI. All Jersey MLS
- $284,0002 bd2 ba1.1k sqft1002 Hidden Village Dr, Perth Amboy, NJ 08861For SaleMLS ID #2615090R, ELVIS COLLADO. All Jersey MLS
- $285,0002 bd1 ba884 sqft274 College Dr, Edison, NJ 08817For SaleMLS ID #2704965R, JUSTIN CALDERON. All Jersey MLS
- $359,9002 bd2 ba1.2k sqft48 Ellen Heath Dr, Matawan, NJ 07747For SaleMLS ID #2705017R, SILVIO GONZALEZ. All Jersey MLS
- $299,9003 bd1 ba876 sqft460 Netherwood Drive, Keyport, NJ 07735For SaleMLS ID #22630319, Danielle Arena, C21/ Action Plus Realty. MoreMLS
- $349,9002 bd2 ba1.2k sqft712 Mary St, Perth Amboy, NJ 08861For SaleMLS ID #2618432R, MAURICE DAY. All Jersey MLS
- $299,9002 bd1 ba1k sqft17 Douglas St, Fords, NJ 08863For SaleMLS ID #2704503R, MICHELLE RIZZO. All Jersey MLS
- $320,0002 bd1 ba958 sqft111 Liddle Ave, Edison, NJ 08837For SaleMLS ID #2702777R, BRIAN WEINS. All Jersey MLS
