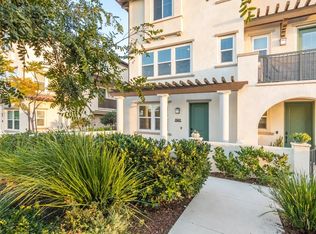
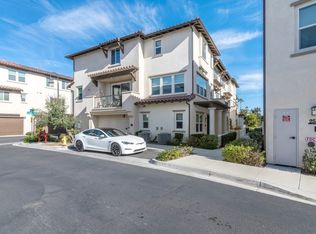
2.25% VA ASSUMABLE RATE!!! Welcome to the highly sought-after Ventana at El Corazon, one of Oceanside’s premier neighborhoods. Ideally located approximately 15 minutes from Oceanside City Beach and Camp Pendleton, this SOLAR-POWERED, smart home offers modern living with thoughtful design across three levels. This turnkey residence features 4 bedrooms and 3.5 bathrooms. The first level includes a 2-car garage, a private bedroom with an en-suite full bathroom which is ideal for guests or multigenerational living, and direct access to a front patio. The second level is an entertainer’s dream, showcasing a chef’s kitchen with stainless steel appliances, white shaker cabinets, backsplash, soft-close cabinetry and drawers, and a large center island with ample storage. This level also includes a half bathroom, laundry room, dining area, spacious great room, and a private balcony. The third level is your private retreat, featuring a generous owner’s suite with dual sinks, a walk-in closet, and an en-suite bathroom. Two additional secondary bedrooms and a full bathroom with dual sinks complete the top floor. Residents of Ventana at El Corazon will enjoy the close proximity to future parks, trails, open space, and with the recently opened Aquatic Center and Frontwave Arena, home of the San Diego Clippers. Notable upgrades and smart-home features include: Luxury vinyl plank flooring on the 1st and 2nd levels, Upgraded carpet in all bedrooms, custom shutters on all windows, Ring doorbell Pro, Schlage Encode Wi-Fi deadbolt, Rinnai tankless water heater with dual remotes, whole-house water filtration system, epoxy garage flooring, garage storage racks, EV-ready, Ruckus ICX 12-port ethernet switch with (2) wireless access points, (2) Ecobee Wi-Fi thermostats, Solar is on a PPA. Lastly, all MAJOR APPLIANCES INCLUDED except washer and dryer.
For sale
Listed by: Allison James Estates & Homes • Jermarcus Tate • Contact: 760-304-2065
$850,000
3586 Conner Way, Oceanside, CA 92056
4beds
2,213sqft
Condominium
Built in 2020
-- sqft lot
$849,700 Zestimate®
$384/sqft
$330/mo HOA
What's special
- 14 days
- 151
- 20
Zillow last checked:
Listing updated:
Listed by:
Jermarcus Tate DRE #02161068 760-304-2065,
Allison James Estates & Homes
Source: CRMLS,MLS#: SW26180160 Originating MLS: California Regional MLS
Originating MLS: California Regional MLSFacts & features
Interior
Bedrooms & bathrooms
- Bedrooms: 4
- Bathrooms: 4
- Full bathrooms: 3
- 1/2 bathrooms: 1
- Main level bathrooms: 1
- Main level bedrooms: 1
Rooms
- Room types: Great Room, Primary Bedroom
Primary bedroom
- Features: Primary Suite
Bathroom
- Features: Bathroom Exhaust Fan, Dual Sinks, Quartz Counters, Separate Shower, Tub Shower
Kitchen
- Features: Built-in Trash/Recycling, Kitchen Island, Kitchen/Family Room Combo, Quartz Counters
Heating
- Forced Air
Cooling
- Central Air
Appliances
- Included: Dishwasher, Gas Cooktop, Hot Water Circulator, Microwave, Refrigerator, Water Softener, Tankless Water Heater
- Laundry: Washer Hookup, Gas Dryer Hookup
Features
- Balcony, Ceiling Fan(s), Multiple Staircases, Open Floorplan, Pantry, Quartz Counters, Recessed Lighting, Wired for Data, Primary Suite
- Windows: Double Pane Windows
- Has fireplace: No
- Fireplace features: None
- Common walls with other units/homes: 2+ Common Walls
Interior area
- Total interior livable area: 2,213 sqft
Property
Parking
- Total spaces: 2
- Parking features: Garage Faces Rear
- Attached garage spaces: 2
Features
- Levels: Three Or More
- Stories: 3
- Entry location: 1
- Patio & porch: Patio
- Pool features: None
- Spa features: None
- Fencing: None
- Has view: Yes
- View description: Hills, Neighborhood
Lot
- Size: 4.45 Acres
Details
- Parcel number: 1605725209
- Special conditions: Standard
Construction
Type & style
- Home type: Condo
- Property subtype: Condominium
- Attached to another structure: Yes
Condition
- Turnkey
- New construction: No
- Year built: 2020
Utilities & green energy
- Electric: 220 Volts in Garage
- Sewer: Public Sewer
- Water: Public
- Utilities for property: Electricity Connected, Natural Gas Connected, Sewer Connected, Water Connected
Community & HOA
Community
- Features: Dog Park, Storm Drain(s), Street Lights, Sidewalks
- Security: Carbon Monoxide Detector(s), Fire Detection System, Fire Sprinkler System, Smoke Detector(s)
- Subdivision: Oceanside
HOA
- Has HOA: Yes
- Amenities included: Dog Park, Management, Maintenance Front Yard, Picnic Area
- Services included: Pest Control
- HOA fee: $330 monthly
- HOA name: The Prescott Companies
- HOA phone: 760-634-4700
Location
- Region: Oceanside
Financial & listing details
- Price per square foot: $384/sqft
- Tax assessed value: $619,181
- Date on market: 8/22/2026
- Cumulative days on market: 15 days
- Listing terms: Cash,Conventional,1031 Exchange,FHA,Submit,VA Loan
- Inclusions: Refrigerator, Microwave, Dish Washer, Stove, and Whole House Water Filtration System
Estimated market value
$849,700
$807,000 - $892,000
$4,574/mo
Price history
| Date | Event | Price |
|---|---|---|
| 9/23/2026 | Listed for sale | $850,000$384/sqft |
Source:  CRMLS #SW26180160 Report a problem CRMLS #SW26180160 Report a problem | ||
| 9/1/2026 | Pending sale | $850,000$384/sqft |
Source: CRMLS #SW26180160 Report a problem | ||
| 8/22/2026 | Listed for sale | $850,000$384/sqft |
Source: CRMLS #SW26180160 Report a problem | ||
| 1/24/2024 | Listing removed | -- |
Source: Zillow Rentals Report a problem | ||
| 12/19/2023 | Price change | $4,200-2.3%$2/sqft |
Source: Zillow Rentals Report a problem | ||
| 11/14/2023 | Listed for rent | $4,300+2.4%$2/sqft |
Source: Zillow Rentals Report a problem | ||
| 8/1/2023 | Listing removed | -- |
Source: Zillow Rentals Report a problem | ||
| 7/7/2023 | Listed for rent | $4,200$2/sqft |
Source: Zillow Rentals Report a problem | ||
Public tax history
| Year | Property taxes | Tax assessment |
|---|---|---|
| 2026 | -- | $619,181 +2% |
| 2025 | $7,781 +35.7% | $607,042 +2% |
| 2024 | $5,734 +1.9% | $595,140 +2% |
| 2023 | $5,627 +0% | $583,472 +2% |
| 2022 | $5,626 +0.1% | $572,032 +2% |
| 2021 | $5,622 -13.2% | $560,817 +12.2% |
| 2020 | $6,477 | $499,742 |
Find assessor info on the county website
Monthly payment
Est. payment
Payment breakdown
Explore the cost of this home by adjusting the details. Changes won't be saved.Climate risks
Neighborhood: Ivey Ranch Rancho Del Oro

Similar homes
- $849,0004 bd4 ba2.2k sqftVentana, Oceanside, CA 92056For Sale
 MLS ID #260021586, Sanjoy Dey, Rise Realty. SDMLS
 - $699,0003 bd2 ba1.2k sqftPalmilla Del Oro, Oceanside, CA 92056For Sale
 MLS ID #260023183, Megan A Beauvais, Compass. SDMLS
 - $965,0004 bd4 ba2.1k sqft4126 Mission Tree Way, Oceanside, CA 92057For Sale
 MLS ID #SW26207996, Goran Forss, Team Forss Realty Group. CRMLS
 - $825,0004 bd2 ba1.5k sqft4112 Pepperdine Ave, Oceanside, CA 92056For Sale
 MLS ID #NDP2608628, Reid Chambers, Realty ONE Group Pacific. CRMLS
