This nearly 1,700-square-foot, three-bedroom, 2.5-bath home is move-in ready. It is located in a desirable Rancho Del Oro community with some of the area’s lowest HOA fees. Recent upgrades include fresh interior and exterior paint, new luxury vinyl plank flooring, and a newer roof. The home also features a two-car garage and nearly wall-to-wall kitchen windows overlooking canyon greenery and distant hills. Just down the street, a greenbelt offers a tot lot, picnic tables, and open space for relaxing or playing with children, pets or sit quietly and enjoy the surroundings. Local schools are just a short distance away, and shopping is conveniently down the hill with plenty of options to choose from. Situated between highways 78 and 76, you’ll have quick access to the Oceanside Harbor, beaches, and the main gate of Camp Pendleton.
Pending
Listed by: Howard West Coast Realty • Nancy Howard • 760-215-0615
Price cut: $10K (9/22)
$833,000
1727 Avenida Vista Labera, Oceanside, CA 92056
3beds
1,678sqft
Single Family Residence
Built in 1988
3,336 Square Feet Lot
$829,500 Zestimate®
$496/sqft
$142/mo HOA
What's special
- 33 days
- 519
- 30
Likely to sell faster than
Zillow last checked:
Listing updated:
Listed by:
Nancy Howard DRE #00792043 760-215-0615,
Howard West Coast Realty
Source: CRMLS,MLS#: ND26199948 Originating MLS: California Regional MLS
Originating MLS: California Regional MLSFacts & features
Interior
Bedrooms & bathrooms
- Bedrooms: 3
- Bathrooms: 3
- Full bathrooms: 2
- 1/2 bathrooms: 1
- Main level bathrooms: 1
Rooms
- Room types: Bedroom, Family Room, Living Room, Dining Room
Bedroom
- Features: All Bedrooms Up
Bathroom
- Features: Bathtub, Dual Sinks, Enclosed Toilet, Full Bath on Main Level, Tub Shower, Vanity, Walk-In Shower
Family room
- Features: Separate Family Room
Kitchen
- Features: Laminate Counters
Heating
- Central, Forced Air
Cooling
- None
Appliances
- Included: 6 Burner Stove, Dishwasher, Free-Standing Range, Disposal, Gas Water Heater, Range Hood, Water Heater
- Laundry: Washer Hookup, Gas Dryer Hookup, In Garage, See Remarks
Features
- Balcony, Breakfast Area, Cathedral Ceiling(s), Separate/Formal Dining Room, All Bedrooms Up
- Flooring: See Remarks
- Windows: Blinds, Garden Window(s)
- Has fireplace: Yes
- Fireplace features: Family Room, Gas Starter, Primary Bedroom, Wood Burning
- Common walls with other units/homes: No Common Walls
Interior area
- Total interior livable area: 1,678 sqft
Video & virtual tour
Property
Parking
- Total spaces: 4
- Parking features: Concrete, Direct Access, Driveway Up Slope From Street, Garage Faces Front, Garage, Garage Door Opener, Side By Side
- Attached garage spaces: 2
- Uncovered spaces: 2
Features
- Levels: Two
- Stories: 2
- Entry location: 1
- Patio & porch: Concrete, Front Porch, Open, Patio
- Pool features: None
- Spa features: None
- Fencing: Average Condition
- Has view: Yes
- View description: Bluff, Hills
Lot
- Size: 3,336 Square Feet
- Features: Back Yard, Front Yard, Sprinklers In Rear, Sprinklers In Front, Lawn, Landscaped, Level, Near Park, Rectangular Lot, Sprinklers Timer, Yard
Details
- Parcel number: 1615815100
- Zoning: R1
- Special conditions: Standard,Trust
Construction
Type & style
- Home type: SingleFamily
- Architectural style: Contemporary
- Property subtype: Single Family Residence
Materials
- Drywall, Copper Plumbing
- Foundation: Slab
- Roof: Tile
Condition
- Turnkey
- New construction: No
- Year built: 1988
Utilities & green energy
- Electric: 220 Volts in Laundry, Standard
- Sewer: Public Sewer
- Water: Public
- Utilities for property: Electricity Connected, Natural Gas Connected, Sewer Connected, Water Connected
Community & HOA
Community
- Features: Gutter(s), Street Lights, Suburban, Sidewalks, Park
- Subdivision: Oceanside
HOA
- Has HOA: Yes
- Amenities included: Call for Rules, Playground
- HOA fee: $142 monthly
- HOA name: Villages of RAnchoDel Oro Homeowners Assocation
- HOA phone: 760-310-0012
Location
- Region: Oceanside
Financial & listing details
- Price per square foot: $496/sqft
- Tax assessed value: $580,286
- Date on market: 9/11/2026
- Cumulative days on market: 34 days
- Listing terms: Cash,Conventional,Cal Vet Loan,FHA,VA Loan
- Road surface type: Paved
Estimated market value
$829,500
$788,000 - $871,000
$4,115/mo
Price history
| Date | Event | Price |
|---|---|---|
| 10/4/2026 | Pending sale | $833,000$496/sqft |
Source:  CRMLS #ND26199948 Report a problem CRMLS #ND26199948 Report a problem | ||
| 9/22/2026 | Price change | $833,000-1.2%$496/sqft |
Source: CRMLS #ND26199948 Report a problem | ||
| 9/12/2026 | Listed for sale | $843,000+137.5%$502/sqft |
Source: CRMLS #ND26199948 Report a problem | ||
| 4/23/2013 | Listing removed | $2,000$1/sqft |
Source: Howard West Coast Realty #130010593 Report a problem | ||
| 4/21/2013 | Price change | $2,000-5.9%$1/sqft |
Source: Howard West Coast Realty #130010593 Report a problem | ||
| 4/11/2013 | Price change | $2,125-5.6%$1/sqft |
Source: Howard West Coast Realty #130010593 Report a problem | ||
| 3/18/2013 | Price change | $2,250-3.2%$1/sqft |
Source: Howard West Coast Realty #130010593 Report a problem | ||
| 3/2/2013 | Listed for rent | $2,325$1/sqft |
Source: Howard West Coast Realty #130010593 Report a problem | ||
| 1/31/2013 | Sold | $355,000-1.4%$212/sqft |
Source: Public Record Report a problem | ||
| 12/15/2012 | Price change | $359,900-8.2%$214/sqft |
Source: Homepath #120056777 Report a problem | ||
| 11/15/2012 | Listed for sale | $392,000+21.7%$234/sqft |
Source: ARDEN HOUSE REALTY #120056777 Report a problem | ||
| 10/23/2012 | Sold | $322,140+2.3%$192/sqft |
Source: Public Record Report a problem | ||
| 10/4/2012 | Price change | $315,000+9%$188/sqft |
Source: SoCal Real Estate Consultants #120046613 Report a problem | ||
| 9/15/2012 | Listed for sale | $289,000-20.8%$172/sqft |
Source: SoCal Real Estate Consultants #120046613 Report a problem | ||
| 10/28/2003 | Sold | $365,000+120.5%$218/sqft |
Source: Public Record Report a problem | ||
| 5/4/1998 | Sold | $165,500$99/sqft |
Source: Public Record Report a problem | ||
Public tax history
| Year | Property taxes | Tax assessment |
|---|---|---|
| 2026 | -- | $580,286 +2% |
| 2025 | $6,466 +5.9% | $568,908 +2% |
| 2024 | $6,104 +2.5% | $557,754 +2% |
| 2023 | $5,957 +0.3% | $546,819 +2% |
| 2022 | $5,942 +2.3% | $536,098 +2% |
| 2021 | $5,810 +30.1% | $525,588 +31.5% |
| 2020 | $4,465 +2.6% | $399,719 +2% |
| 2019 | $4,351 +4% | $391,882 +2% |
| 2018 | $4,182 +1.9% | $384,199 +2% |
| 2017 | $4,105 +2.4% | $376,666 +2% |
| 2016 | $4,008 +0.4% | $369,281 +1.5% |
| 2015 | $3,992 +2.5% | $363,735 +2% |
| 2014 | $3,894 | $356,611 +18.5% |
| 2013 | -- | $301,000 |
| 2012 | -- | $301,000 -11.5% |
| 2011 | -- | $340,000 |
| 2010 | -- | $340,000 |
| 2009 | -- | $340,000 -13.9% |
| 2008 | -- | $395,086 +2% |
| 2007 | -- | $387,340 +2% |
| 2006 | -- | $379,746 +2% |
| 2005 | -- | $372,300 +2% |
| 2004 | -- | $365,000 +100% |
| 2003 | -- | $182,458 |
Find assessor info on the county website
Monthly payment
Est. payment
Payment breakdown
Explore the cost of this home by adjusting the details. Changes won't be saved.Climate risks
Neighborhood: Ivey Ranch Rancho Del Oro
Nearby schools
Schools provided by the listing agent
- High: Oceanside
Source: CRMLS. This data may not be complete. We recommend contacting the local school district to confirm school assignments for this home.
- $842,5004 bd3 ba1.8k sqft1729 Avenida Vista Labera, Oceanside, CA 92056Off Market
- $810,5003 bd2 ba1.4k sqft1725 Avenida Vista Labera, Oceanside, CA 92056Off Market
- $785,0003 bd3 ba1.4k sqft1731 Avenida Vista Labera, Oceanside, CA 92056Sold
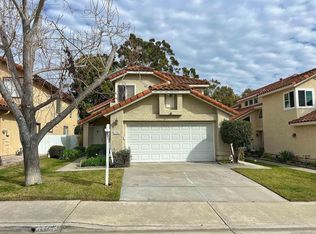
- $804,9003 bd2 ba1.6k sqft1721 Avenida Vista Labera, Oceanside, CA 92056Off Market
Similar homes
- $825,0003 bd3 ba1.4k sqft4244 Esperanza Way, Oceanside, CA 92056For Sale
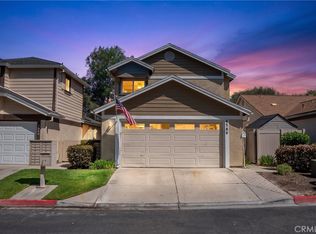 MLS ID #SW26153939, Eva Perez, BLVDS REALTY. CRMLS
 - $840,0003 bd3 ba1.4k sqft1376 Darwin Dr, Oceanside, CA 92056For Sale
 MLS ID #IV25264631, ALVIN TONEY, Alvin Toney, Broker. CRMLS
 - $797,9003 bd2 ba1.5k sqft3147 Camino Crest Dr, Oceanside, CA 92056For Sale
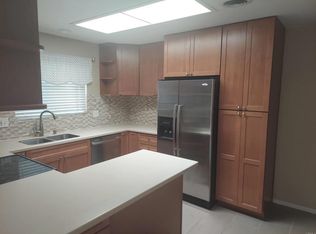 MLS ID #NDP2608601, Lisa Cannon Rodman, Wiegand Realty. CRMLS
 - $789,9003 bd2 ba1k sqft2816 Louise St, Oceanside, CA 92056For Sale
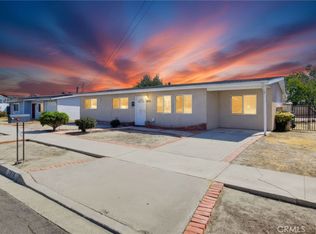 MLS ID #SW26180004, John Goga, RedRock. CRMLS
Local buyer's agents are ready to help
