Here is the elusive Fairview ranch on over 1.2 acres! This stunning 3200+ sq.ft. home sits proudly on the best lot of this quiet cul de sac. Step inside & enjoy vaulted ceilings, REAL hardwood floors, a stone-faced gas fireplace & lovely built-ins-- all in the great room! The open dining area overlooks the private treed back yard & the oversized kitchen features miles of counterspace & tons of storage. There's a grand master suite w/walk-in closet, two add'l large, sunny bedrooms & an office that could serve as a 4th-bedroom on the main floor. The finished lower level offers an add'l 2000+ sq. ft. including a 45x18 family room, 2 bedrooms & full bath, huge storage area & standard-sized windows! Take in views of the yard from the sunroom or enjoy a fire on the private, recessed 44x24 patio perfect for entertaining or relaxing. 4 full baths, a huge mudroom/laundry room & a 3.5+ car garage (w/access from the lower level) round out this fantastic property! Super convenient location too!
Pending
$825,000
3588 Swan Lake Ln, Erie, PA 16506
6beds
3,204sqft
:
Get pre-qualified$5,520/mo
Single Family Residence
Built in 2010
1.23 Acres Lot
$840,500 Zestimate®
$257/sqft
$33/mo HOA
What's special
Stone-faced gas fireplaceLovely built-insTons of storageStandard-sized windowsGreat roomMiles of counterspaceHuge storage area
- 33 days |
- 406 |
- 12 |
Likely to sell faster than
Zillow last checked:
Listing updated:
Listed by:
Lisa Rubino (814)833-9801,
RE/MAX Real Estate Group Erie 814-833-9801
Source: GEMLS,MLS#: 191620Originating MLS: Greater Erie Board Of Realtors
Facts & features
Interior
Bedrooms & bathrooms
- Bedrooms: 6
- Bathrooms: 4
- Full bathrooms: 4
Primary bedroom
- Description: Suite
- Level: First
- Dimensions: 18x18
Bedroom
- Level: First
- Dimensions: 14x13
Bedroom
- Level: First
- Dimensions: 14x12
Bedroom
- Level: Lower
- Dimensions: 17x14
Bedroom
- Level: Lower
- Dimensions: 19x18
Bedroom
- Level: First
- Dimensions: 15x14
Primary bathroom
- Level: First
Dining room
- Level: First
- Dimensions: 16x16
Family room
- Level: Lower
- Dimensions: 45x18
Other
- Level: Lower
Other
- Level: First
Other
- Level: First
Great room
- Description: Fireplace
- Level: First
- Dimensions: 28x17
Kitchen
- Description: Island
- Level: First
- Dimensions: 22x16
Laundry
- Level: First
- Dimensions: 16x10
Sunroom
- Description: Screen-In
- Level: First
- Dimensions: 21x16
Heating
- Forced Air, Gas
Cooling
- Central Air
Appliances
- Included: Dishwasher, Exhaust Fan, Electric Oven, Gas Cooktop, Disposal, Microwave, Refrigerator
Features
- Ceramic Bath, Ceiling Fan(s), Cable TV
- Flooring: Carpet, Ceramic Tile, Hardwood
- Basement: Full,Finished
- Number of fireplaces: 1
- Fireplace features: Gas
Interior area
- Total structure area: 3,204
- Total interior livable area: 3,204 sqft
Property
Parking
- Total spaces: 3
- Parking features: Attached, Garage Door Opener
- Attached garage spaces: 3
- Has uncovered spaces: Yes
Features
- Levels: One
- Stories: 1
- Patio & porch: Patio, Porch, Screened
- Exterior features: Paved Driveway, Patio
Lot
- Size: 1.23 Acres
- Features: Cul-De-Sac, Landscaped, Level
Details
- Parcel number: 21059083.0024.11
- Zoning description: R-1
Construction
Type & style
- Home type: SingleFamily
- Architectural style: One Story
- Property subtype: Single Family Residence
Materials
- Masonry, See Remarks
- Roof: Composition
Condition
- Resale
- Year built: 2010
Utilities & green energy
- Sewer: Public Sewer
- Water: Public
- Utilities for property: Natural Gas Available
Community & HOA
Community
- Security: Fire Alarm
HOA
- Has HOA: Yes
- Services included: See Remarks
- HOA fee: $400 annually
Location
- Region: Erie
Financial & listing details
- Price per square foot: $257/sqft
- Tax assessed value: $512,730
- Annual tax amount: $14,777
- Date on market: 6/24/2026
- Cumulative days on market: 34 days
- Road surface type: Paved
Estimated market value
$840,500
$798,000 - $883,000
$2,670/mo
Price history
| Date | Event | Price |
|---|---|---|
| 6/29/2026 | Pending sale | $825,000$257/sqft |
Source: GEMLS #191620 Report a problem | ||
| 6/24/2026 | Listed for sale | $825,000+25%$257/sqft |
Source: GEMLS #191620 Report a problem | ||
| 8/7/2018 | Listing removed | $659,900$206/sqft |
Source: RE/MAX REAL ESTATE GROUP #127698 Report a problem | ||
| 8/7/2018 | Listed for sale | $659,900+5.6%$206/sqft |
Source: RE/MAX REAL ESTATE GROUP #127698 Report a problem | ||
| 8/3/2018 | Sold | $625,000-5.3%$195/sqft |
Source: GEMLS #127698 Report a problem | ||
| 7/3/2018 | Pending sale | $659,900$206/sqft |
Source: RE/MAX REAL ESTATE GROUP #127698 Report a problem | ||
| 6/6/2018 | Listed for sale | $659,900+449.9%$206/sqft |
Source: RE/MAX REAL ESTATE GROUP #127698 Report a problem | ||
| 11/6/2009 | Sold | $120,000$37/sqft |
Source: Public Record Report a problem | ||
Public tax history
| Year | Property taxes | Tax assessment |
|---|---|---|
| 2025 | $14,609 +2.1% | $512,730 |
| 2024 | $14,313 +5.8% | $512,730 |
| 2023 | $13,534 +2% | $512,730 |
| 2022 | $13,264 | $512,730 |
| 2021 | $13,264 +300.5% | $512,730 |
| 2020 | $3,312 -73% | $512,730 |
| 2019 | $12,284 -16.7% | $512,730 |
| 2018 | $14,749 +6.4% | $512,730 |
| 2017 | $13,856 +0.9% | $512,730 |
| 2016 | $13,728 +152.3% | $512,730 |
| 2015 | $5,440 -50.9% | $512,730 |
| 2014 | $11,082 +338.4% | $512,730 |
| 2013 | $2,528 -5.6% | $512,730 +15.8% |
| 2012 | $2,678 | $442,600 |
| 2011 | $2,678 +1670.4% | $442,600 +1670.4% |
| 2010 | $151 +11% | $25,000 |
| 2009 | $136 | $25,000 |
| 2008 | -- | $25,000 |
Find assessor info on the county website
Monthly payment
Est. payment
Payment breakdown
Explore the cost of this home by adjusting the details. Changes won't be saved.Climate risks
Neighborhood: 16506
Nearby schools
GreatSchools rating
- 8/10Fairview Middle SchoolGrades: 5-8Distance: 3.4 mi
- 10/10Fairview High SchoolGrades: 9-12Distance: 3.5 mi
- 9/10Fairview El SchoolGrades: K-4Distance: 3.5 mi
Schools provided by the listing agent
- District: Fairview
Source: GEMLS. This data may not be complete. We recommend contacting the local school district to confirm school assignments for this home.
- $715,8005 bd5 ba2.9k sqft3560 Swan Lake Ln, Erie, PA 16506Off Market
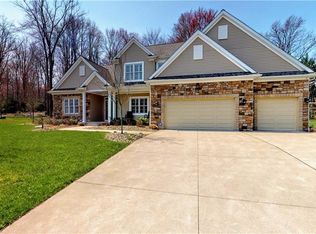
- $552,5005 bd3 ba3.3k sqft5666 Winthrop Dr, Erie, PA 16506Off Market
- $479,3004 bd3 ba2.5k sqft5670 Winthrop Dr, Erie, PA 16506Off Market
- $577,0005 bd4 ba3.4k sqft3585 Culpepper Dr, Erie, PA 16506Off Market
- $515,3004 bd4 ba3k sqft5658 Winthrop Dr, Erie, PA 16506Off Market
- $458,5004 bd2 ba2.3k sqft5676 Winthrop Dr, Erie, PA 16506Off Market
- $467,6004 bd2 ba2.3k sqft3565 Culpepper Dr, Erie, PA 16506Off Market
- $778,300-- bd-- ba3.2k sqft3520 Swan Lake Ln, Erie, PA 16506Off Market
A local agent can set up tours, give advice and negotiate with sellers.
Similar homes
- $662,5005 bd4 ba3.2k sqft5780 Swanville Rd, Erie, PA 16506For Sale
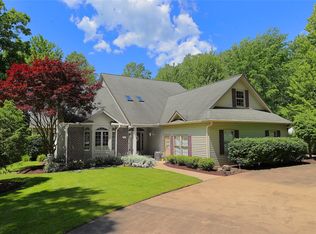 MLS ID #191841, Marsha Marsh, Marsha Marsh RES Peach. GEMLS
 - $699,9004 bd3 ba3.6k sqft3707 Guilford Dr, Erie, PA 16506For Sale
 MLS ID #1764937, Samuel Sweny. WPMLS
 - $--4 bd3 ba2.5k sqft3113 Contessa Ln, Erie, PA 16506Auction
 Auction.com 2
 - $614,9004 bd3 ba3k sqft3213 Westwood Estates Dr, Erie, PA 16506For Sale
 MLS ID #191038, Stephanie Montgomery, Coldwell Banker Select - Airport. GEMLS
 - $--4 bd3 ba3k sqft410 Roslyn Ave, Erie, PA 16505AuctionXome
- $595,9003 bd3 ba2.6k sqft5940 Shady Hollow Dr, Erie, PA 16506For SaleMLS ID #191458, Mary Huffman, Howard Hanna Erie Southwest. GEMLS
- $619,9003 bd3 ba2.4k sqft5403 Mintwood Ct, Erie, PA 16506For SaleMLS ID #190644, Stacey Santos, RE/MAX Real Estate Group Erie. GEMLS
- $574,5004 bd3 ba2.4k sqft4355 Stone Creek Dr, Erie, PA 16506For SaleMLS ID #189459, Marsha Marsh, Marsha Marsh RES Peach. GEMLS
- $449,9003 bd2 ba1.7k sqft1420 Hardscrabble Blvd, Erie, PA 16505For SaleMLS ID #192160, Carolyn Baldwin, Howard Hanna Erie Airport. GEMLS
- $550,0003 bd2 ba1.7k sqft2629 Zimmerly Rd, Erie, PA 16506For SaleMLS ID #191755, Jim Barbour, KW Flagship Realty. GEMLS
- $925,0004 bd4 ba3.6k sqft8800 Francis Rd, Girard, PA 16417For SaleMLS ID #191948, Aubrey Thomas, Coldwell Banker Select - Edinboro. GEMLS
- $419,9003 bd4 ba2k sqft5092 N Jarrod Ct, Erie, PA 16506For SaleMLS ID #191599, Mary Huffman, Howard Hanna Erie Southwest. GEMLS
- $525,0004 bd3 ba2.4k sqft6616 Richardson Rd, Fairview, PA 16415For SaleMLS ID #192037, Stephanie Stevens, Howard Hanna Erie Southwest. GEMLS
- $850,0004 bd3 ba2.9k sqft1600 Timber Dr, Cambridge Springs, PA 16403For SaleMLS ID #191679, Mark Hutchison, Coldwell Banker Select - Edinboro. GEMLS
- $727,9004 bd3 ba3k sqft5500 W Stancliff Rd, Mc Kean, PA 16426For SaleMLS ID #191894, Mark Hutchison, Coldwell Banker Select - Edinboro. GEMLS
- $569,9004 bd3 ba3k sqft4654 Ledgewood Ct, Erie, PA 16511For SaleMLS ID #192213, Seth Tuttle Jr, RE/MAX Real Estate Group East. GEMLS
- $525,0004 bd5 ba3.4k sqft326 W Arlington Rd, Erie, PA 16509For SaleMLS ID #191509, Mary Smrekar, Coldwell Banker Select - Peach. GEMLS
- $1,200,0004 bd4 ba3.5k sqft4874 Equestrian Dr, Erie, PA 16506New ConstructionMLS ID #190062, Jenn Hills, Coldwell Banker Select - Airport. GEMLS
- $480,0004 bd3 ba2.2k sqft6674 Otten Ct, Fairview, PA 16415For SaleMLS ID #191776, Arjun Pandey, Agresti Real Estate. GEMLS
- $499,0005 bd3 ba4.4k sqft5739 Quirk Dr, Erie, PA 16509For SaleMLS ID #191869, Max Rankin, RE/MAX Lakeland Realty - Erie. GEMLS
