**MAY MOVE IN** Luxury Low-Maintenance Living in Duffy Highlands
Welcome to the highly sought-after Hamilton patio home a stylish single-family ranch home designed for easy, open-concept living. The gourmet kitchen features grey cabinetry, quartz countertops, stainless-steel appliances, a walk-in pantry, and a large island overlooking the dining and great room. Hard-surface flooring throughout the main level adds both beauty and durability.
The private owner’s suite includes a walk-in closet and spa-style bath with double bowl vanity and walk-in shower. Two additional bedrooms offer flexible space for guests or a home office.
Enjoy a flat, usable backyard with peaceful wooded views — rare for patio living. Additional features include 9-ft ceilings, smart-home technology, and a concrete driveway.
Experience comfort, convenience, and style — this is single-level living at its best in Duffy Highlands.
Under contract
Price cut: $5K (7/10)
$344,990
359 Gleneagles Dr, Township Of But Northwest, PA 16001
3beds
1,498sqft
Single Family Residence
Built in 2026
9,583 Square Feet Lot
$344,400 Zestimate®
$230/sqft
$-- HOA
What's special
Quartz countertopsSmart-home technologyWalk-in pantryEasy open-concept livingGrey cabinetryWalk-in closetGourmet kitchen
- 54 days
- 12
- 0
Zillow last checked:
Listing updated:
Listed by:
David Bruckner 667-500-2488,
D.R. HORTON REALTY OF PA 667-500-2488
Source: WPMLS,MLS#: 1764331 Originating MLS: West Penn Multi-List
Originating MLS: West Penn Multi-ListFacts & features
Interior
Bedrooms & bathrooms
- Bedrooms: 3
- Bathrooms: 2
- Full bathrooms: 2
Heating
- Forced Air, Gas
Cooling
- Central Air
Appliances
- Included: Some Gas Appliances, Cooktop, Dryer, Dishwasher, Disposal, Microwave, Refrigerator, Stove, Washer
Features
- Kitchen Island, Pantry
- Flooring: Carpet, Vinyl
- Windows: Multi Pane, Screens
- Has basement: No
Interior area
- Total structure area: 1,498
- Total interior livable area: 1,498 sqft
Property
Parking
- Total spaces: 2
- Parking features: Attached, Garage, Garage Door Opener
- Has attached garage: Yes
Features
- Levels: One
- Stories: 1
- Pool features: Pool
Lot
- Size: 9,583 Square Feet
- Dimensions: 57 x 169 x 57 x 173
Details
- Parcel number: 05668BA3090000
Construction
Type & style
- Home type: SingleFamily
- Architectural style: Ranch
- Property subtype: Single Family Residence
Materials
- Roof: Asphalt
Condition
- New Construction
- New construction: Yes
- Year built: 2026
Details
- Warranty included: Yes
Utilities & green energy
- Sewer: Public Sewer
- Water: Public
Community & HOA
Community
- Security: Security System
- Subdivision: Duffy Highlands
Location
- Region: Township Of But Northwest
Financial & listing details
- Price per square foot: $230/sqft
- Tax assessed value: $362,090
- Annual tax amount: $3,600
- Date on market: 7/10/2026
Estimated market value
$344,400
$327,000 - $362,000
$2,246/mo
Price history
| Date | Event | Price |
|---|---|---|
| 7/14/2026 | Pending sale | $344,990$230/sqft |
Source:  WPMLS #1764331 Report a problem WPMLS #1764331 Report a problem | ||
| 7/10/2026 | Price change | $344,990-1.4%$230/sqft |
Source: WPMLS #1764331 Report a problem | ||
| 5/11/2026 | Price change | $349,990-2.8%$234/sqft |
Source: WPMLS #1747014 Report a problem | ||
| 5/6/2026 | Price change | $359,990-1.4%$240/sqft |
Source:  DR Horton Report a problem DR Horton Report a problem | ||
| 4/8/2026 | Price change | $364,990+0.8%$244/sqft |
Source: DR Horton Report a problem | ||
| 4/6/2026 | Listed for sale | $362,090$242/sqft |
Source: WPMLS #1747014 Report a problem | ||
Public tax history
| Year | Property taxes | Tax assessment |
|---|---|---|
| 2025 | $328 | $2,270 |
Find assessor info on the county website
Monthly payment
Est. payment
Payment breakdown
Explore the cost of this home by adjusting the details. Changes won't be saved.Climate risks
Neighborhood: Homeacre-Lyndora
Nearby schools
Schools provided by the listing agent
- District: Butler
Source: WPMLS. This data may not be complete. We recommend contacting the local school district to confirm school assignments for this home.
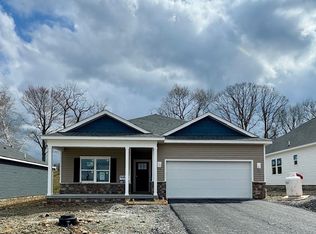

Similar homes
- $339,9903 bd2 ba1.4k sqft367 Gleneagles Dr, Butler, PA 16001New Construction
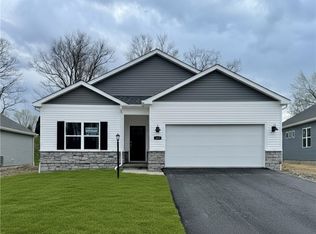 MLS ID #1758479, David Bruckner. WPMLS
 - $364,9903 bd2 ba1.7k sqft334 Gleneagles Dr, Butler, PA 16001New Construction
 WPMLS
WPMLS - $329,9903 bd2 ba1.4k sqft350 Gleneagles Dr, Butler, PA 16001New Construction
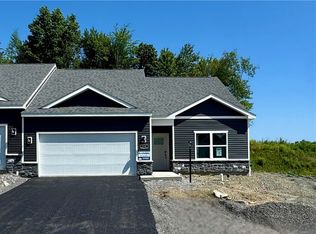 WPMLS
WPMLS - $364,9903 bd2 ba1.7k sqft332 Gleneagles Dr, Butler, PA 16001New Construction
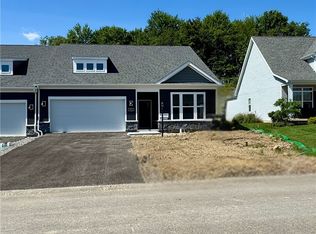 MLS ID #1765460, David Bruckner. WPMLS
